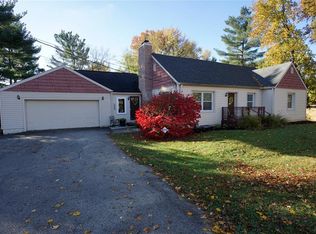
Welcome home to this rare opportunity to own nearly an acre in Indianapolis with no HOA restrictions and over 2700 square feet of living space. This 4-bedroom with the primary on the main, 2-bath home is full of character, space, and has the potential for its next owner to make it their own over time in a close knit community (where the majority of the neighbors have been there for 50+ years including the sellers family) with sidewalks all the way to Eagle Creek Park. Inside, you'll find generous living areas, flexible space, endless storage and hobby areas with a layout designed for everyday living and entertaining. The family room at the back of the home, has plenty of natural light looking out to the fabulous back yard. Off the kitchen / dining area is a wonderful large walk in butler's pantry, an entertainers dream. Some of the rooms still have the original hardwood floors not forgetting the beautiful staircase. Outside is where this property truly shines - the wonderful private backyard and expansive lot offer room to garden, play, entertain, or simply enjoy extra privacy and space to breathe, a truly outstanding outside space, including 2 sheds, an already established compost, natural habitat, fruit bushes and the most wonderful plants and flowers. Being conveniently located near shopping, dining, and easy interstate access, just 5 mins to Eagle Creek Park, 12 mins to Zionsville, 20 mins to downtown Indianapolis and 20 mins to the Indy airport this home offers a unique combination of space, flexibility, and value that is increasingly hard to find. This home is a fantastic opportunity for buyers looking for room to grow and personalize over time. If you've been searching for space over sparkle, this one deserves a look.
Sold
Zillow last checked:
Listing updated:
Bought with:
Ryan Sharpe
Berkshire Hathaway Home
Source: MIBOR as distributed by MLS GRID,MLS#: 22104253
Price history
| Date | Event | Price |
|---|---|---|
| 7/24/2026 | Sold | $275,000-19.1%$99/sqft |
Source:  MIBOR as distributed by MLS GRID #22104253 Report a problem MIBOR as distributed by MLS GRID #22104253 Report a problem | ||
| 7/1/2026 | Pending sale | $340,000$123/sqft |
Source: MIBOR as distributed by MLS GRID #22104253 Report a problem | ||
| 6/19/2026 | Price change | $340,000-2.9%$123/sqft |
Source: MIBOR as distributed by MLS GRID #22104253 Report a problem | ||
| 5/29/2026 | Listed for sale | $350,000$126/sqft |
Source: MIBOR as distributed by MLS GRID #22104253 Report a problem | ||
Nearby homes
Get a cash offer in 3 minutes
Find out how much your home could sell for in as little as 3 minutes with a no-obligation cash offer.
Estimated market value
$277,000
