FORMER MODEL 4BR/3.5BA home offering over 3,500 sq ft of refined living space. The chef’s kitchen steals the show with an oversized island, gas range, coffee bar, and sleek quartz countertops. Enjoy effortless open-concept living accented by custom built-ins and a striking shiplap gas fireplace with brick hearth. A private study with built-in desk and file storage creates the ideal home office. The finished garage, complete with its own HVAC and LVP flooring, is perfect for indoor projects or a stylish man cave. The walk-through laundry connecting to the primary closet adds everyday ease. Set on a corner lot with mature trees behind. Every detail is thoughtfully & stylishly designed.
Sold for $594,900
$594,900
6601 Waxwood Dr, Madison, AL 35757
4beds
3,531sqft
Single Family Residence
Built in ----
10,454 Square Feet Lot
$599,600 Zestimate®
$168/sqft
$3,360 Estimated rent
Home value
$599,600
$546,000 - $654,000
$3,360/mo
Zestimate® history
Owner options
List your home for rent
$3,360/mo
Rent Zestimate®
Find your next renter with Zillow Rental Manager. Plus, with online applications, you can quickly screen prospective tenants – for free.
$3,360/mo
Rent Zestimate®
Refinance and save
$3,228/mo
Est. payment
Refinancing to a lower rate could help reduce your monthly payments and save thousands over the life of the loan.
$3,228/mo
Est. payment
Explore your selling options
Work with a Zillow partner agent
Leverage their expertise and Zillow's premium Showcase listings to get your home seen by more buyers.
Get startedList with your own agent
Get your home in front of millions of buyers by listing it on Zillow.
Learn how to do itSell it yourself
Take full control of how buyers see your home on Zillow by listing For Sale by Owner (FSBO).
List your homeWhat's special
Finished garageWalk-through laundryCustom built-insCorner lotOversized islandSleek quartz countertopsPrivate study
Zillow last checked:
Listing updated:
Listed by:
Lisha Cole 256-801-1355,
Leading Edge, R.E. Group
Bought with:
Leena Jacobs, 93403
CRYE-LEIKE REALTORS - Hsv
Source: ValleyMLS,MLS#: 21901351
Facts & features
Interior
Bedrooms & bathrooms
- Bedrooms: 4
- Bathrooms: 4
- Full bathrooms: 3
- 1/2 bathrooms: 1
Rooms
- Room types: Foyer, Master Bedroom, Living Room, Bedroom 2, Dining Room, Bedroom 3, Kitchen, Bedroom 4, Breakfast, Bonus Room, Livingroom/Diningroom, Office/Study, Glabath, Laundry, Media Room, Breakfast Room, Laundry Closet, Bathroom 3, Mudroom, Master Bathroom
Primary bedroom
- Features: 9’ Ceiling, Ceiling Fan(s), Carpet, Isolate, Recessed Lighting, Smooth Ceiling, Walk-In Closet(s)
- Level: First
- Area: 224
- Dimensions: 16 x 14
Bedroom 2
- Features: Ceiling Fan(s), Carpet, Smooth Ceiling
- Level: Second
- Area: 144
- Dimensions: 12 x 12
Bedroom 3
- Features: Ceiling Fan(s), Crown Molding, Carpet, Smooth Ceiling, Walk-In Closet(s)
- Level: Second
- Area: 180
- Dimensions: 15 x 12
Bedroom 4
- Features: Ceiling Fan(s), Carpet, Smooth Ceiling, Walk-In Closet(s)
- Level: Second
- Area: 132
- Dimensions: 11 x 12
Dining room
- Features: 10’ + Ceiling, Recessed Lighting, Smooth Ceiling, Wood Floor
- Level: First
- Area: 180
- Dimensions: 15 x 12
Kitchen
- Features: 10’ + Ceiling, Crown Molding, Eat-in Kitchen, Kitchen Island, Pantry, Recessed Lighting, Smooth Ceiling, Wood Floor, Quartz
- Level: First
- Area: 260
- Dimensions: 20 x 13
Living room
- Features: 10’ + Ceiling, Ceiling Fan(s), Crown Molding, Fireplace, Recessed Lighting, Smooth Ceiling, Wood Floor, Built-in Features
- Level: First
- Area: 414
- Dimensions: 23 x 18
Heating
- Electric
Cooling
- Central 1
Appliances
- Included: Oven, Dishwasher, Microwave, Disposal, Tankless Water Heater, Gas Cooktop
Features
- Smart Thermostat
- Windows: Double Pane Windows
- Has basement: No
- Number of fireplaces: 1
- Fireplace features: Gas Log, One
Interior area
- Total interior livable area: 3,531 sqft
Property
Parking
- Parking features: Garage-Two Car, Garage-Attached, Garage Door Opener, Garage Faces Front, Driveway-Concrete, Corner Lot
Features
- Levels: Two
- Stories: 2
- Patio & porch: Covered Patio, Covered Porch, Front Porch
- Exterior features: Curb/Gutters, Sidewalk, Sprinkler Sys
Lot
- Size: 10,454 Square Feet
- Features: Cleared
Details
- Parcel number: 1505160002045.086
Construction
Type & style
- Home type: SingleFamily
- Architectural style: Craftsman
- Property subtype: Single Family Residence
Materials
- Foundation: Slab
Condition
- New construction: No
Utilities & green energy
- Sewer: Public Sewer
- Water: Public
Green energy
- Energy efficient items: Thermostat, Tank-less Water Heater, Wh Hs Attic Fan
Community & HOA
Community
- Features: Curbs
- Security: Security System
- Subdivision: Wildwood
HOA
- Has HOA: Yes
- HOA fee: $500 annually
- HOA name: Erem
Location
- Region: Madison
Financial & listing details
- Price per square foot: $168/sqft
- Tax assessed value: $574,900
- Annual tax amount: $3,287
- Date on market: 10/13/2025
Price history
| Date | Event | Price |
|---|---|---|
| 12/9/2025 | Sold | $594,900$168/sqft |
Source:  ValleyMLS #21901351 Report a problem ValleyMLS #21901351 Report a problem | ||
| 10/30/2025 | Contingent | $594,900$168/sqft |
Source: ValleyMLS #21901351 Report a problem | ||
| 10/13/2025 | Listed for sale | $594,900$168/sqft |
Source: ValleyMLS #21901351 Report a problem | ||
| 8/29/2025 | Listing removed | $594,900$168/sqft |
Source: ValleyMLS #21892140 Report a problem | ||
| 8/4/2025 | Price change | $594,900-0.8%$168/sqft |
Source: ValleyMLS #21892140 Report a problem | ||
| 6/20/2025 | Listed for sale | $599,900-2.5%$170/sqft |
Source: ValleyMLS #21892140 Report a problem | ||
| 9/19/2023 | Sold | $615,000+53.8%$174/sqft |
Source: Public Record Report a problem | ||
| 4/26/2021 | Sold | $399,815-4.6%$113/sqft |
Source: Agent Provided Report a problem | ||
| 1/20/2021 | Listing removed | -- |
Source:  ValleyMLS Report a problem ValleyMLS Report a problem | ||
| 12/19/2020 | Price change | $418,900+3.7%$119/sqft |
Source: Woodland Real Estate, Inc. #1138400 Report a problem | ||
| 9/13/2020 | Price change | $403,900+2.5%$114/sqft |
Source: Woodland Real Estate, Inc. #1138400 Report a problem | ||
| 8/15/2020 | Price change | $393,900+1.3%$112/sqft |
Source: Woodland Real Estate, Inc. #1138400 Report a problem | ||
| 7/8/2020 | Listed for sale | $388,900$110/sqft |
Source: Woodland Real Estate, Inc. #1138400 Report a problem | ||
Public tax history
| Year | Property taxes | Tax assessment |
|---|---|---|
| 2025 | $3,287 +3.1% | $57,500 +3% |
| 2024 | $3,188 -46.7% | $55,800 -45.9% |
| 2023 | $5,983 +21.1% | $103,160 +21.1% |
| 2022 | $4,942 +6.4% | $85,200 +6.4% |
| 2021 | $4,643 +789.6% | $80,060 +789.6% |
| 2020 | $522 | $9,000 |
Find assessor info on the county website
Neighborhood: 35757
Nearby homes
- $615,0004 bd4 ba3.4k sqft6601 Waxwood Dr NW, Madison, AL 35757Sold
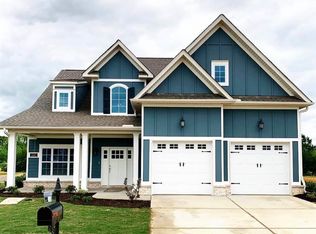
- $537,800-- bd2 ba3.6k sqft6603 Waxwood Dr, Madison, AL 35757Off Market
- $655,3004 bd4 ba3.4k sqft6605 Waxwood Dr, Madison, AL 35757Off Market

- $415,9003 bd3 ba2.3k sqft9409 Crested Iris Ln, Madison, AL 35757Off Market
- $421,5003 bd3 ba2.3k sqft9419 Crested Iris Ln NW, Madison, AL 35757Off Market
- $563,600-- bd2 ba3.2k sqft6600 Waxwood Dr, Madison, AL 35757Off Market
- $644,900-- bd2 ba3.3k sqft6602 Waxwood Dr, Madison, AL 35757Off Market
- $508,200-- bd1 ba3.1k sqft9417 Crested Iris Ln, Madison, AL 35757Off Market
Nearby schools
GreatSchools rating
- 4/10Providence Elementary SchoolGrades: PK-5Distance: 3 mi
- 3/10Williams Middle SchoolGrades: 6-8Distance: 10.4 mi
- 2/10Columbia High SchoolGrades: 9-12Distance: 4.5 mi
Schools provided by the listing agent
- Elementary: Providence Elementary
- Middle: Williams
- High: Columbia High
Source: ValleyMLS. This data may not be complete. We recommend contacting the local school district to confirm school assignments for this home.
Get a cash offer in 3 minutes
Find out how much your home could sell for in as little as 3 minutes with a no-obligation cash offer.
Estimated market value
$599,600
Get a cash offer in 3 minutes
Find out how much your home could sell for in as little as 3 minutes with a no-obligation cash offer.
Estimated market value
$599,600
- Alabama
- Madison County
- Madison
- 35757
- 6601 Waxwood Dr
Nearby cities
Nearby zip codes
Other Madison Topics
