Stunning New Construction | 2 Bedrooms | 2.5 Bathrooms | End-Unit Townhome | Lake Views | Steps from the Beach Experience coastal living at its finest in this beautifully designed new-construction, end-unit townhome, ideally located just one block from the sandy shores of Myrtle Beach! Offering 2 spacious bedrooms, 2 full bathrooms, and a convenient half bath, this exceptional residence combines modern luxury, comfort, and an unbeatable location. Step inside and discover an inviting, thoughtfully designed interior featuring luxurious finishes, beautiful luxury vinyl plank (LVP) flooring, and an open-concept layout perfect for everyday living and entertaining. The stylish kitchen showcases elegant quartz countertops, stainless steel appliances, and ample cabinetry, creating the perfect blend of sophistication and functionality. All kitchen appliances are included, featuring a refrigerator, stove, dishwasher, and microwave, along with a washer and dryer for added convenience. Both generously sized bedrooms feature their own private en-suite bathrooms, providing exceptional comfort and privacy for homeowners and guests alike. An additional half bathroom adds convenience for visitors. Enjoy peaceful lake views and your own private patio, an ideal setting for morning coffee, outdoor dining, or relaxing after a day at the beach. Additional storage space provides practical convenience, while the desirable end-unit location adds to the property's appeal. LOCATION, LOCATION, LOCATION! Ideally situated in the desirable northern section of Myrtle Beach, just one block from the Atlantic Ocean, this townhome is surrounded by an outstanding selection of restaurants, shopping, recreation, and entertainment. Enjoy convenient access to local dining favorites, including Mr. Fish, Carrabba's Italian Grill, Fiesta Mexicana, Hook & Barrel, and Flamingo Grill. Nearby attractions include Broadway at the Beach, the Carolina Opry, Pirates Voyage Dinner & Show, Pine Lakes Country Club, and the renowned Dunes Golf & Beach Club. Fitness and recreation enthusiasts will appreciate the proximity to the Claire Chapin Epps Family YMCA and the YMCA Athletic Park on 65th Avenue North. With beautiful beaches, golf courses, grocery stores, shopping, and entertainment just minutes away, this exceptional location offers everything needed to enjoy the Myrtle Beach lifestyle! Whether you are searching for a primary residence, a coastal getaway, or an investment opportunity, this exceptional new-construction townhome offers the perfect combination of luxury, location, and low-maintenance coastal living. Don't miss this opportunity to own a beautiful new townhome just steps from the Atlantic Ocean!
New construction
$295,000
6601 Wildwood Trail #L, Myrtle Beach, SC 29572
2beds
1,200sqft
Townhouse
Built in 2026
-- sqft lot
$289,900 Zestimate®
$246/sqft
$-- HOA
What's special
Lake viewsLuxurious finishesDesirable end-unit locationEnd-unit townhomeStainless steel appliancesStylish kitchenElegant quartz countertops
- 10 days
- 297
- 24
Likely to sell faster than
Zillow last checked:
Listing updated:
Listed by:
Liat Edri 843-222-6357,
Realty ONE Group Dockside
Source: CCAR,MLS#: 2626331 Originating MLS: Coastal Carolinas Association of Realtors
Facts & features
Interior
Bedrooms & bathrooms
- Bedrooms: 2
- Bathrooms: 3
- Full bathrooms: 2
- 1/2 bathrooms: 1
Rooms
- Room types: Other, Half Bath
Primary bedroom
- Features: Ceiling Fan(s), Walk-In Closet(s)
Primary bathroom
- Features: Dual Sinks, Bath in Primary Bedroom, Separate Shower, Vanity
Family room
- Features: Ceiling Fan(s)
Kitchen
- Features: Breakfast Bar, Dishwasher, Kitchen Island, Stainless Steel Appliances, Solid Surface Counters
Living room
- Features: Ceiling Fan(s)
Other
- Features: Other
Heating
- Central, Electric
Cooling
- Central Air
Appliances
- Included: Cooktop, Dishwasher, Disposal, Microwave, Oven, Range, Refrigerator, Dryer, Washer
- Laundry: Washer Hookup
Features
- Ceiling Fan(s), Dual Sinks, Entrance Foyer, Bath in Primary Bedroom, Other, Split Bedrooms, Separate Shower, Vanity, Walk-In Closet(s), Breakfast Bar, Kitchen Island, Stainless Steel Appliances, Solid Surface Counters
- Flooring: Luxury Vinyl, Luxury VinylPlank, Tile
- Common walls with other units/homes: End Unit
Interior area
- Total structure area: 1,250
- Total interior livable area: 1,200 sqft
Video & virtual tour
Property
Parking
- Parking features: Parking Lot
Features
- Levels: Two
- Stories: 2
- Patio & porch: Balcony, Front Porch, Patio
- Exterior features: Balcony, Fence, Patio, Storage
- Has view: Yes
- View description: Lake, Pond
- Has water view: Yes
- Water view: Lake,Pond
- Waterfront features: Pond
Lot
- Features: City Lot, Lake Front, Pond on Lot, Rectangular, Rectangular Lot
Details
- Additional parcels included: ,
- Parcel number: 42106020106
- Zoning: Res
- Special conditions: None
Construction
Type & style
- Home type: Townhouse
- Property subtype: Townhouse
- Attached to another structure: Yes
Materials
- Other
- Foundation: Slab
Condition
- Never Occupied
- New construction: Yes
- Year built: 2026
Utilities & green energy
- Water: Public
- Utilities for property: Cable Available, Other, Sewer Available, Underground Utilities, Water Available
Community & HOA
Community
- Features: Golf Carts OK, Long Term Rental Allowed
- Security: Smoke Detector(s)
- Subdivision: OAKLAND HEIGHTS
HOA
- Has HOA: No
- Amenities included: Owner Allowed Golf Cart, Owner Allowed Motorcycle, Pet Restrictions, Pets Allowed, Tenant Allowed Golf Cart, Tenant Allowed Motorcycle
Location
- Region: Myrtle Beach
Financial & listing details
- Price per square foot: $246/sqft
- Date on market: 10/27/2026
- Listing terms: Cash,Conventional,FHA,VA Loan
Estimated market value
$289,900
$275,000 - $304,000
$1,974/mo
Price history
| Date | Event | Price |
|---|---|---|
| 10/29/2026 | Listed for sale | $295,000$246/sqft |
Source:  CCAR #2626331 Report a problem | ||
Public tax history
Tax history is unavailable.
Monthly payment
Est. payment
Payment breakdown
Explore the cost of this home by adjusting the details. Changes won't be saved.Climate risks
Neighborhood: 29572
Nearby schools
Schools provided by the listing agent
- Elementary: Myrtle Beach Elementary School
- Middle: Myrtle Beach Middle School
- High: Myrtle Beach High School
Source: CCAR. This data may not be complete. We recommend contacting the local school district to confirm school assignments for this home.
- $285,0002 bd3 ba1.2k sqft6601 Wildwood Trl #J, Myrtle Beach, SC 29572New Construction

- $295,0002 bd3 ba1.2k sqft6601 Wildwood Trl #I, Myrtle Beach, SC 29572New Construction
- $285,0002 bd3 ba1.2k sqft6601 Wildwood Trl #K, Myrtle Beach, SC 29572New Construction
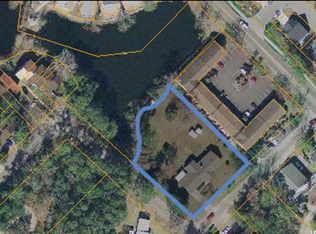
- $596,8000.66 acres6601 Wildwood Trl, Myrtle Beach, SC 29572Off Market
Similar homes
- $295,0002 bd3 ba1.2k sqft6601 Wildwood Trail #I, Myrtle Beach, SC 29572New Construction
 MLS ID #2626269, Liat Edri, Realty ONE Group Dockside. CCAR
- $285,0002 bd3 ba1.2k sqft6601 Wildwood Trail #J, Myrtle Beach, SC 29572New ConstructionMLS ID #2626329, Liat Edri, Realty ONE Group Dockside. CCAR
- $285,0002 bd3 ba1.2k sqft6601 Wildwood Trail #K, Myrtle Beach, SC 29572New ConstructionMLS ID #2626330, Liat Edri, Realty ONE Group Dockside. CCAR
- $289,9903 bd3 ba1.6k sqft712 Bolder Way #11, Myrtle Beach, SC 29579New Construction
 CCAR
- $294,9903 bd3 ba1.6k sqft708 Bolder Way #10, Myrtle Beach, SC 29579New ConstructionCCAR
- $269,0002 bd3 ba1k sqft3557 Bristol Ln., Myrtle Beach, SC 29577For SaleMLS ID #2623768, Britni Gaddy, BHHS Coastal Real Estate. CCAR
- $310,0002 bd3 ba1.2k sqft793 Moen Pl. #1002-B, Myrtle Beach, SC 29577For SaleMLS ID #2620112, Mercedes M Gagnon, Century 21 The Harrelson Group. CCAR
- $244,9002 bd2 ba1.1k sqft4872 Dahlia Ct. #105, Myrtle Beach, SC 29577For SaleMLS ID #2619715, The Stopper Group, Century 21 Stopper &Associates. CCAR
- $264,9002 bd3 ba1.2k sqft790 Sail House Ct. #C6, Myrtle Beach, SC 29577For SaleMLS ID #2620285, Dakota Trauco, Century 21 Palms Realty. CCAR
- $252,8992 bd2 ba1.1k sqft4683 Wild Iris Dr. #204, Myrtle Beach, SC 29577For SaleMLS ID #2607018, Jason Green Team, GRANDE DUNES PROPERTIES. CCAR
- $241,5003 bd3 ba1.4k sqft244 Jasper Overlook Way #244, Myrtle Beach, SC 29588For SaleMLS ID #2627018, Jocasa L Relf, Keller Williams Innovate South. CCAR
- $299,9003 bd2 ba1.2k sqft627 Bonaventure Dr. #101, Myrtle Beach, SC 29577New ConstructionMLS ID #2619585, Yana Lynch, Fidei Real Estate Int'l. CCAR
- $224,9003 bd3 ba1.4k sqft237 Christiana Ln. #B, Myrtle Beach, SC 29579For SaleMLS ID #2626906, Lewis Living Team, INNOVATE Real Estate. CCAR
- $259,5003 bd3 ba1.4k sqft672 Heron Creek Way #118 Blakel, Myrtle Beach, SC 29579New ConstructionMLS ID #2625709, Ronni Burgunder, Lennar Carolinas LLC. CCAR
- $412,0003 bd2 ba1.4k sqft6570 Torino Lane, Myrtle Beach, SC 29572For SaleMLS ID #2527059, Sylvia M Simpson, Watermark Real Estate Group. CCAR
- $215,0002 bd2 ba1k sqftMagnolia Place, Myrtle Beach, SC 29577For SaleMLS ID #2611895, Mary P Ibbetson, EXP Realty LLC. CCAR
- $230,0003 bd3 ba1.4k sqftForestbrook Townhomes, Myrtle Beach, SC 29579For SaleMLS ID #2626278, The Mills Group Team, Century 21 Barefoot Realty. CCAR
