Skip main navigation
Closed
  • $339,900

    6602 36th Ave N, Crystal, MN 55427

    4beds
    2,337sqft
    Residential
    Built in 1958
    9,147.6 Square Feet Lot
    $341,100 Zestimate®
    $145/sqft
    $3,047 Estimated rent

    Home value

    $341,100

    $317,000 - $368,000

    $3,047/mo

    Zestimate® history
    Loading
    Loading...

    Owner options

    List your home for rent

    $3,047/mo

    Rent Zestimate®

    Find your next renter with Zillow Rental Manager. Plus, with online applications, you can quickly screen prospective tenants – for free.

    Learn more

    $3,047/mo

    Rent Zestimate®

    Refinance and save

    $2,135/mo

    Est. payment

    Refinancing to a lower rate could help reduce your monthly payments and save thousands over the life of the loan.

    See today's rates

    $2,135/mo

    Est. payment

    Explore your selling options

    Work with a Zillow partner agent

    Leverage their expertise and Zillow's premium Showcase listings to get your home seen by more buyers.

    Get started

    List with your own agent

    Get your home in front of millions of buyers by listing it on Zillow.

    Learn how to do it

    Sell it yourself

    Take full control of how buyers see your home on Zillow by listing For Sale by Owner (FSBO).

    List your home

    What's special

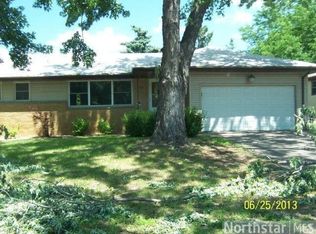
    Move-in ready home offering a versatile layout with four bedrooms and two bathrooms. This property has seen numerous updates, including new interior and exterior paint, refreshed flooring, updated windows, and a new washer and dryer, giving the home a clean and modern feel throughout. The main level includes three bedrooms, a full bathroom, and a comfortable living area that connects seamlessly to the kitchen and dining space. The kitchen features stainless steel appliances and granite countertops, with easy access to the outdoor patio, making it ideal for both daily living and entertaining. Natural light fills the home through large windows, creating a bright and welcoming atmosphere. Downstairs, you’ll find additional finished space with a fourth bedroom, another bathroom, and a family room with a wet bar, offering flexibility for guests, work-from-home space, or relaxation. Outside, the property includes a one-car garage, extra off-street parking suitable for a boat or camper, and a spacious backyard with room to gather, entertain, or enjoy evenings around the fire pit. Conveniently located near parks, schools, shopping, and major roadways. This home offers comfort, updates, and functionality all in one.

    Zillow last checked:

    Listing updated:

    Listed by:

    Paulo Mora 612-296-8494,

    RE/MAX Advantage Plus

    Bought with:

    Meghan Buckley

    Keller Williams Classic Rlty NW

    Joseph M Buckley

    Source: NorthstarMLS as distributed by MLS GRID,MLS#: 7012637MLS Logo

    Facts & features

    Interior

    Bedrooms & bathrooms
    • Bedrooms: 4
    • Bathrooms: 2
    • Full bathrooms: 1
    • 3/4 bathrooms: 1
    Bedroom
    • Level: Main
    • Area: 192.96 Square Feet
    • Dimensions: 13.4x14.4
    Bedroom 2
    • Level: Main
    • Area: 141.12 Square Feet
    • Dimensions: 9.8x14.4
    Bedroom 2
    • Level: Main
    • Area: 141.12 Square Feet
    • Dimensions: 9.8x14.4
    Bedroom 3
    • Level: Main
    • Area: 102.82 Square Feet
    • Dimensions: 9.7x10.6
    Bedroom 4
    • Level: Basement
    • Area: 258.38 Square Feet
    • Dimensions: 15.11x17.1
    Other
    • Level: Basement
    • Area: 45.48 Square Feet
    • Dimensions: 5.11x8.9
    Dining room
    • Level: Main
    • Area: 162.15 Square Feet
    • Dimensions: 14.1x11.5
    Garage
    • Level: Main
    • Area: 273.98 Square Feet
    • Dimensions: 13.3x20.6
    Informal dining room
    • Level: Main
    • Area: 69 Square Feet
    • Dimensions: 6x11.5
    Kitchen
    • Level: Main
    • Area: 72.8 Square Feet
    • Dimensions: 9.1x8
    Laundry
    • Level: Basement
    • Area: 115.99 Square Feet
    • Dimensions: 16.11x7.2
    Living room
    • Level: Main
    • Area: 304.41 Square Feet
    • Dimensions: 21.9x13.9
    Recreation room
    • Level: Basement
    • Area: 393.38 Square Feet
    • Dimensions: 22.1x17.8
    Heating
    • Forced Air
    Cooling
    • Central Air
    Appliances
    • Included: Dishwasher, Dryer, Microwave, Range, Refrigerator, Washer
    • Laundry: In Basement
    Features
    • Basement: Daylight,Egress Window(s),Finished,Full,Storage Space,Sump Pump
    • Has fireplace: No
    Interior area
    • Total structure area: 2,337
    • Total interior livable area: 2,337 sqft
    • Finished area above ground: 1,237
    • Finished area below ground: 1,000

    Property

    Parking
    • Total spaces: 1
    • Parking features: Attached, Asphalt, Garage, Garage Door Opener
    • Attached garage spaces: 1
    • Has uncovered spaces: Yes
    • Details: Garage Dimensions (13.3x20.6)
    Accessibility
    • Accessibility features: None
    Features
    • Levels: One
    • Stories: 1
    • Fencing: Chain Link
    Lot
    • Size: 9,147 sqft
    • Dimensions: 75 x 123
    • Features: Irregular Lot
    Details
    • Foundation area: 1066
    • Parcel number: 1711821440106
    • Zoning description: Residential-Single Family

    Construction

    Type & style
    • Home type: SingleFamily
    • Property subtype: Residential
    Materials
    • Frame
    • Roof: Age Over 8 Years
    Condition
    • New construction: No
    • Year built: 1958

    Utilities & green energy

    • Electric: 100 Amp Service
    • Gas: Natural Gas
    • Sewer: City Sewer/Connected
    • Water: City Water/Connected

    Community & neighborhood

    Location
    • Region: Crystal
    • Subdivision: Crystal Highlands

    HOA & financial

    HOA
    • Has HOA: No

    Price history

    DateEventPrice
    3/10/2026Sold$339,900$145/sqft
    Source: NorthstarMLS as distributed by MLS GRID #7012637 Report a problem
    2/8/2026Pending sale$339,900$145/sqft
    Source: NorthstarMLS as distributed by MLS GRID #7012637 Report a problem
    1/27/2026Listed for sale$339,900-0.9%$145/sqft
    Source: NorthstarMLS as distributed by MLS GRID #7012637 Report a problem
    1/24/2026Listing removed$342,900$147/sqft
    Source: NorthstarMLS as distributed by MLS GRID #6776737 Report a problem
    10/30/2025Price change$342,900-2%$147/sqft
    Source: NorthstarMLS as distributed by MLS GRID #6776737 Report a problem
    8/22/2025Listed for sale$350,000+27.3%$150/sqft
    Source: NorthstarMLS as distributed by MLS GRID #6776737 Report a problem
    7/15/2025Sold$275,000-5.1%$118/sqft
    Source: NorthstarMLS as distributed by MLS GRID #6739023 Report a problem
    7/1/2025Pending sale$289,900$124/sqft
    Source: NorthstarMLS as distributed by MLS GRID #6739023 Report a problem
    6/14/2025Listed for sale$289,900+93.1%$124/sqft
    Source: NorthstarMLS as distributed by MLS GRID #6739023 Report a problem
    3/20/2023Listing removed--
    Source: Zillow Rentals Report a problem
    3/19/2023Listed for rent$2,125+6.3%$1/sqft
    Source: Zillow Rentals Report a problem
    4/9/2021Listing removed--
    Source: Zillow Rental Network Premium Report a problem
    3/29/2021Price change$2,000-1.7%$1/sqft
    Source: Zillow Rental Network Premium Report a problem
    3/19/2021Listed for rent$2,034+12.7%$1/sqft
    Source: Zillow Rental Network Premium Report a problem
    8/7/2019Listing removed$1,805$1/sqft
    Source: Zillow Rental Network Report a problem
    6/27/2019Price change$1,805+13.2%$1/sqft
    Source: Zillow Rental Network Report a problem
    6/6/2019Listed for rent$1,595+6.7%$1/sqft
    Source: Invitation Homes Report a problem
    12/26/2013Listing removed$1,495$1/sqft
    Source: Invitation Homes Report a problem
    10/12/2013Price change$1,495-8.3%$1/sqft
    Source: Invitation Homes Report a problem
    9/8/2013Listed for rent$1,630$1/sqft
    Source: Renters Warehouse Report a problem
    5/17/2013Sold$150,137-6.1%$64/sqft
    Source: Lake Superior Area Realtors as distributed by MLS GRID #2018809 Report a problem
    5/2/2013Price change$159,900-5.9%$68/sqft
    Source: Integrity Holdings Real Estate LLC #4349648 Report a problem
    4/13/2013Price change$169,900-5.6%$73/sqft
    Source: Integrity Holdings Real Estate LLC #4349648 Report a problem
    3/30/2013Listed for sale$179,900+124.9%$77/sqft
    Source: Integrity Holdings Real Estate LLC #4349648 Report a problem
    12/27/2012Sold$80,000-11.1%$34/sqft
    Source: Public Record Report a problem
    9/25/2012Price change$90,000-10%$39/sqft
    Source: Coldwell Banker Burnet - Minneapolis Parkway #4166519 Report a problem
    9/11/2012Listed for sale$100,000-53.3%$43/sqft
    Source: Coldwell Banker Burnet - Minneapolis Parkway #4166519 Report a problem
    12/23/2004Sold$214,000+64.6%$92/sqft
    Source: Public Record Report a problem
    7/6/1999Sold$130,000$56/sqft
    Source: Public Record Report a problem

    Public tax history

    YearProperty taxesTax assessment
    2025$4,719 +7.7%$316,000 +1.3%
    2024$4,380 +6.4%$311,900 -1.7%
    2023$4,117 +9.7%$317,400 +6.9%
    2022$3,755 +5.4%$297,000 +12.9%
    2021$3,562 -2.4%$263,000 +7.8%
    2020$3,647 +2.4%$244,000
    2019$3,562 -2.4%$244,000 +7%
    2018$3,647 +10.1%$228,000 +18.8%
    2017$3,312 +6.1%$192,000 +4.3%
    2016$3,121 -1.7%$184,000 +2.2%
    2015$3,173 +3.3%$180,000 +14.6%
    2014$3,071 +2.3%$157,000 -2.5%
    2013$3,004 -5.9%$161,000 -9%
    2012$3,193 -1.7%$177,000 -2.7%
    2011$3,247 +17.6%$182,000 -8.5%
    2010$2,762 -2.7%$199,000 -7%
    2009$2,838 +7.1%$214,000 +1.3%
    2006$2,650 +12.3%$211,300 +15%
    2005$2,359 +8.8%$183,800 +14.9%
    2004$2,169 +15.6%$159,900 +12%
    2002$1,876 -49.1%$142,800
    2001$3,687 --

    Find assessor info on the county website

    Neighborhood: 55427

    Nearby schools

    GreatSchools rating
    Get a cash offer in 3 minutes
    Find out how much your home could sell for in as little as 3 minutes with a no-obligation cash offer.
    Estimated market value
    $341,100
    Get a cash offer in 3 minutes
    Find out how much your home could sell for in as little as 3 minutes with a no-obligation cash offer.
    Estimated market value
    $341,100