Welcome to this beautifully updated home on a quiet, tree-lined street in Prestonwood, just steps from Brentfield Elementary and Parkhill Middle—both top-rated RISD schools. This stylish and functional home offers an ideal blend of modern updates and classic charm, perfect for a quite refuge and entertaining alike. Step inside to a gracious foyer that opens to a spacious living room with painted picture frame molding hardwood paneling, a gas log fireplace, and views of the fully landscaped backyard. The adjacent flexible room makes a perfect office or formal dining space. Plentiful rooms for entertaining. The showstopper kitchen is a chef’s dream with vaulted cathedral-beamed ceilings, beadboard accents, quartzite countertops, gas cooktop, double ovens, stainless steel appliances, and custom lighting. A nearby utility room and full bath add convenience. The primary suite is a peaceful retreat featuring a fully remodeled spa-like bath with white marble finishes and classic, white subway tile surrounds, soaking tub, frameless glass shower, separate vanities, and a custom walk-in closet. Two additional bedrooms include walk-in closets and share a Jack-and-Jill bath with a tub-shower combo. Step outside to a private backyard oasis with a gunite pool, sitting areas, professional landscaping, tree and landscape lighting, and a recently updated fence for added privacy. Your own resort atmosphere! The two-car garage opens to the alley for added privacy and easy access. Over $275,000 in thoughtful improvements, including a fully renovated kitchen, bathrooms, custom closets, energy-efficient windows and doors, roof, HVAC, pool equipment, landscaping, and more. Enjoy living just minutes from shops, dining, parks, and walking trails. Why the Sellers Love It: We absolutely love the flow of this home—it’s perfect for hosting family and friends. The kitchen is a dream, and the backyard is our private retreat. If we could take the remodeled bathroom with us, we would!
Sold
Price Unknown
6602 Brentfield Dr, Dallas, TX 75248
3beds
2,587sqft
Single Family Residence
Built in 1980
9,931 Square Feet Lot
$880,500 Zestimate®
$--/sqft
$4,716 Estimated rent
Home value
$880,500
$801,000 - $969,000
$4,716/mo
Zestimate® history
Owner options
List your home for rent
$4,716/mo
Rent Zestimate®
Find your next renter with Zillow Rental Manager. Plus, with online applications, you can quickly screen prospective tenants – for free.
$4,716/mo
Rent Zestimate®
Refinance and save
Refinancing to a lower rate could help reduce your monthly payments and save thousands over the life of the loan.
Explore your selling options
Work with a Zillow partner agent
Leverage their expertise and Zillow's premium Showcase listings to get your home seen by more buyers.
Get startedList with your own agent
Get your home in front of millions of buyers by listing it on Zillow.
Learn how to do itSell it yourself
Take full control of how buyers see your home on Zillow by listing For Sale by Owner (FSBO).
List your homeWhat's special
Gas log fireplaceModern updatesGunite poolRecently updated fenceFully landscaped backyardPrivate backyard oasisClassic charm
Zillow last checked:
Listing updated:
Listed by:
Matt Wilkerson 0642330 214-471-2996,
Briggs Freeman Sotheby's Int'l 214-350-0400,
Shelle Carrig 0607817 469-443-8765,
Briggs Freeman Sotheby's Int'l
Bought with:
Ben Baker Jr.
Keller Williams Realty DPR
Source: NTREIS,MLS#: 21002943
Facts & features
Interior
Bedrooms & bathrooms
- Bedrooms: 3
- Bathrooms: 3
- Full bathrooms: 3
Primary bedroom
- Features: Closet Cabinetry, Dual Sinks, En Suite Bathroom, Separate Shower
- Level: First
- Dimensions: 17 x 15
Bedroom
- Features: Closet Cabinetry, Ceiling Fan(s), En Suite Bathroom, Split Bedrooms, Walk-In Closet(s)
- Level: First
- Dimensions: 12 x 12
Bedroom
- Features: Ceiling Fan(s), En Suite Bathroom, Split Bedrooms, Walk-In Closet(s)
- Level: First
- Dimensions: 11 x 11
Primary bathroom
- Features: Closet Cabinetry, Double Vanity, En Suite Bathroom
- Level: First
- Dimensions: 0 x 0
Breakfast room nook
- Level: First
- Dimensions: 10 x 9
Den
- Level: First
- Dimensions: 12 x 12
Dining room
- Level: First
- Dimensions: 15 x 13
Other
- Features: Jack and Jill Bath, Solid Surface Counters
- Level: First
- Dimensions: 0 x 0
Kitchen
- Features: Built-in Features, Eat-in Kitchen, Pantry, Solid Surface Counters
- Level: First
- Dimensions: 16 x 11
Living room
- Level: First
- Dimensions: 20 x 18
Office
- Level: First
- Dimensions: 13 x 11
Utility room
- Features: Built-in Features, Utility Room
- Level: First
- Dimensions: 6 x 5
Heating
- Central, Fireplace(s), Natural Gas
Cooling
- Central Air, Ceiling Fan(s), Electric
Appliances
- Included: Double Oven, Dishwasher, Gas Cooktop, Disposal, Gas Oven, Gas Water Heater, Microwave, Vented Exhaust Fan
- Laundry: Electric Dryer Hookup, Laundry in Utility Room
Features
- Built-in Features, Cathedral Ceiling(s), Decorative/Designer Lighting Fixtures, Eat-in Kitchen, High Speed Internet, Pantry, Paneling/Wainscoting, Cable TV, Walk-In Closet(s)
- Flooring: Marble, Simulated Wood, Tile
- Windows: Window Coverings
- Has basement: No
- Number of fireplaces: 1
- Fireplace features: Gas Log, Gas Starter, Living Room, Masonry, Raised Hearth
Interior area
- Total interior livable area: 2,587 sqft
Property
Parking
- Total spaces: 2
- Parking features: Alley Access, Door-Single, Driveway, Garage, Garage Door Opener, Garage Faces Rear, Side By Side
- Attached garage spaces: 2
- Has uncovered spaces: Yes
Features
- Levels: One
- Stories: 1
- Patio & porch: Rear Porch, Front Porch, Patio, Covered
- Exterior features: Lighting, Rain Gutters
- Pool features: Gunite, In Ground, Outdoor Pool, Pool, Pool Sweep
- Fencing: Wood
Lot
- Size: 9,931 Square Feet
- Dimensions: 67 x 20
- Features: Interior Lot, Landscaped, Subdivision, Sprinkler System
Details
- Parcel number: 00000820475860000
Construction
Type & style
- Home type: SingleFamily
- Architectural style: Contemporary/Modern,Traditional,Detached
- Property subtype: Single Family Residence
Materials
- Brick, Wood Siding
- Foundation: Slab
- Roof: Composition
Condition
- Year built: 1980
Utilities & green energy
- Sewer: Public Sewer
- Water: Public
- Utilities for property: Electricity Connected, Natural Gas Available, Sewer Available, Separate Meters, Underground Utilities, Water Available, Cable Available
Green energy
- Energy efficient items: Appliances, HVAC, Roof, Rain/Freeze Sensors, Thermostat, Windows
Community & HOA
Community
- Features: Curbs
- Security: Smoke Detector(s)
- Subdivision: Prestonwood
HOA
- Has HOA: No
Location
- Region: Dallas
Financial & listing details
- Tax assessed value: $881,840
- Annual tax amount: $8,349
- Date on market: 7/19/2025
- Cumulative days on market: 2 days
- Listing terms: Cash,Conventional
- Electric utility on property: Yes
Price history
| Date | Event | Price |
|---|---|---|
| 8/21/2025 | Sold | -- |
Source: NTREIS #21002943 Report a problem | ||
| 7/28/2025 | Pending sale | $895,000$346/sqft |
Source: NTREIS #21002943 Report a problem | ||
| 7/22/2025 | Contingent | $895,000$346/sqft |
Source: NTREIS #21002943 Report a problem | ||
| 7/19/2025 | Listed for sale | $895,000+63%$346/sqft |
Source: NTREIS #21002943 Report a problem | ||
| 12/18/2018 | Listing removed | $549,000$212/sqft |
Source: Barry E. Roth #13965277 Report a problem | ||
| 12/3/2018 | Pending sale | $549,000$212/sqft |
Source: Barry E. Roth #13965277 Report a problem | ||
| 11/2/2018 | Listed for sale | $549,000+16.8%$212/sqft |
Source: Barry E. Roth #13965277 Report a problem | ||
| 6/28/2018 | Listing removed | $469,900$182/sqft |
Source: RE/MAX Associates of Arlington #13838665 Report a problem | ||
| 5/29/2018 | Pending sale | $469,900$182/sqft |
Source: RE/MAX Associates of Arlington #13838665 Report a problem | ||
| 5/16/2018 | Price change | $469,900-2.1%$182/sqft |
Source: RE/MAX Associates of Arlington #13838665 Report a problem | ||
| 5/9/2018 | Listed for sale | $479,900$186/sqft |
Source: RE/MAX Associates of Arlington #13838665 Report a problem | ||
Public tax history
| Year | Property taxes | Tax assessment |
|---|---|---|
| 2025 | $8,349 +9.3% | $881,840 |
| 2024 | $7,638 +8.6% | $881,840 +31% |
| 2023 | $7,035 +6.4% | $673,180 |
| 2022 | $6,612 -14.4% | $673,180 +27.2% |
| 2021 | $7,727 -2.6% | $529,340 |
| 2020 | $7,933 -0.5% | $529,340 |
| 2019 | $7,970 +66.4% | $529,340 +24% |
| 2018 | $4,789 -42.9% | $426,810 +21.3% |
| 2017 | $8,389 +6.7% | $351,810 +6.4% |
| 2016 | $7,863 +10.7% | $330,630 +7.5% |
| 2015 | $7,106 | $307,680 +2.2% |
| 2014 | $7,106 | $301,200 |
| 2013 | -- | -- |
| 2012 | -- | -- |
| 2011 | -- | -- |
| 2010 | -- | -- |
| 2009 | -- | -- |
| 2008 | -- | -- |
| 2007 | -- | -- |
| 2005 | -- | -- |
| 2004 | -- | -- |
| 2003 | -- | -- |
| 2002 | -- | -- |
| 2001 | -- | -- |
Find assessor info on the county website
Neighborhood: Prestonwood
Nearby homes
- $712,8004 bd3 ba2.9k sqft6606 Brentfield Dr, Dallas, TX 75248Off Market
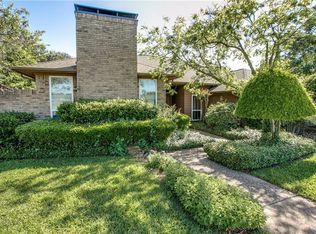
- $700,0004 bd3 ba2.5k sqft6526 Brentfield Dr, Dallas, TX 75248Off Market
- $693,9004 bd3 ba3k sqft6501 Redpine Rd, Dallas, TX 75248Off Market
- $--5 bd3 ba3k sqft6505 Redpine Rd, Dallas, TX 75248Sold
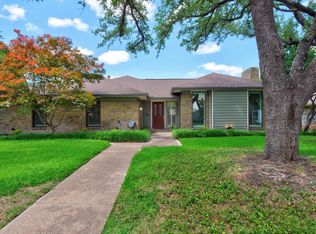
- $676,3003 bd3 ba2.4k sqft6610 Brentfield Dr, Dallas, TX 75248Off Market
- $704,6004 bd3 ba2.8k sqft6451 Redpine Rd, Dallas, TX 75248Off Market
- $630,1004 bd3 ba2.4k sqft6522 Brentfield Dr, Dallas, TX 75248Off Market
- $670,1004 bd3 ba2.6k sqft6509 Redpine Rd, Dallas, TX 75248Off Market
Nearby schools
GreatSchools rating
- 10/10Brentfield Elementary SchoolGrades: PK-6Distance: 0.1 mi
- 7/10Parkhill Junior High SchoolGrades: 7-8Distance: 0.2 mi
- 6/10Pearce High SchoolGrades: 9-12Distance: 1.6 mi
Schools provided by the listing agent
- Elementary: Brentfield
- High: Pearce
- District: Richardson ISD
Source: NTREIS. This data may not be complete. We recommend contacting the local school district to confirm school assignments for this home.
Get a cash offer in 3 minutes
Find out how much your home could sell for in as little as 3 minutes with a no-obligation cash offer.
Estimated market value
$880,500
Get a cash offer in 3 minutes
Find out how much your home could sell for in as little as 3 minutes with a no-obligation cash offer.
Estimated market value
$880,500
- Texas
- Dallas County
- Dallas
- 75248
- Prestonwood
- 6602 Brentfield Dr
Nearby cities
Nearby neighborhoods
Nearby zip codes
Other Dallas Topics
