Skip main navigation
Sold
  • $280,700

    6602 Caroline Ave, Indianapolis, IN 46220

    3beds
    1,734sqft
    Residential, Single Family Residence
    Built in 1941
    0.28 Acres Lot
    $293,900 Zestimate®
    $162/sqft
    $2,043 Estimated rent

    Home value

    $293,900

    $276,000 - $314,000

    $2,043/mo

    Zestimate® history
    Loading
    Loading...

    Owner options

    List your home for rent

    $2,043/mo

    Rent Zestimate®

    Find your next renter with Zillow Rental Manager. Plus, with online applications, you can quickly screen prospective tenants – for free.

    Learn more

    $2,043/mo

    Rent Zestimate®

    Refinance and save

    $1,751/mo

    Est. payment

    Refinancing to a lower rate could help reduce your monthly payments and save thousands over the life of the loan.

    See today's rates

    $1,751/mo

    Est. payment

    Explore your selling options

    Work with a Zillow partner agent

    Leverage their expertise and Zillow's premium Showcase listings to get your home seen by more buyers.

    Get started

    List with your own agent

    Get your home in front of millions of buyers by listing it on Zillow.

    Learn how to do it

    Sell it yourself

    Take full control of how buyers see your home on Zillow by listing For Sale by Owner (FSBO).

    List your home

    What's special

    Large deckNew tile showerVaulted ceilingsGranite countertopsDouble sink vanityOpen concept kitchenNew stainless-steel appliances
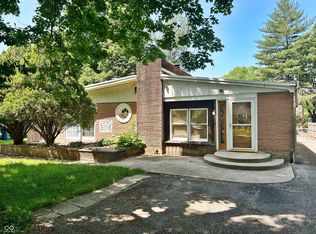
    Come discover this bright and welcoming 3 bed 2 bath single family home! With new updates both inside and out, this home offers unique modern living with a classic feel! Step in to the spacious and vibrant family room that merges seamlessly with the open concept kitchen. Enjoy cooking with new stainless-steel appliances, granite countertops, bar top seating, and an abundance of cabinet space! Enjoy ample natural light as you make your way to the master bedroom which offers vaulted ceilings and a huge walk-in closet! Get ready in the master bathroom that includes a double sink vanity, huge mirror, and a new tile shower! Step outside the master wing and enjoy a large deck and your fully fenced in back yard. Tinker away in a huge, fully wired two car garage and sleep easy at night with three floodlights and a motion sensor light above the garage! Home also includes two additional bedrooms great for children, office space, guests, or additional storage! THIS HOME OFFERS: New Roof, New Asphalt Driveway, 2 Car Garage, Fully Fenced Back Yard, 2021 Furnace & AC, 2023 Water Heater, New Granite Countertops, New Cabinets, New Stainless Steel Appliances, New 22 Mil Waterproof LVP Floors, New Carpet, Full Basement, Laundry Hookups, New Vanities, New Tile Shower, New Exterior Shutters, and New Electrical Panel with New Breakers.

    Zillow last checked:

    Listing updated:

    Listed by:

    Wesley Short 219-363-1637,

    Resource Commercial R.E.

    Bought with:

    Tracy Vatnsdal

    F.C. Tucker Company

    Source: MIBOR as distributed by MLS GRID,MLS#: 22019884MLS Logo

    Facts & features

    Interior

    Bedrooms & bathrooms
    • Bedrooms: 3
    • Bathrooms: 2
    • Full bathrooms: 2
    • Main level bathrooms: 2
    • Main level bedrooms: 3
    Primary bedroom
    • Features: Carpet
    • Level: Main
    • Area: 240 Square Feet
    • Dimensions: 12 x 20
    Bedroom 2
    • Features: Carpet
    • Level: Main
    • Area: 110 Square Feet
    • Dimensions: 11x10
    Bedroom 3
    • Features: Carpet
    • Level: Main
    • Area: 120 Square Feet
    • Dimensions: 12x10
    Kitchen
    • Features: Luxury Vinyl Plank
    • Level: Main
    • Area: 150 Square Feet
    • Dimensions: 15 x 10
    Living room
    • Features: Luxury Vinyl Plank
    • Level: Main
    • Area: 180 Square Feet
    • Dimensions: 15 x 12
    Heating
    • Forced Air
    Cooling
    • Has cooling: Yes
    Appliances
    • Included: Gas Cooktop, Dishwasher, Disposal, Gas Water Heater, Kitchen Exhaust, Laundry Connection in Unit, Microwave, Gas Oven, Refrigerator, Water Heater
    • Laundry: Connections All, Laundry Connection in Unit
    Features
    • Attic Pull Down Stairs, Double Vanity, Breakfast Bar, Cathedral Ceiling(s), High Speed Internet, Eat-in Kitchen, Supplemental Storage, Walk-In Closet(s)
    • Windows: Windows Vinyl
    • Basement: Daylight,Unfinished
    • Attic: Pull Down Stairs
    • Number of fireplaces: 1
    • Fireplace features: Bedroom, Primary Bedroom
    Interior area
    • Total structure area: 1,734
    • Total interior livable area: 1,734 sqft
    • Finished area below ground: 0

    Property

    Parking
    • Total spaces: 2
    • Parking features: Detached
    • Garage spaces: 2
    Features
    • Levels: One
    • Stories: 1
    • Patio & porch: Deck
    • Exterior features: Lighting
    • Fencing: Fenced,Chain Link,Fence Complete,Fence Full Rear
    Lot
    • Size: 0.28 Acres
    Details
    • Parcel number: 490231118011000800
    • Special conditions: Broker Owned
    • Horse amenities: None

    Construction

    Type & style
    • Home type: SingleFamily
    • Architectural style: Bungalow
    • Property subtype: Residential, Single Family Residence
    Materials
    • Block, Vinyl With Brick, Wood
    • Foundation: Concrete Perimeter, Block
    Condition
    • Updated/Remodeled
    • New construction: No
    • Year built: 1941

    Utilities & green energy

    • Water: Municipal/City
    • Utilities for property: Electricity Connected, Water Connected

    Community & HOA

    Community
    • Subdivision: Valley View Park
    HOA
    • Has HOA: No
    Location
    • Region: Indianapolis

    Financial & listing details

    • Price per square foot: $162/sqft
    • Tax assessed value: $168,800
    • Annual tax amount: $2,126
    • Date on market: 1/30/2025
    • Cumulative days on market: 6 days
    • Electric utility on property: Yes

    Price history

    DateEventPrice
    3/31/2025Sold$280,700+0.3%$162/sqft
    Source: MIBOR as distributed by MLS GRID #22019884 Report a problem
    2/16/2025Pending sale$280,000$161/sqft
    Source: MIBOR as distributed by MLS GRID #22019884 Report a problem
    2/14/2025Listed for sale$280,000$161/sqft
    Source: MIBOR as distributed by MLS GRID #22019884 Report a problem
    2/2/2025Pending sale$280,000$161/sqft
    Source: MIBOR as distributed by MLS GRID #22019884 Report a problem
    1/30/2025Listed for sale$280,000+86.7%$161/sqft
    Source: MIBOR as distributed by MLS GRID #22019884 Report a problem
    9/11/2024Sold$150,000$87/sqft
    Source: MIBOR as distributed by MLS GRID #21992091 Report a problem
    8/13/2024Pending sale$150,000$87/sqft
    Source: MIBOR as distributed by MLS GRID #21992091 Report a problem
    8/7/2024Listed for sale$150,000$87/sqft
    Source: MIBOR as distributed by MLS GRID #21992091 Report a problem

    Public tax history

    YearProperty taxesTax assessment
    2025$2,246 +5.7%$168,800 +32.5%
    2024$2,125 -7.4%$127,400 +3.8%
    2023$2,295 +12.8%$122,700 -6.6%
    2022$2,034 +5%$131,400 +12%
    2021$1,937 +18.4%$117,300 +0.6%
    2020$1,636 +5.3%$116,600 +8.4%
    2019$1,553 +16.9%$107,600 +2.1%
    2018$1,329 +12.7%$105,400 +10.8%
    2017$1,179 +21.2%$95,100 +7.1%
    2016$973 +19.6%$88,800 +11.1%
    2014$813 -68%$79,900 -14.1%
    2013$2,539 $93,000 -39.6%
    2012$2,539 $153,900 +16.9%
    2011-- $131,600
    2010$1,745 -26.9%$131,600 -5.5%
    2009$2,389 $139,300 +6.8%
    2007-- $130,400 +26.1%
    2006-- $103,400 +26.7%
    2005-- $81,600
    2004-- $81,600
    2003-- $81,600 +126.7%
    2002-- $36,000 +200%
    2001-- $12,000
    2000-- $12,000
    Find assessor info on the county website

    Neighborhood: Ravenswood

    Nearby schools

    GreatSchools rating
    Get a cash offer in 3 minutes
    Find out how much your home could sell for in as little as 3 minutes with a no-obligation cash offer.
    Estimated market value
    $293,900
    Get a cash offer in 3 minutes
    Find out how much your home could sell for in as little as 3 minutes with a no-obligation cash offer.
    Estimated market value
    $293,900