Skip main navigation
Off market
  • $227,200

    6602 Cherry Pointe Ct, Mobile, AL 36695

    3beds
    2baths
    1,767sqft
    SingleFamily
    Built in 1987
    9,443 Square Feet Lot
    $227,200 Zestimate®
    $129/sqft
    $1,828 Estimated rent

    Home value

    $227,200

    $211,000 - $241,000

    $1,828/mo

    Zestimate® history
    Loading
    Loading...

    Owner options

    List your home for rent

    $1,828/mo

    Rent Zestimate®

    Find your next renter with Zillow Rental Manager. Plus, with online applications, you can quickly screen prospective tenants – for free.

    Learn more

    $1,828/mo

    Rent Zestimate®

    Refinance and save

    $1,423/mo

    Est. payment

    Refinancing to a lower rate could help reduce your monthly payments and save thousands over the life of the loan.

    See today's rates

    $1,423/mo

    Est. payment

    Explore your selling options

    Work with a Zillow partner agent

    Leverage their expertise and Zillow's premium Showcase listings to get your home seen by more buyers.

    Get started

    List with your own agent

    Get your home in front of millions of buyers by listing it on Zillow.

    Learn how to do it

    Sell it yourself

    Take full control of how buyers see your home on Zillow by listing For Sale by Owner (FSBO).

    List your home

    What's special

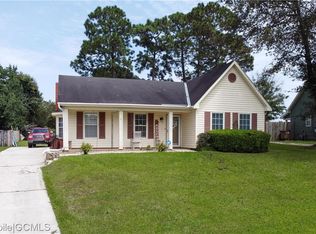
    Stately Federal on a cul-de-sac in popular Heritage Woods, just off Hillcrest. Looking for gorgeous granite and ceramic tile in kitchen & bathrooms? We've got you covered. This home also has lovely hardwood floors in dining room which is directly off kitchen. The huge family room is centered by a cozy wood burning fireplace, perfect for cool evenings. This home provides lots of options when entertaining such as an eat-in breakfast area in the kitchen along with a formal dining room. The master bedroom boasts an en-suite bath and great closet! There are two additional large bedrooms as well. As an unexpected surprise, the 1/2 bath downstairs leads to large storage closet under the stairs. Additional perks include the refrigerator, washer & dryer which convey with the home. The large laundry room makes laundry day seem easier with plenty of cabinets and hanging space. The one car attached carport in back and covered patio overlook the spacious, fenced back yard. Don't wait! Call today for your private showing. ***Listing Agent makes no representation to accuracy of sq. ft. Buyer to verify. Any and all updates are per Seller(s).***

    This property is off market, which means it's not currently listed for sale or rent on Zillow. This may be different from what's available on other websites or public sources.
    Facts & features

    Interior

    Bedrooms & bathrooms
    • Bedrooms: 3
    • Bathrooms: 2.5
    Heating
    • Other, Gas
    Cooling
    • Central
    Appliances
    • Included: Dishwasher, Dryer, Microwave, Range / Oven, Refrigerator, Washer
    Features
    • WalkinCloset
    • Flooring: Tile, Carpet
    • Has fireplace: Yes
    Interior area
    • Total interior livable area: 1,767 sqft

    Property

    Parking
    • Total spaces: 1
    Features
    • Exterior features: Brick
    Lot
    • Size: 9,443 sqft
    Details
    • Parcel number: R023303084000001286

    Construction

    Type & style
    • Home type: SingleFamily
    Materials
    • brick
    • Roof: Asphalt
    Condition
    • Year built: 1987

    Utilities & green energy

    • Sewer: UNKNOWN
    • Utilities for property: Electric, NatGas

    Community & neighborhood

    Location
    • Region: Mobile

    Other

    Other facts
    • Construction Materials: Brick
    • Energy Features: Ceiling Fan
    • Heating: Central
    • Lot Description: SUBDIVISION, CulDeSac
    • Property Type: Residential
    • Cooling: Central
    • Fireplace: Gas Log
    • Utilities: Electric, NatGas
    • Floors: Tile, WW Carpet, Hardwd
    • Amenities: Storage Building, Fence
    • Porch Type: Back
    • Bedroom Desc: MBR UP
    • Dining Area Features: Formal, KitArea
    • Prop Sub Type: Single Family
    • Style: Federal
    • Interior Features: WalkinCloset
    • Sewer: UNKNOWN
    • Water: Unknown
    • Listing Type: EXCLUSIVE RIGHT-TO-SELL
    • Legal Description: LOT 10 HERITAGE WOODS UNIT 6 MBK 40 P 110 #SEC 08
    • Parcel Number: 33-03-08-4-000-001.286

    Price history

    DateEventPrice
    4/28/2020Sold$145,000-3.3%$82/sqft
    Source: Public Record Report a problem
    1/13/2020Price change$149,900+0.1%$85/sqft
    Source: Roberts Brothers West #635408 Report a problem
    8/30/2017Listing removed$1,350$1/sqft
    Source: Roberts Brothers West #602305 Report a problem
    7/26/2017Listed for sale$149,752+3.5%$85/sqft
    Source: Roberts Brothers West #602496 Report a problem
    7/20/2017Listed for rent$1,350+8%$1/sqft
    Source: Roberts Brothers West #602305 Report a problem
    11/6/2015Listing removed$1,250$1/sqft
    Source: ROBERTS BROTHERS/THE REAL ESTATE CENTER #523322 Report a problem
    11/3/2015Listed for rent$1,250$1/sqft
    Source: ROBERTS BROTHERS/THE REAL ESTATE CENTER #523322 Report a problem
    8/19/2015Listing removed$144,752$82/sqft
    Source: ROBERTS BROTHERS/WEST #519325 Report a problem
    5/1/2015Listed for sale$144,752-0.1%$82/sqft
    Source: Roberts Brothers West #225409 Report a problem
    3/30/2015Listing removed$144,900$82/sqft
    Source: BERKSHIRE HATHAWAY HOMESERVICES COOPER & CO, INC #511277 Report a problem
    3/13/2015Listed for sale$144,900-3.3%$82/sqft
    Source: BERKSHIRE HATHAWAY HOMESERVICES COOPER & CO, INC #511277 Report a problem
    12/9/2014Listing removed$149,900$85/sqft
    Source: BERKSHIRE HATHAWAY HOMESERVICES COOPER & CO, INC #511277 Report a problem
    11/12/2014Price change$149,900-1.6%$85/sqft
    Source: BERKSHIRE HATHAWAY HOMESERVICES COOPER & CO, INC #511277 Report a problem
    10/28/2014Price change$152,400-1.6%$86/sqft
    Source: BERKSHIRE HATHAWAY HOMESERVICES COOPER & CO, INC #511277 Report a problem
    9/23/2014Price change$154,900-1%$88/sqft
    Source: PRUDENTIAL COOPER & CO., CHILL #511277 Report a problem
    8/25/2014Listed for sale$156,400-1.3%$89/sqft
    Source: Roberts Brothers Report a problem
    6/30/2009Sold$158,500-8.3%$90/sqft
    Source: Public Record Report a problem
    7/8/2008Sold$172,900$98/sqft
    Source: Public Record Report a problem

    Public tax history

    YearProperty taxesTax assessment
    2025$1,095 +3.4%$18,300 +3.2%
    2024$1,059 +8.9%$17,740 +8.3%
    2023$973 +7.1%$16,380 +6.6%
    2022$908 +8.3%$15,360 +7.7%
    2021$839 -54.7%$14,260 -51.1%
    2020$1,850 +3.1%$29,140 +3.1%
    2019$1,795 -0.6%$28,260 -2.1%
    2018$1,805 -4.5%$28,860 -3%
    2017$1,890 $29,760 +111.1%
    2016$1,890 +101.6%$14,100 -10.1%
    2013$938 -4%$15,680 -4.6%
    2010$977 -22.8%$16,440 -17.5%
    2003$1,265 $19,920

    Find assessor info on the county website

    Neighborhood: Milkhouse

    Nearby schools

    GreatSchools rating
    Schools provided by the listing agent
    • Elementary: DODGE
    • Middle: BURNS
    • High: DAVIDSON

    Source: The MLS. This data may not be complete. We recommend contacting the local school district to confirm school assignments for this home.

    Get a cash offer in 3 minutes
    Find out how much your home could sell for in as little as 3 minutes with a no-obligation cash offer.
    Estimated market value
    $227,200
    Get a cash offer in 3 minutes
    Find out how much your home could sell for in as little as 3 minutes with a no-obligation cash offer.
    Estimated market value
    $227,200