Skip main navigation
Off market
  • $397,200

    6602 Durango Dr, Magnolia, TX 77354

    3beds
    2,445sqft
    SingleFamily
    Built in 2003
    0.28 Acres Lot
    $397,200 Zestimate®
    $162/sqft
    $2,266 Estimated rent

    Home value

    $397,200

    $377,000 - $417,000

    $2,266/mo

    Zestimate® history
    Loading
    Loading...

    Owner options

    List your home for rent

    $2,266/mo

    Rent Zestimate®

    Find your next renter with Zillow Rental Manager. Plus, with online applications, you can quickly screen prospective tenants – for free.

    Learn more

    $2,266/mo

    Rent Zestimate®

    Refinance and save

    $2,704/mo

    Est. payment

    Refinancing to a lower rate could help reduce your monthly payments and save thousands over the life of the loan.

    See today's rates

    $2,704/mo

    Est. payment

    Explore your selling options

    Work with a Zillow partner agent

    Leverage their expertise and Zillow's premium Showcase listings to get your home seen by more buyers.

    Get started

    List with your own agent

    Get your home in front of millions of buyers by listing it on Zillow.

    Learn how to do it

    Sell it yourself

    Take full control of how buyers see your home on Zillow by listing For Sale by Owner (FSBO).

    List your home

    What's special

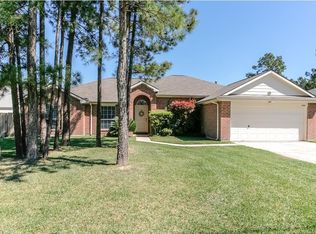
    Outstanding single story home with sparkling pool on large wooded lot in popular Woodland Oaks subdivision in Magnolia. Perfect for entertaining, the open floorplan features beautiful wood floors in the dining and living rooms, high ceilings, and plantation shutters throughout. Kitchen with stainless steel appliances and Silestone counters opens to the spacious family room with gas log fireplace. Private master suite with double sinks, soaking tub & separate shower. Large secondary bedrooms with walk-in closets. Study has a closet and could be 4th bedroom. Screened in sun room to enjoy the outdoors. Gorgeous pool with rock waterfall and tanning ledge. 10x16 Tuff Shed on concrete slab for extra storage. Great location with easy access to I-45, The Woodlands, and Lake Conroe. Minutes to shopping and dining.

    This property is off market, which means it's not currently listed for sale or rent on Zillow. This may be different from what's available on other websites or public sources.

    Facts & features

    Interior

    Bedrooms & bathrooms
    • Bedrooms: 3
    • Bathrooms: 2
    • Full bathrooms: 2
    Heating
    • Other, Gas
    Cooling
    • Central
    Appliances
    • Included: Dishwasher, Garbage disposal, Microwave
    • Laundry: Washer Hookup, Electric Dryer Hookup, Gas Dryer Hookup
    Features
    • Walk-In Closet(s), Split Plan, All Bedrooms Down, Primary Bed - 1st Floor, Countertops(Silestone)
    • Flooring: Tile, Hardwood
    • Has fireplace: Yes
    • Fireplace features: Gas Log
    Interior area
    • Structure area source: Appraisal District
    • Total interior livable area: 2,445 sqft

    Property

    Parking
    • Total spaces: 2
    • Parking features: Garage - Attached
    Features
    • Patio & porch: Covered, Patio/Deck
    • Exterior features: Brick, Cement / Concrete
    • Pool features: In Ground
    • Fencing: Back Yard
    Lot
    • Size: 0.28 Acres
    • Features: Subdivided, 1/4 Up to 1/2 Acre
    Details
    • Parcel number: 97310011800

    Construction

    Type & style
    • Home type: SingleFamily
    • Architectural style: Traditional
    Materials
    • Frame
    • Foundation: Slab
    • Roof: Composition
    Condition
    • Year built: 2003

    Utilities & green energy

    • Sewer: Public Sewer
    • Water: Public

    Community & neighborhood

    Security
    • Security features: Fire Alarm
    Location
    • Region: Magnolia

    HOA & financial

    HOA
    • Has HOA: Yes
    • HOA fee: $29 monthly

    Other

    Other facts
    • Flooring: Wood, Carpet, Tile
    • Sewer: Public Sewer
    • WaterSource: Public
    • Appliances: Dishwasher, Disposal, Gas Oven, Microwave, Gas Range
    • AssociationYN: true
    • FireplaceYN: true
    • GarageYN: true
    • AttachedGarageYN: true
    • HeatingYN: true
    • CoolingYN: true
    • Heating: Natural Gas
    • FoundationDetails: Slab
    • FireplacesTotal: 1
    • RoomsTotal: 11
    • ConstructionMaterials: Brick, Cement Siding
    • Roof: Composition
    • ArchitecturalStyle: Traditional
    • BedroomsPossible: 4
    • PoolPrivateYN: True
    • ExteriorFeatures: Sprinkler System
    • ParkingFeatures: Double-Wide Driveway, Attached, Garage Door Opener
    • AssociationPhone: 281-367-8137
    • Exclusions: See Exclusions List
    • CoveredSpaces: 2
    • FireplaceFeatures: Gas Log
    • PublicSurveySection: 1
    • PoolFeatures: In Ground
    • MaintenanceExpense: 355
    • InteriorFeatures: Walk-In Closet(s), Split Plan, All Bedrooms Down, Primary Bed - 1st Floor, Countertops(Silestone)
    • LaundryFeatures: Washer Hookup, Electric Dryer Hookup, Gas Dryer Hookup
    • SecurityFeatures: Fire Alarm
    • Cooling: Ceiling Fan(s), Electric
    • PatioAndPorchFeatures: Covered, Patio/Deck
    • Fencing: Back Yard
    • RoomMasterBathroomFeatures: Double Vanity, Primary Bath + Separate Shower, Primary w/Tub
    • LotFeatures: Subdivided, 1/4 Up to 1/2 Acre
    • RoadSurfaceType: Asphalt
    • MlsStatus: Pending Continue to Show
    • TaxAnnualAmount: 4978
    • BuildingAreaSource: Appraisal District
    • LotSizeSource: Appraisal District
    • YearBuiltSource: Appraisal District
    • MapCoordinate: 215G
    • Road surface type: Asphalt

    Price history

    DateEventPrice
    10/23/2020Sold--
    Source: Agent Provided Report a problem
    9/20/2020Pending sale$349,900$143/sqft
    Source: Keller Williams Realty #30362972 Report a problem
    9/13/2020Listed for sale$349,900$143/sqft
    Source: Keller Williams Realty #30362972 Report a problem
    6/30/2009Sold--
    Source: Agent Provided Report a problem

    Public tax history

    YearProperty taxesTax assessment
    2025$3,897 -14.9%$352,206 -3.9%
    2024$4,580 +14.5%$366,684 +9.8%
    2023$3,999 $333,910 +0.8%
    2022-- $331,140 +20%
    2021$4,570 +14.5%$275,950 +3.8%
    2020$3,992 +0.7%$265,780 +8%
    2019$3,963 -9.7%$246,000 +4.3%
    2018$4,388 -0.3%$235,880
    2017$4,400 -3.4%$235,880 +2%
    2016$4,553 +14.2%$231,250 +7.4%
    2015$3,986 $215,410 +10%
    2014$3,986 $195,830 +10%
    2013-- $178,030
    2012-- $178,030
    2011-- $178,030
    2010-- $178,030 +9.2%
    2007-- $163,030 +11.4%
    2004-- $146,410 +1084.5%
    2003-- $12,360
    2002-- $12,360 +147.2%
    2001-- $5,000

    Find assessor info on the county website

    Neighborhood: 77354

    Nearby schools

    GreatSchools rating
    Schools provided by the listing agent
    • Elementary: Tom E. Ellisor Elementary School
    • Middle: Bear Branch Junior High School
    • High: Magnolia High School
    • District: 36 - Magnolia

    Source: The MLS. This data may not be complete. We recommend contacting the local school district to confirm school assignments for this home.

    Get a cash offer in 3 minutes
    Find out how much your home could sell for in as little as 3 minutes with a no-obligation cash offer.
    Estimated market value
    $397,200
    Get a cash offer in 3 minutes
    Find out how much your home could sell for in as little as 3 minutes with a no-obligation cash offer.
    Estimated market value
    $397,200