Skip main navigation
Off market
  • $875,100

    6602 E Camino De Los Rancho, Scottsdale, AZ 85254

    3beds
    2,002sqft
    SingleFamily
    Built in 1974
    0.26 Acres Lot
    $875,100 Zestimate®
    $437/sqft
    $4,798 Estimated rent

    Home value

    $875,100

    $805,000 - $954,000

    $4,798/mo

    Zestimate® history
    Loading
    Loading...

    Owner options

    List your home for rent

    $4,798/mo

    Rent Zestimate®

    Find your next renter with Zillow Rental Manager. Plus, with online applications, you can quickly screen prospective tenants – for free.

    Learn more

    $4,798/mo

    Rent Zestimate®

    Refinance and save

    $3,999/mo

    Est. payment

    Refinancing to a lower rate could help reduce your monthly payments and save thousands over the life of the loan.

    See today's rates

    $3,999/mo

    Est. payment

    Explore your selling options

    Work with a Zillow partner agent

    Leverage their expertise and Zillow's premium Showcase listings to get your home seen by more buyers.

    Get started

    List with your own agent

    Get your home in front of millions of buyers by listing it on Zillow.

    Learn how to do it

    Sell it yourself

    Take full control of how buyers see your home on Zillow by listing For Sale by Owner (FSBO).

    List your home

    What's special

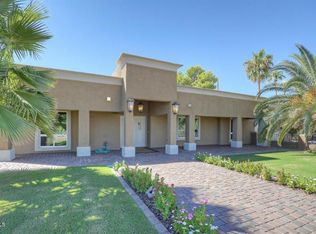
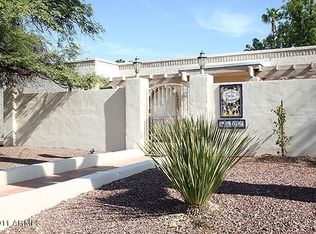
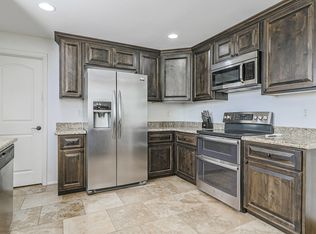
    Raskin Estates Remodel - Captivating inside and out, this gorgeous home welcomes you with tall shade trees, towering saguaro and a 600 sq ft Saltillo tiled gated courtyard entry that has plenty of room for lots of comfy patio furniture. The chef in your family will love the beautifully remodeled kitchen with its light Maple cabinetry, slab granite countertops, stainless GE Profile appliances, tile backsplash/columns and an eat-at bar in addition to a kitchen dining area. Ready for Saturday night at the movies the inviting family room opens to the kitchen and is anchored by a custom floor-to-ceiling travertine fireplace and hearth. For more formal occasions there is a living and dining room. Other features include French exits, plantation shutters and Travertine wall accents. The huge Master Suite has custom shelving in the walk-in closet, dual sinks, light Maple cabinets, wonderful jetted tub and walk-in rain-head shower with Travertine surround. It also has a very private, zen inspired, 400 sq. ft. Master Suite outdoor courtyard with fire features and a lighted three-tiered contemporary water fountain. In addition, it also has a commercial grade shade sail covered 6 person, 100 jet, immaculate hot tub with dual loungers, water features, LED lighting and state-of-the-art sound system (2015). There are three bedrooms, two bathrooms, game room, laundry room with cabinets, Eco-Water soft water system with lifetime warranty and 2,001 square feet of living area. This house is Ultra-Green with LED lighting both inside ond outside, a 30 panel Sunrun solar system (2017) which is not visible from either street side and a 6 panel Helical solar pool heating system (Swim from late February to early November...9 months of the year!). Perfect for entertaining, the resort style back yard has a new commercial grade multi-shade sail covered and solar heated PebbleTec pool built in 2016 with waterfalls and a dual pump swim jet system for exercising or training, a 230 sq ft Saltillo tiled covered, mister equipped patio, large BBQ entertainment island with seating for 7 guests and an outdoor refrigerator. The backyard also has walkways, 500 sq ft. of manicured Tifway hybrid Bermuda grass play area surrounded by tall palm/shade trees. There is also a commercial grade shade sail covered 10'x 22' UTV/ATV/JetSki parking area with a new (2016) 10' RV gate as well as a 2016 120 sq.ft. Lifetime storage shed sitting on a side yard patio on top of a 500 sq. ft. concrete precision-slopped slab, (awesome drainage). There is a two car garage and a workshop. Corner lot with preferred north/south exposure.

    This property is off market, which means it's not currently listed for sale or rent on Zillow. This may be different from what's available on other websites or public sources.
    Facts & features

    Interior

    Bedrooms & bathrooms
    • Bedrooms: 3
    • Bathrooms: 2
    • Full bathrooms: 2
    Heating
    • Forced air, Heat pump, Gas
    Cooling
    • Refrigerator, Solar
    Appliances
    • Included: Dishwasher, Dryer, Freezer, Garbage disposal, Microwave, Range / Oven, Refrigerator, Washer
    Features
    • Flooring: Tile, Carpet
    • Basement: None
    • Has fireplace: Yes
    Interior area
    • Total interior livable area: 2,002 sqft

    Property

    Parking
    • Total spaces: 2
    • Parking features: Garage - Attached
    Features
    • Exterior features: Stucco, Cement / Concrete
    • Has spa: Yes
    Lot
    • Size: 0.26 Acres
    Details
    • Parcel number: 17506288

    Construction

    Type & style
    • Home type: SingleFamily
    Materials
    • Roof: Built-up
    Condition
    • Year built: 1974

    Community & HOA

    Location
    • Region: Scottsdale

    Financial & listing details

    • Price per square foot: $437/sqft
    • Tax assessed value: $705,600
    • Annual tax amount: $2,789

    Price history

    DateEventPrice
    10/14/2011Sold$299,500-3.1%$150/sqft
    Source: Public Record Report a problem
    8/26/2011Listed for sale$309,000+27.4%$154/sqft
    Source: John Hall & Associates #4636728 Report a problem
    2/19/2002Sold$242,500+49.7%$121/sqft
    Source: Public Record Report a problem
    8/19/1999Sold$162,000$81/sqft
    Source: Public Record Report a problem

    Public tax history

    YearProperty taxesTax assessment
    2025$2,789 +2.6%$70,560 -2.1%
    2024$2,718 +2.3%$72,080 +141.6%
    2023$2,658 -1.1%$29,836 -30.5%
    2022$2,687 +1.9%$42,950 +11.8%
    2021$2,638 +0.4%$38,430 +5.9%
    2020$2,626 +3.8%$36,300 +15.5%
    2019$2,530 $31,420 +7%
    2018$2,530 +4.7%$29,370 +1.8%
    2017$2,417 +9.5%$28,850 +10.5%
    2016$2,206 +7.1%$26,120 +7.2%
    2015$2,060 $24,360 +26.7%
    2014-- $19,220 +10.9%
    2013-- $17,330 -6%
    2012-- $18,430 -12.7%
    2011-- $21,110 -15.5%
    2010-- $24,970 -11.3%
    2009-- $28,160 -12.4%
    2008-- $32,150 +11.8%
    2007-- $28,750 +66.2%
    2006-- $17,300
    2005-- $17,300 +18.5%
    2004-- $14,600
    2003-- $14,600 +15%
    2002-- $12,700
    Find assessor info on the county website

    Neighborhood: 85254

    Nearby schools

    GreatSchools rating
    Schools provided by the listing agent
    • Elementary: Sandpiper
    • Middle: Desert Shadows
    • High: Horizon
    • District: 069 - Paradise Valley Unified District

    Source: The MLS. This data may not be complete. We recommend contacting the local school district to confirm school assignments for this home.

    Get a cash offer in 3 minutes
    Find out how much your home could sell for in as little as 3 minutes with a no-obligation cash offer.
    Estimated market value
    $875,100
    Get a cash offer in 3 minutes
    Find out how much your home could sell for in as little as 3 minutes with a no-obligation cash offer.
    Estimated market value
    $875,100