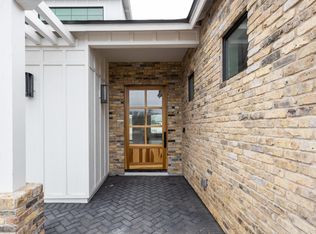
Featured in Phoenix Home and Garden in 2020, this wonderful family home is perfectly situated in the heart of Arcadia proper, yet oh so close to Old Town Scottsdale! This thoughtful design was masterfully created to capitalize on living space for any sized family, and the lush landscaping by Greey /Pickett maximizes outdoor living while ensuring complete privacy. With every detail carefully considered, this home boasts Lightform LED lighting throughout, EMTECK door hardware, and a Control4 home entertainment system, ensuring a blend of luxury, functionality, and modern comfort. Inside, the home offers exquisite finishes and custom details at every turn, including French Oak wide plank hardwood floors throughout, 8-foot solid core doors, and custom built-ins in nearly every room. Expansive dual-pane, hand-crank wood windows and Western Window & Door cascading sliders invite natural light and frame views of the beautifully landscaped yard. The open-concept floor plan is perfect for both family living and entertaining, with an impressive gourmet kitchen featuring Decor Stainless Steel appliances, a separate Sub-Zero refrigerator and freezer, dual dishwashers, and farmhouse sinks. A standout Spekva wood island countertop anchors the space, while a dramatic iron and concrete range hood adds a striking touch. The kitchen also includes a walk-in pantry and coffee bar ideal for daily use or hosting guests.
The owner's suite is a serene retreat with a spacious walk-in closet featuring custom storage solutions, and a spa-inspired bathroom with a Waterworks Empire freestanding bathtub, an Easton Classic exposed tub filler, and a brilliant sapphire glass surround in the shower. The en-suite bathrooms throughout the home are equally luxurious, with Waterworks fixtures, custom tile work, and high-end finishes. For added convenience, the home includes a full laundry room with a sink and powder bath, as well as a separate office/library with custom cabinetry and garden views.
The main great room features vaulted ceilings with stained oak beams, custom floor-to-ceiling bookshelves, and a frame TV that seamlessly blends into the space. The formal dining room is anchored by a gorgeous chandelier and French doors that open to the outdoor living area, creating an ideal space for entertaining. The lower family entertainment room, measuring 20x28 feet, is designed for movie nights and gatherings, featuring a wet bar, powder room, and a 76-inch Samsung LED surround sound TV. An electric wench in the stairwell ensures ease of maintenance for the dramatic Sputnik light fixture overhead.
The outdoor living spaces are just as impressive as the interior, with a 300-square-foot Southern-style front porch featuring a natural gas fireplace and outdoor dining area. The backyard is designed for ultimate relaxation, with a resort-style pool complete with a fountain and sun deck, perfect for unwinding or entertaining guests. A cooking peninsula with a built-in Turbo Elite grill adds to the home's outdoor appeal, while the landscaping ensures both beauty and privacy.
Additional amenities include a 3-car garage with 300 square feet of conditioned attic storage, a 4-car driveway, and a state-of-the-art ADT security system with cameras for peace of mind. This home offers the perfect blend of style, comfort, and cutting-edge technology, making it one of the most desirable properties in Arcadia.
Sold for $4,535,000
Street View
$4,535,000
6602 E LAFAYETTE Boulevard, Scottsdale, AZ 85251
5beds
8baths
4,622sqft
Single Family Residence
Built in 2018
0.35 Acres Lot
$4,460,200 Zestimate®
$981/sqft
$7,522 Estimated rent
Home value
$4,460,200
$4.06M - $4.91M
$7,522/mo
Zestimate® history
Owner options
List your home for rent
$7,522/mo
Rent Zestimate®
Find your next renter with Zillow Rental Manager. Plus, with online applications, you can quickly screen prospective tenants – for free.
$7,522/mo
Rent Zestimate®
Refinance and save
$20,722/mo
Est. payment
Refinancing to a lower rate could help reduce your monthly payments and save thousands over the life of the loan.
$20,722/mo
Est. payment
Explore your selling options
Work with a Zillow partner agent
Leverage their expertise and Zillow's premium Showcase listings to get your home seen by more buyers.
Get startedList with your own agent
Get your home in front of millions of buyers by listing it on Zillow.
Learn how to do itSell it yourself
Take full control of how buyers see your home on Zillow by listing For Sale by Owner (FSBO).
List your homeWhat's special
Natural gas fireplaceOpen-concept floor planLush landscapingCustom tile workSub-zero refrigerator and freezerResort-style poolDual-pane hand-crank wood windows
Zillow last checked:
Listing updated:
Listed by:
Shawna Warner 602-743-7006,
RETSY,
Lara Broadrick 602-628-7332,
RETSY
Bought with:
Tamara Rizzi, SA693880000
RETSY
Erica McClurg, SA672929000
RETSY
Source: ARMLS,MLS#: 6802193
Facts & features
Interior
Bedrooms & bathrooms
- Bedrooms: 5
- Bathrooms: 8
Heating
- Natural Gas
Cooling
- Central Air, Ceiling Fan(s), ENERGY STAR Qualified Equipment, Programmable Thmstat
Appliances
- Included: Water Softener Owned, Built In Recycling, Refrigerator, Built-in Microwave, Dishwasher, Disposal, Gas Range, Gas Oven, Water Purifier
- Laundry: Inside, Gas Dryer Hookup
Features
- Pantry, Non-laminate Counter, High Speed Internet, Smart Home, Double Vanity, Other, Eat-in Kitchen, Breakfast Bar, 9+ Flat Ceilings, Vaulted Ceiling(s), Kitchen Island, Full Bth Master Bdrm, Separate Shwr & Tub
- Flooring: Stone, Wood
- Windows: Low Emissivity Windows, Double Pane Windows, Wood Frames
- Basement: Finished
- Number of fireplaces: 2
- Fireplace features: Exterior Fireplace, Family Room, Gas
Interior area
- Total structure area: 4,622
- Total interior livable area: 4,622 sqft
Property
Parking
- Total spaces: 7
- Parking features: Garage Door Opener, Extended Length Garage, Direct Access, Storage, Side Vehicle Entry
- Garage spaces: 3
- Uncovered spaces: 4
Features
- Stories: 1
- Patio & porch: Covered, Patio
- Exterior features: Playground, Private Yard, Storage, Built-in Barbecue
- Has private pool: Yes
- Spa features: None
- Fencing: Block
- Has view: Yes
- View description: Mountain(s)
Lot
- Size: 0.35 Acres
- Features: North/South Exposure, Sprinklers In Rear, Sprinklers In Front, Corner Lot, Grass Front, Grass Back, Synthetic Grass Back, Auto Timer H2O Front, Auto Timer H2O Back
Details
- Parcel number: 17347048
Construction
Type & style
- Home type: SingleFamily
- Property subtype: Single Family Residence
Materials
- Brick Veneer, Spray Foam Insulation, Stucco, Wood Frame, Painted, Block
- Roof: Composition
Condition
- Year built: 2018
Details
- Builder name: Andreen Group
Utilities & green energy
- Sewer: Public Sewer
- Water: City Water
Green energy
- Energy efficient items: Multi-Zones
- Water conservation: Tankless Ht Wtr Heat
Community & HOA
Community
- Security: Fire Sprinkler System, Security System Owned
- Subdivision: HIDDEN VILLAGE 16
HOA
- Has HOA: No
- Services included: No Fees
Location
- Region: Scottsdale
Financial & listing details
- Price per square foot: $981/sqft
- Tax assessed value: $2,964,700
- Annual tax amount: $10,229
- Date on market: 12/19/2025
- Cumulative days on market: 101 days
- Listing terms: Cash,Conventional
- Ownership: Fee Simple
Price history
| Date | Event | Price |
|---|---|---|
| 5/1/2025 | Sold | $4,535,000-4.3%$981/sqft |
Source:  ARMLS #6802193 Report a problem ARMLS #6802193 Report a problem | ||
| 4/28/2025 | Pending sale | $4,737,500$1,025/sqft |
Source: ARMLS #6802193 Report a problem | ||
| 2/28/2025 | Price change | $4,737,500-2.8%$1,025/sqft |
Source: ARMLS #6802193 Report a problem | ||
| 2/21/2025 | Price change | $4,875,000-2%$1,055/sqft |
Source: ARMLS #6802193 Report a problem | ||
| 1/30/2025 | Listed for sale | $4,975,000$1,076/sqft |
Source: ARMLS #6802193 Report a problem | ||
| 1/21/2025 | Listing removed | $4,975,000$1,076/sqft |
Source: ARMLS #6802193 Report a problem | ||
| 1/9/2025 | Listed for sale | $4,975,000+91.7%$1,076/sqft |
Source: ARMLS #6802193 Report a problem | ||
| 8/19/2018 | Listing removed | $2,595,000$561/sqft |
Source: Russ Lyon Sotheby's International Realty #5746121 Report a problem | ||
| 4/4/2018 | Listed for sale | $2,595,000+214.5%$561/sqft |
Source: Russ Lyon Sotheby's International Realty #5746121 Report a problem | ||
| 6/30/2017 | Sold | $825,000$178/sqft |
Source: ARMLS #5627197 Report a problem | ||
| 6/30/2017 | Listed for sale | $825,000+10%$178/sqft |
Source: Russ Lyon Sotheby's International Realty #5627197 Report a problem | ||
| 9/27/2016 | Sold | $750,000-1.3%$162/sqft |
Source: Public Record Report a problem | ||
| 8/31/2016 | Listed for sale | $760,000$164/sqft |
Source: RE/MAX Platinum Living #5453768 Report a problem | ||
| 8/29/2016 | Pending sale | $760,000$164/sqft |
Source: RE/MAX Platinum Living #5453768 Report a problem | ||
| 3/25/2016 | Price change | $760,000-3.2%$164/sqft |
Source: Prestige Brokers #5382897 Report a problem | ||
| 2/19/2016 | Price change | $785,000-0.6%$170/sqft |
Source: Prestige Brokers #5382897 Report a problem | ||
| 1/14/2016 | Listed for sale | $789,900$171/sqft |
Source: Prestige Brokers #5382897 Report a problem | ||
Public tax history
| Year | Property taxes | Tax assessment |
|---|---|---|
| 2025 | $9,967 -1.6% | $296,470 -5.3% |
| 2024 | $10,124 +1.1% | $313,130 +129.1% |
| 2023 | $10,010 +4.5% | $136,683 -28.7% |
| 2022 | $9,583 -5% | $191,730 +0.6% |
| 2021 | $10,091 +3.6% | $190,600 +9.9% |
| 2020 | $9,741 +104.4% | $173,460 +11.1% |
| 2019 | $4,766 | $156,180 +173.7% |
| 2018 | $4,766 +20.2% | $57,060 -7.4% |
| 2017 | $3,966 -6.9% | $61,600 +9.1% |
| 2016 | $4,262 +2.1% | $56,450 +1.7% |
| 2015 | $4,176 | $55,480 +21.9% |
| 2014 | -- | $45,530 +12.5% |
| 2013 | -- | $40,460 |
| 2012 | -- | $40,460 -14.1% |
| 2011 | -- | $47,120 -18.1% |
| 2010 | -- | $57,510 -13.3% |
| 2009 | -- | $66,300 -2.7% |
| 2008 | -- | $68,150 +10.2% |
| 2007 | -- | $61,850 +66.5% |
| 2006 | -- | $37,150 |
| 2005 | -- | $37,150 +4.1% |
| 2004 | -- | $35,700 |
| 2003 | -- | $35,700 +37.8% |
| 2002 | -- | $25,900 |
Find assessor info on the county website
Neighborhood: 85251
Nearby homes
- $2,148,2004 bd3 ba2.2k sqft6614 E Lafayette Blvd, Scottsdale, AZ 85251Off Market

- $1,486,4003 bd2 ba1.7k sqft4111 N 66th St, Scottsdale, AZ 85251Off Market

- $2,774,4004 bd3 ba3.9k sqft6540 E Lafayette Blvd, Scottsdale, AZ 85251Off Market

- $4,085,7005 bd4 ba4k sqft4116 N 66th Pl, Scottsdale, AZ 85251Off Market
- $1,798,7004 bd3 ba2.4k sqft6622 E Lafayette Blvd, Scottsdale, AZ 85251Off Market
- $1,995,7004 bd3 ba2.3k sqft4114 N 66th St, Scottsdale, AZ 85251Off Market
- $2,432,700-- bd2 ba3.1k sqft6603 E Lafayette Blvd, Scottsdale, AZ 85251Off Market
- $1,651,200-- bd2 ba2k sqft4121 N 66th St, Scottsdale, AZ 85251Off Market
Nearby schools
GreatSchools rating
- 8/10Echo Canyon K-8Grades: PK-8Distance: 0.6 mi
- 9/10Arcadia High SchoolGrades: 9-12Distance: 2.5 mi
- 7/10Ingleside Middle SchoolGrades: 6-8Distance: 1.6 mi
Schools provided by the listing agent
- Elementary: Hopi Elementary School
- Middle: Ingleside Middle School
- High: Arcadia High School
- District: Scottsdale Unified District
Source: ARMLS. This data may not be complete. We recommend contacting the local school district to confirm school assignments for this home.
Get a cash offer in 3 minutes
Find out how much your home could sell for in as little as 3 minutes with a no-obligation cash offer.
Estimated market value
$4,460,200
Get a cash offer in 3 minutes
Find out how much your home could sell for in as little as 3 minutes with a no-obligation cash offer.
Estimated market value
$4,460,200
- Arizona
- Maricopa County
- Scottsdale
- 85251
- 6602 E LAFAYETTE Boulevard
Nearby cities
Nearby neighborhoods
Nearby zip codes
Other Scottsdale Topics
