Rare 5-Acre Horse Property | Custom Barn | Panoramic Mountain Views | Parker CO
Once-in-a-generation opportunity in the exclusive 48-home Sierra Vista community. Updated 4,542 SqFt mountain contemporary estate sits on 4.92 acres and has a 6’ Fence in backyard for your furry friends. Breathtaking panoramic views of the Front Range, City skyline, Meadows, and Open Plains. Horse property, RV parking, and possible multi-generational living all under one roof. The open floor plan impresses with vaulted ceilings, hardwood floors, granite countertops, two fireplaces, and a chef's kitchen featuring stainless steel appliances, large island, breakfast nook, and walk-in pantry. The main floor primary suite offers a fully remodeled 5-piece bath with soaking tub, dual vanity, oversized shower, and his-and-her walk-in closets. Upper level hosts two spacious secondary bedrooms, Jack and Jill bath, and a flexible loft with sink and refrigerator perfect for a home office. The finished walkout basement delivers 1,381 SqFt Finished of bonus living space including a great room with fireplace, full wet bar with dishwasher and refrigerator, steam shower, gym or 4th bedroom with closet. Including Outdoor access, workshop and a true mother-in-law suite potential. Outside, a $300K investment awaits: a 1,512 SqFt permitted custom barn built 2019 with epoxy floors, 3 stalls, RV parking, water, and electrical. Add a 3-car attached garage with 220V, expansive Trex deck, included hot tub, wraparound porch, dog run, and irrigated landscaping framing every sunset. Minutes to C-470. DIA in 25 min. Park Meadows in 10. Top-rated Douglas County Schools. 4 Bed | 4 Bath | 4,887 Total SqFt | Acreage | Septic | Community Well | Livestock Eligible | Low $500/YEAR HOA.
Sold for $1,475,000
$1,475,000
6602 E Sage Lane, Parker, CO 80138
4beds
4,887sqft
Single Family Residence
Built in 1989
4.92 Acres Lot
$1,468,500 Zestimate®
$302/sqft
$5,050 Estimated rent
Home value
$1,468,500
$1.40M - $1.54M
$5,050/mo
Zestimate® history
Owner options
List your home for rent
$5,050/mo
Rent Zestimate®
Find your next renter with Zillow Rental Manager. Plus, with online applications, you can quickly screen prospective tenants – for free.
$5,050/mo
Rent Zestimate®
Refinance and save
$9,237/mo
Est. payment
Refinancing to a lower rate could help reduce your monthly payments and save thousands over the life of the loan.
$9,237/mo
Est. payment
Explore your selling options
Work with a Zillow partner agent
Leverage their expertise and Zillow's premium Showcase listings to get your home seen by more buyers.
Get startedList with your own agent
Get your home in front of millions of buyers by listing it on Zillow.
Learn how to do itSell it yourself
Take full control of how buyers see your home on Zillow by listing For Sale by Owner (FSBO).
List your homeWhat's special
Panoramic viewsMultiple living options
Zillow last checked:
Listing updated:
Listed by:
Lisa Chirico 303-972-9999 LChirico@rmprohomes.com,
RE/MAX Professionals
Bought with:
Marci Swanson, 100034130
Century 21 Altitude Real Estate, LLC
Source: REcolorado as distributed by MLS GRID,MLS#: 9741825
Facts & features
Interior
Bedrooms & bathrooms
- Bedrooms: 4
- Bathrooms: 4
- Full bathrooms: 2
- 3/4 bathrooms: 1
- 1/2 bathrooms: 1
- Main level bathrooms: 2
- Main level bedrooms: 1
Bedroom
- Description: Huge Bedroom, Main Level Is Hardwood Floors
- Features: Primary Suite
- Level: Main
Bedroom
- Description: Similar Secondary Bedrooms (Southern Exposure)
- Level: Upper
Bedroom
- Description: Similar Spacious Closets And View Of East
- Level: Upper
Bedroom
- Description: Currently Used As Gym, Has Closet And Windows
- Level: Basement
Bathroom
- Description: Remodeled With Soaking Tub Dual Vanity
- Features: Primary Suite
- Level: Main
Bathroom
- Description: Conveniently Located On Main Level
- Level: Main
Bathroom
- Description: Jack & Jill Bathroom
- Level: Upper
Bathroom
- Description: Steam Shower
- Level: Basement
Dining room
- Description: Large Windows Throughout
Family room
- Description: Vaulted Ceilings Newer Gas Fireplace
- Level: Main
Great room
- Description: Fireplace And Auto Rolling Shades For Privacy And Security
- Level: Basement
Kitchen
- Description: Ss Appliances And Granite, Open To Family Room
- Level: Main
Kitchen
- Description: Wet Bar Includes, Dw, Sink, Refrig, & Microwave
- Level: Basement
Laundry
- Description: Large Room, Washer And Dryer Included
- Level: Main
Living room
- Description: Vaulted And Spacious
- Level: Main
Loft
- Description: Multi-Purpose And Has Sink & Refrigerator
- Level: Upper
Workshop
- Description: Large, Could Be Two Rooms, One Bedroom And Other Workshop
- Level: Basement
Heating
- Forced Air
Cooling
- Attic Fan, Central Air
Appliances
- Included: Bar Fridge, Cooktop, Dishwasher, Disposal, Dryer, Microwave, Range Hood, Washer
- Laundry: Common Area
Features
- Ceiling Fan(s), Eat-in Kitchen, Entrance Foyer, Five Piece Bath, Granite Counters, High Ceilings, Jack & Jill Bathroom, Kitchen Island, Open Floorplan, Pantry, Primary Suite, Quartz Counters, Smart Thermostat, Smoke Free, Vaulted Ceiling(s), Walk-In Closet(s), Wet Bar
- Flooring: Carpet, Stone, Tile, Wood
- Windows: Double Pane Windows, Window Coverings, Window Treatments
- Basement: Walk-Out Access
- Number of fireplaces: 2
- Fireplace features: Basement, Family Room
Interior area
- Total structure area: 4,887
- Total interior livable area: 4,887 sqft
- Finished area above ground: 3,161
- Finished area below ground: 1,381
Property
Parking
- Total spaces: 5
- Parking features: Asphalt
- Attached garage spaces: 3
- Details: RV Spaces: 2
Features
- Levels: Two
- Stories: 2
- Entry location: Exterior Access
- Patio & porch: Front Porch, Wrap Around
- Exterior features: Dog Run, Lighting, Private Yard
- Fencing: Full
- Has view: Yes
- View description: City, Meadow, Mountain(s), Plains
Lot
- Size: 4.92 Acres
- Features: Foothills, Irrigated, Landscaped, Level, Many Trees, Meadow, Open Space, Sloped, Sprinklers In Rear
Details
- Parcel number: R0222279
- Zoning: RR
- Special conditions: Standard
- Horses can be raised: Yes
Construction
Type & style
- Home type: SingleFamily
- Architectural style: Mountain Contemporary,Traditional
- Property subtype: Single Family Residence
Materials
- Frame, Rock, Wood Siding
- Roof: Composition
Condition
- Updated/Remodeled
- Year built: 1989
Utilities & green energy
- Electric: 220 Volts, 220 Volts in Garage
- Water: Public
- Utilities for property: Cable Available, Electricity Connected, Internet Access (Wired), Natural Gas Available, Natural Gas Connected
Green energy
- Energy efficient items: Thermostat
Community & HOA
Community
- Security: Carbon Monoxide Detector(s), Smoke Detector(s), Video Doorbell
- Subdivision: Sierra Vista
HOA
- Has HOA: Yes
- Services included: Irrigation, Recycling, Road Maintenance, Trash
- HOA fee: $500 annually
- HOA name: Sierra Vista
- HOA phone: 602-708-8408
Location
- Region: Parker
Financial & listing details
- Price per square foot: $302/sqft
- Tax assessed value: $1,268,663
- Annual tax amount: $7,977
- Date on market: 2/21/2026
- Listing terms: Cash,Conventional,Jumbo
- Exclusions: Exclusions: Seller's Personal Property And Tractor inclusions: Exterior Hot Tub, Adt And Their Components, Washer & Dryer, All Kitchen Appliances And Bar Refrigerator And Microwave, Pool Table, All Televisions And If Applicable, Mounts For Tv's, Attached Window Treatments, (1) Ring Camera At Front Door And (3) Components At Home And (2) Components At Barn.
- Ownership: Individual
- Electric utility on property: Yes
- Road surface type: Paved
Price history
| Date | Event | Price |
|---|---|---|
| 4/30/2026 | Sold | $1,475,000-1.3%$302/sqft |
Source:  REcolorado as distributed by MLS GRID #9741825 Report a problem REcolorado as distributed by MLS GRID #9741825 Report a problem | ||
| 4/2/2026 | Pending sale | $1,495,000$306/sqft |
Source: REcolorado as distributed by MLS GRID #9741825 Report a problem | ||
| 3/12/2026 | Listed for sale | $1,495,000$306/sqft |
Source: REcolorado as distributed by MLS GRID #9741825 Report a problem | ||
| 3/3/2026 | Pending sale | $1,495,000$306/sqft |
Source: REcolorado as distributed by MLS GRID #9741825 Report a problem | ||
| 2/21/2026 | Listed for sale | $1,495,000+113.6%$306/sqft |
Source: REcolorado as distributed by MLS GRID #9741825 Report a problem | ||
| 7/18/2012 | Sold | $699,999$143/sqft |
Source: YOUR CASTLE REAL ESTATE solds #1101715_80138 Report a problem | ||
Public tax history
| Year | Property taxes | Tax assessment |
|---|---|---|
| 2025 | $7,977 -1.1% | $79,290 -20.1% |
| 2024 | $8,065 +49.6% | $99,240 -1% |
| 2023 | $5,392 -4% | $100,200 +49.9% |
| 2022 | $5,614 | $66,850 -2.8% |
| 2021 | -- | $68,770 +19.2% |
| 2020 | $4,733 +10.4% | $57,710 |
| 2019 | $4,289 0% | $57,710 +12.7% |
| 2018 | $4,289 +8% | $51,190 |
| 2017 | $3,970 +98.1% | $51,190 +1.2% |
| 2016 | $2,004 -2.5% | $50,600 |
| 2015 | $2,055 -5.8% | $50,600 +5.4% |
| 2014 | $2,180 | $48,000 |
| 2013 | -- | $48,000 +7.6% |
| 2012 | -- | $44,610 |
| 2011 | -- | $44,610 -18.6% |
| 2010 | -- | $54,830 +2.5% |
| 2009 | $2,424 | $53,480 |
| 2008 | -- | $53,480 +12.6% |
| 2007 | -- | $47,480 |
| 2006 | $4,262 +9.2% | $47,480 +9.2% |
| 2004 | $3,901 -29.7% | $43,470 +2% |
| 2003 | $5,548 | $42,600 |
| 2002 | -- | $42,600 +21.5% |
| 2001 | $3,132 | $35,060 |
Find assessor info on the county website
Neighborhood: Sierra Vista
Nearby homes
- $1,088,6004 bd4 ba2.9k sqft6903 E Lookout Dr, Parker, CO 80138Off Market
- $1,635,7005 bd5 ba4.6k sqft6652 E Sage Ln, Parker, CO 80138Off Market
- $1,131,7004 bd4 ba4.8k sqft6860 E Lookout Dr, Parker, CO 80138Off Market
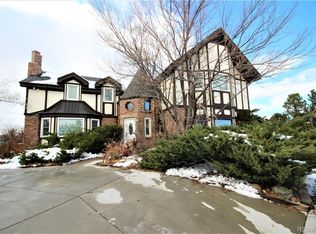
- $1,214,2003 bd4 ba3k sqft6635 E Sage Ln, Parker, CO 80138Off Market
- $2,268,8005 bd7 ba9.2k sqft6686 E Sage Ln, Parker, CO 80138Off Market
- $1,468,5004 bd4 ba6.7k sqft6753 E Sage Ln, Parker, CO 80138Off Market
- $1,119,2006 bd5 ba2.8k sqft6818 E Lookout Dr, Parker, CO 80138Off Market
- $1,004,2003 bd3 ba2.3k sqft13118 N Dixon Dr, Parker, CO 80138Off Market
Nearby schools
GreatSchools rating
- 8/10Pine Lane Elementary SchoolGrades: PK-6Distance: 0.5 mi
- 4/10Sierra Middle SchoolGrades: 7-8Distance: 0.9 mi
- 8/10Chaparral High SchoolGrades: 9-12Distance: 2.6 mi
Schools provided by the listing agent
- Elementary: Pine Grove
- Middle: Sierra
- High: Chaparral
- District: Douglas RE-1
Source: REcolorado as distributed by MLS GRID. This data may not be complete. We recommend contacting the local school district to confirm school assignments for this home.
Get a cash offer in 3 minutes
Find out how much your home could sell for in as little as 3 minutes with a no-obligation cash offer.
Estimated market value
$1,468,500
Get a cash offer in 3 minutes
Find out how much your home could sell for in as little as 3 minutes with a no-obligation cash offer.
Estimated market value
$1,468,500
- Colorado
- Douglas County
- Parker
- 80138
- Sierra Vista
- 6602 E Sage Lane
Nearby cities
Nearby neighborhoods
Nearby zip codes
Other Parker Topics
