Skip main navigation
Off market
  • $654,500

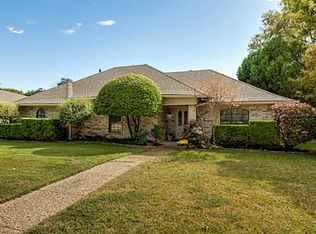
    6602 Fernshaw Dr, Dallas, TX 75248

    3beds
    2,545sqft
    SingleFamily
    Built in 1977
    8,280 Square Feet Lot
    $654,500 Zestimate®
    $257/sqft
    $4,072 Estimated rent

    Home value

    $654,500

    $596,000 - $720,000

    $4,072/mo

    Zestimate® history
    Loading
    Loading...

    Owner options

    List your home for rent

    $4,072/mo

    Rent Zestimate®

    Find your next renter with Zillow Rental Manager. Plus, with online applications, you can quickly screen prospective tenants – for free.

    Learn more

    $4,072/mo

    Rent Zestimate®

    Refinance and save

    $4,371/mo

    Est. payment

    Refinancing to a lower rate could help reduce your monthly payments and save thousands over the life of the loan.

    See today's rates

    $4,371/mo

    Est. payment

    Explore your selling options

    Work with a Zillow partner agent

    Leverage their expertise and Zillow's premium Showcase listings to get your home seen by more buyers.

    Get started

    List with your own agent

    Get your home in front of millions of buyers by listing it on Zillow.

    Learn how to do it

    Sell it yourself

    Take full control of how buyers see your home on Zillow by listing For Sale by Owner (FSBO).

    List your home

    What's special

    WOW what a kitchen. Stainless Steel appliances including, Miele dishwasher, oven, convection, MW & warming drawer plus Miele 6 burner gas stove. Build in refrigerator & wine fridge. Lg Master bedroom with garden tub, bath beautifully redone. Bright open floor plan with lots of privacy. Lots and lots of storage. Oversized garage w workbench. Sprinklers as well. We will be painting the outside next week and a few walls inside. New carpet will be installed in m. bedroom.

    This property is off market, which means it's not currently listed for sale or rent on Zillow. This may be different from what's available on other websites or public sources.

    Facts & features

    Interior

    Bedrooms & bathrooms
    • Bedrooms: 3
    • Bathrooms: 3
    • Full bathrooms: 3
    Heating
    • Forced air, Gas
    Cooling
    • Central
    Appliances
    • Included: Dishwasher, Freezer, Garbage disposal, Microwave, Range / Oven, Refrigerator, Washer
    Features
    • Flooring: Carpet, Laminate, Slate
    • Basement: Basement (not specified)
    • Has fireplace: Yes
    Interior area
    • Total interior livable area: 2,545 sqft

    Property

    Parking
    • Total spaces: 2
    • Parking features: Garage - Attached
    Features
    • Exterior features: Brick
    Lot
    • Size: 8,280 sqft
    Details
    • Parcel number: 00000820601520000

    Construction

    Type & style
    • Home type: SingleFamily
    Materials
    • Frame
    • Foundation: Slab
    • Roof: Composition
    Condition
    • Year built: 1977

    Community & neighborhood

    Location
    • Region: Dallas

    Other

    Other facts
    • Appliances \ Other Equipment \ Convection Oven
    • Appliances \ Other Equipment \ Cooktop - Gas
    • Appliances \ Other Equipment \ Drop in Range/Oven - Gas
    • Appliances \ Other Equipment \ Oven-Electric
    • Appliances \ Other Equipment \ Plumbed For Gas in Kitchen
    • Appliances \ Other Equipment \ Vent Mechanism
    • Appliances \ Other Equipment \ Warmer Oven Drawer
    • Appliances \ Other Equipment \ Water Line to Refrigerator
    • Architecture Style: Contemporary
    • Association Type \ None
    • Balcony
    • Building Area Source \ Appraiser
    • Cable TV Ready
    • Cats Allowed
    • Compensation Paid \ Move-in 5
    • Construction Materials \ Brick
    • County Or Parish \ Dallas
    • Dogs Allowed
    • Elementary School: Brentfield
    • Energy Saving Features \ Ceiling Fans
    • Energy Saving Features \ Gas Water Heater
    • Exterior Features \ Gutters
    • Exterior Features \ Lighting System
    • Exterior Features \ Workshop
    • Fencing \ Wood
    • Floor Covering: Marble
    • Flooring: Marble
    • Flooring: Slate
    • Green Energy \ Energy Saving Features \ Ceiling Fans
    • Green Energy \ Energy Saving Features \ Gas Water Heater
    • Heating system: Additional Water Heater(s)
    • Heating system: Central Air-Elec
    • Heating system: Forced Air
    • Heating system: Zoned
    • Heating: Gas
    • High School: Pearce
    • Interior Features \ Built-in Wine Cooler
    • Interior Features \ Decorative Lighting
    • Interior Features \ Window Coverings
    • Lease Conditions \ Application Fee
    • Lease Conditions \ Credit Report
    • Lease Conditions \ Written Application (+)
    • Lease Type \ Yearly
    • Location \ County Or Parish \ Dallas
    • Lot Features \ Corner
    • Lot Features \ Landscaped
    • Lot Features \ Some Trees
    • Lot Size Units \ Acres
    • MLS Listing ID: 13786159
    • MLS Name: NTREIS ZDD (NTREIS ZDD)
    • Materials \ Construction Materials \ Brick
    • Microwave Oven
    • Middle School: Parkhill
    • Monies Required \ First Months Rent
    • Monies Required \ Pet Deposit
    • Monies Required \ Security Deposit
    • Multi Parcel IDYN \ 0
    • Other Building Features \ Security Features \ Smoke Detector
    • Other Equipment \ Convection Oven
    • Other Equipment \ Cooktop - Gas
    • Other Equipment \ Disposal
    • Other Equipment \ Drop in Range\Oven - Gas
    • Other Equipment \ Oven-Electric
    • Other Equipment \ Plumbed For Gas in Kitchen
    • Other Equipment \ Vent Mechanism
    • Other Equipment \ Warmer Oven Drawer
    • Other Equipment \ Water Line to Refrigerator
    • Other Exterior Features \ Exterior Features \ Gutters
    • Other Exterior Features \ Exterior Features \ Lighting System
    • Other Exterior Features \ Exterior Features \ Workshop
    • Other Exterior Features \ Fencing \ Wood
    • Other Exterior Features \ Lot Features \ Corner
    • Other Exterior Features \ Lot Features \ Landscaped
    • Other Exterior Features \ Lot Features \ Some Trees
    • Other Fees \ Monies Required \ First Months Rent
    • Other Fees \ Monies Required \ Pet Deposit
    • Other Fees \ Monies Required \ Security Deposit
    • Other Fees \ Tenant Pays \ All Utilities
    • Other Fees \ Tenant Pays \ Electric
    • Other Fees \ Tenant Pays \ Renters Insurance
    • Other Fees \ Tenant Pays \ Sewer
    • Other Fees \ Tenant Pays \ Water
    • Other Interior Features \ Interior Features \ Built-in Wine Cooler
    • Other Interior Features \ Interior Features \ Decorative Lighting
    • Other Interior Features \ Interior Features \ Window Coverings
    • Other \ Building Area Source \ Appraiser
    • Other \ Compensation Paid \ Move-in 5
    • Other \ Lease Conditions \ Application Fee
    • Other \ Lease Conditions \ Credit Report
    • Other \ Lease Conditions \ Written Application (+)
    • Other \ Lease Type \ Yearly
    • Other \ Transaction Type \ For Lease
    • Parking Features \ Covered
    • School District: Richardson ISD
    • Security Features \ Smoke Detector
    • Size \ Lot Size Units \ Acres
    • Structural Style \ Single Detached
    • Tenant Pays \ All Utilities
    • Tenant Pays \ Electric
    • Tenant Pays \ Renters Insurance
    • Tenant Pays \ Sewer
    • Tenant Pays \ Water
    • Transaction Type \ For Lease
    • Type and Style \ Structural Style \ Single Detached
    • Utilities \ City Sewer
    • Utilities \ City Water
    • Utilities \ Sidewalk
    • Utilities \ Utilities \ City Sewer
    • Utilities \ Utilities \ City Water
    • Utilities \ Utilities \ Sidewalk

    Price history

    DateEventPrice
    7/7/2018Listing removed$2,500$1/sqft
    Source: RE/MAX Premier, LLC #13786159 Report a problem
    6/12/2018Price change$2,500-3.8%$1/sqft
    Source: RE/MAX Premier, LLC #13786159 Report a problem
    3/12/2018Listed for rent$2,600+4%$1/sqft
    Source: RE/MAX Premier, LLC #13786159 Report a problem
    4/18/2015Listing removed$2,500$1/sqft
    Source: RE/MAX PREMIER #13080463 Report a problem
    2/23/2015Price change$2,500-3.8%$1/sqft
    Source: RE/MAX PREMIER #13080463 Report a problem
    2/1/2015Listed for rent$2,600$1/sqft
    Source: RE/MAX of Texas #13080463 Report a problem
    12/19/2009Listing removed$315,000$124/sqft
    Source: Ebby Halliday Realtors #11305848 Report a problem
    11/26/2009Listed for sale$315,000$124/sqft
    Source: Active Website #11305848 Report a problem

    Public tax history

    YearProperty taxesTax assessment
    2025$7,435 +11.2%$603,050
    2024$6,684 +16%$603,050 +34%
    2023$5,764 -3.4%$450,000
    2022$5,965 $450,000

    Find assessor info on the county website

    Neighborhood: 75248

    Nearby schools

    GreatSchools rating
    Schools provided by the listing agent
    • Elementary: Brentfield
    • High: Pearce

    Source: The MLS. This data may not be complete. We recommend contacting the local school district to confirm school assignments for this home.

    Get a cash offer in 3 minutes
    Find out how much your home could sell for in as little as 3 minutes with a no-obligation cash offer.
    Estimated market value
    $654,500
    Get a cash offer in 3 minutes
    Find out how much your home could sell for in as little as 3 minutes with a no-obligation cash offer.
    Estimated market value
    $654,500