Skip main navigation
Sold for $522,500
  • $522,500

    6602 FORESTWOOD DRIVE W, LAKELAND, FL 33811

    4beds
    2,474sqft
    Single Family Residence
    Built in 1996
    0.94 Acres Lot
    $523,200 Zestimate®
    $211/sqft
    $3,055 Estimated rent

    Home value

    $523,200

    $481,000 - $570,000

    $3,055/mo

    Zestimate® history
    Loading
    Loading...

    Owner options

    List your home for rent

    $3,055/mo

    Rent Zestimate®

    Find your next renter with Zillow Rental Manager. Plus, with online applications, you can quickly screen prospective tenants – for free.

    Learn more

    $3,055/mo

    Rent Zestimate®

    Refinance and save

    $3,508/mo

    Est. payment

    Refinancing to a lower rate could help reduce your monthly payments and save thousands over the life of the loan.

    See today's rates

    $3,508/mo

    Est. payment

    Explore your selling options

    Work with a Zillow partner agent

    Leverage their expertise and Zillow's premium Showcase listings to get your home seen by more buyers.

    Get started

    List with your own agent

    Get your home in front of millions of buyers by listing it on Zillow.

    Learn how to do it

    Sell it yourself

    Take full control of how buyers see your home on Zillow by listing For Sale by Owner (FSBO).

    List your home

    What's special

    Pool homeBreakfast barGranite countertopsOpen-concept layoutWooded fenced backyardBuilt-in cabinetryGarden tub
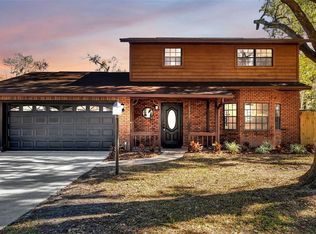
    Welcome to Forestwood—a hidden gem in South Lakeland where you’ll enjoy no HOA and plenty of space to spread out. This well maintained 4-bedroom, 2.5-bath pool home offers the perfect blend of comfort, functionality, and Florida living at its best. Step inside and you’ll love the open-concept layout that flows from the spacious Great Room with its decorative fireplace insert, trey ceiling and decorative trim, to the dining and kitchen area—ideal for entertaining. The kitchen features granite countertops, wood cabinetry, stainless steel appliances, a breakfast bar, and a pantry for extra storage. The family room offers built-in cabinetry, sliding doors to the screened lanai and pool area, and a convenient half bath nearby—perfect for pool guests! The primary suite is a true retreat, with tray ceilings, dual walk-in closets, and a luxurious en-suite bath featuring a garden tub, walk-in shower, double vanity with integral sinks, and a private water closet. The 4th bedroom off the primary suite offers flexibility for a home office, nursery, or hobby space. Enjoy Florida’s sunshine year-round with a screened pool, open deck, and a wooded fenced backyard that provides privacy and tranquility. Recent updates include a 3-year-old roof, pool rescreening in 2024, and new ceiling fans throughout. CRIM safe screens on windows and the front door (owner states they’re bullet- and hurricane-proof) add peace of mind. Located near County Line Road with easy access to Hwy 60, Lakeland, and Plant City—this home delivers the perfect balance of convenience and quiet living.

    Zillow last checked:

    Listing updated:

    Listed by:

    Russ Rhoads 863-604-1570,

    EXP REALTY LLC 888-883-8509

    Bought with:

    Garrett Loewenberg, 3530745

    KELLER WILLIAMS REALTY SMART 1

    Source: Stellar MLS,MLS#: L4956834MLS LogoOriginating MLS: Sarasota - Manatee

    Facts & features

    Interior

    Bedrooms & bathrooms
    • Bedrooms: 4
    • Bathrooms: 3
    • Full bathrooms: 2
    • 1/2 bathrooms: 1
    Rooms
    • Room types: Family Room, Great Room, Utility Room
    Primary bedroom
    • Features: Ceiling Fan(s), En Suite Bathroom, Walk-In Closet(s)
    • Level: First
    • Area: 255 Square Feet
    • Dimensions: 15x17
    Bedroom 2
    • Features: Ceiling Fan(s), Built-in Closet
    • Level: First
    • Area: 115.5 Square Feet
    • Dimensions: 10.5x11
    Bedroom 3
    • Features: Ceiling Fan(s), Walk-In Closet(s)
    • Level: First
    • Area: 126 Square Feet
    • Dimensions: 10.5x12
    Bedroom 4
    • Features: Ceiling Fan(s), Walk-In Closet(s)
    • Level: First
    • Area: 115.5 Square Feet
    • Dimensions: 10.5x11
    Primary bathroom
    • Features: Dual Sinks, En Suite Bathroom, Garden Bath, Granite Counters, Shower No Tub, Water Closet/Priv Toilet, Walk-In Closet(s)
    • Level: First
    • Area: 224 Square Feet
    • Dimensions: 14x16
    Bathroom 2
    • Features: Tub With Shower
    • Level: First
    • Area: 56 Square Feet
    • Dimensions: 7x8
    Balcony porch lanai
    • Features: Ceiling Fan(s), No Closet
    • Level: First
    • Area: 370 Square Feet
    • Dimensions: 10x37
    Dining room
    • Features: No Closet
    • Level: First
    • Area: 130 Square Feet
    • Dimensions: 10x13
    Family room
    • Features: Ceiling Fan(s), En Suite Bathroom, No Closet
    • Level: First
    • Area: 340 Square Feet
    • Dimensions: 17x20
    Kitchen
    • Features: Breakfast Bar, Granite Counters, Pantry, No Closet
    • Level: First
    • Area: 208 Square Feet
    • Dimensions: 13x16
    Laundry
    • Features: Built-In Shelving, Built-in Closet
    • Level: First
    • Area: 56 Square Feet
    • Dimensions: 7x8
    Living room
    • Features: Ceiling Fan(s), Built-in Closet
    • Level: First
    • Area: 440 Square Feet
    • Dimensions: 20x22
    Heating
    • Central, Electric
    Cooling
    • Central Air
    Appliances
    • Included: Dishwasher, Electric Water Heater, Microwave, Range, Refrigerator
    • Laundry: Inside, Laundry Room, Other
    Features
    • Cathedral Ceiling(s), Ceiling Fan(s), Eating Space In Kitchen, Kitchen/Family Room Combo, Open Floorplan, Solid Wood Cabinets, Split Bedroom, Stone Counters, Tray Ceiling(s)
    • Flooring: Ceramic Tile, Luxury Vinyl
    • Doors: Sliding Doors
    • Windows: Blinds
    • Has fireplace: Yes
    • Fireplace features: Decorative, Insert
    Interior area
    • Total structure area: 3,582
    • Total interior livable area: 2,474 sqft

    Property

    Parking
    • Total spaces: 2
    • Parking features: Driveway, Garage Door Opener
    • Attached garage spaces: 2
    • Has uncovered spaces: Yes
    • Details: Garage Dimensions: 24x27
    Features
    • Levels: One
    • Stories: 1
    • Patio & porch: Covered, Deck, Front Porch, Rear Porch, Screened
    • Exterior features: Irrigation System, Lighting, Sidewalk
    • Has private pool: Yes
    • Pool features: Auto Cleaner, Gunite, In Ground, Lighting, Screen Enclosure
    • Fencing: Chain Link,Vinyl,Wood
    • Has view: Yes
    • View description: Trees/Woods
    Lot
    • Size: 0.94 Acres
    • Dimensions: 99 x 411
    • Features: Cul-De-Sac, In County, Landscaped, Sidewalk
    • Residential vegetation: Mature Landscaping, Trees/Landscaped
    Details
    • Parcel number: 232921141771000740
    • Zoning: RES
    • Special conditions: None

    Construction

    Type & style
    • Home type: SingleFamily
    • Architectural style: Contemporary
    • Property subtype: Single Family Residence
    Materials
    • Block, Brick, Stucco
    • Foundation: Slab
    • Roof: Shingle
    Condition
    • New construction: No
    • Year built: 1996

    Utilities & green energy

    • Sewer: Septic Tank
    • Water: Public
    • Utilities for property: BB/HS Internet Available, Cable Connected, Electricity Connected, Public, Underground Utilities

    Community & HOA

    Community
    • Security: Smoke Detector(s)
    • Pet fee: $0 monthly
    • Subdivision: FORESTWOOD SUB
    HOA
    • Has HOA: No
    Location
    • Region: Lakeland

    Financial & listing details

    • Price per square foot: $211/sqft
    • Tax assessed value: $434,258
    • Annual tax amount: $2,620
    • Date on market: 10/29/2025
    • Cumulative days on market: 146 days
    • Listing terms: Cash,Conventional,FHA,USDA Loan,VA Loan
    • Ownership: Fee Simple
    • Total actual rent: 0
    • Electric utility on property: Yes
    • Road surface type: Paved

    Price history

    DateEventPrice
    4/30/2026Sold$522,500-5%$211/sqft
    Source: Stellar MLS #L4956834 Report a problem
    3/24/2026Pending sale$549,900$222/sqft
    Source: eXp Realty #L4956834 Report a problem
    2/12/2026Price change$549,900-3.5%$222/sqft
    Source: eXp Realty #L4956834 Report a problem
    1/15/2026Price change$569,900-5%$230/sqft
    Source: eXp Realty #L4956834 Report a problem
    10/29/2025Listed for sale$599,900+46.3%$242/sqft
    Source: Stellar MLS #L4956834 Report a problem
    2/3/2006Sold$410,000+108.7%$166/sqft
    Source: Public Record Report a problem
    7/3/2002Sold$196,500+882.5%$79/sqft
    Source: Public Record Report a problem
    3/30/1995Sold$20,000$8/sqft
    Source: Public Record Report a problem

    Public tax history

    YearProperty taxesTax assessment
    2025$2,017 +3.4%$201,209 +2.9%
    2024$1,951 +2.5%$195,538 +3%
    2023$1,904 -0.6%$189,843 +3%
    2022$1,916 -0.5%$184,314 +3%
    2021$1,925 +0.5%$178,946 +1.4%
    2020$1,916 +0%$176,475 +2.3%
    2019$1,916 -19%$172,507 +1.9%
    2018$2,364 +1.8%$169,290 +2.1%
    2017$2,324 +26.9%$165,808 +2.1%
    2016$1,832 -1.8%$162,398 +0.7%
    2015$1,865 -12.4%$161,269 +0.8%
    2014$2,128 +4.3%$159,989 -5.5%
    2013$2,040 +3.1%$169,216 +1.7%
    2012$1,978 -21.8%$166,387 -16.9%
    2011$2,529 -4.3%$200,198 -1.9%
    2010$2,642 -23.8%$203,989 -16.4%
    2009$3,469 -9.8%$243,995 -13.6%
    2008$3,847 $282,332
    2007-- --
    2006$4,440 --
    2005-- --
    2004-- --
    2003$2,638 +48.5%$158,310 +22.6%
    2002$1,776 +2%$129,076 +1.6%
    2001$1,741 $127,043
    Find assessor info on the county website

    Neighborhood: 33811

    Nearby schools

    GreatSchools rating
    Schools provided by the listing agent
    • Elementary: James W Sikes Elem
    • Middle: Mulberry Middle
    • High: Mulberry High

    Source: Stellar MLS. This data may not be complete. We recommend contacting the local school district to confirm school assignments for this home.

    Get a cash offer in 3 minutes
    Find out how much your home could sell for in as little as 3 minutes with a no-obligation cash offer.
    Estimated market value
    $523,200
    Get a cash offer in 3 minutes
    Find out how much your home could sell for in as little as 3 minutes with a no-obligation cash offer.
    Estimated market value
    $523,200