Skip main navigation
For sale
  • Price cut: $10K (6/23)
    $449,900

    6602 Fox Glen Dr, Arlington, TX 76001

    5beds
    2,983sqft
    : 
    $3,335/mo
    Get pre-qualified
    Single Family Residence
    Built in 2003
    7,405 Square Feet Lot
    $-- Zestimate®
    $151/sqft
    $25/mo HOA

    What's special

    Dedicated home officeFour new windowsMultiple gathering areasFully renovated showerSpacious kitchenCommunity poolCustom breakfast nook
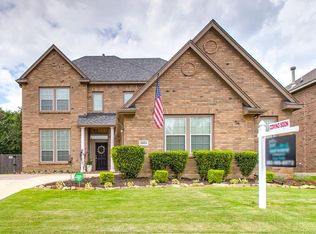
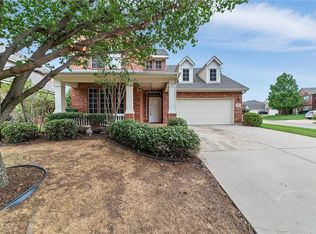
    **Spacious Fannin Farm Home with 5 Bedrooms, Office & $65K+ in Improvements!** **CONVENIENT LOCATION!** Welcome to **Fannin Farm**, one of Arlington’s most unique and desirable communities! This beautifully maintained **5-bedroom, 3-bath home** offers nearly **3,000 square feet of flexible living space** with two living areas, a dedicated home office, and room for family, guests, and entertaining. The spacious kitchen features a custom breakfast nook and an additional flex space perfect for a second office, dining area, playroom, or creative workspace. Multiple gathering areas make this home ideal for everyday living and special occasions. Enjoy peace of mind with **over $65,000 in updates**, including a **new back door with pet door access (Spring 2023), both HVAC systems replaced (July 2023), four new windows (August 2024), and a fully renovated shower (September 2025).** Experience the charm of **Fannin Farm**, featuring miles of walking and biking trails, a community pool, parks, playgrounds, and the neighborhood’s famous native peacocks. Convenient access to Arlington shopping, dining, amenities, and major roadways adds to the appeal. Don’t miss the opportunity to own this spacious, updated home! Seller is offering concessions with an acceptable offer, which may be used toward closing costs or an interest rate buy-down. Schedule your showing today and discover all that **6602 Fox Glen Dr** has to offer! Buyer and buyer’s agent are responsible for independently verifying all property information, including but not limited to square footage, room dimensions, schools, taxes, HOA information, features, updates, and any other details deemed important to the buyer’s decision to purchase.
    244 days
    |
    170
    |
    19
    |

    Zillow last checked:

    Listing updated:

    Listed by:

    MiChelle Chambers 0703351,

    Team Chambers Realty Group 817-484-0053

    Source: NTREIS,MLS#: 21131774

      Facts & features

      Interior

      Bedrooms & bathrooms
      • Bedrooms: 5
      • Bathrooms: 3
      • Full bathrooms: 3
      Primary bedroom
      • Level: Second
      • Dimensions: 18 x 17
      Bedroom
      • Level: First
      • Dimensions: 12 x 10
      Bedroom
      • Level: Second
      • Dimensions: 11 x 10
      Bedroom
      • Level: Second
      • Dimensions: 11 x 10
      Bedroom
      • Level: Second
      • Dimensions: 12 x 12
      Breakfast room nook
      • Features: Eat-in Kitchen
      • Level: First
      • Dimensions: 10 x 8
      Dining room
      • Level: First
      • Dimensions: 17 x 12
      Kitchen
      • Level: First
      • Dimensions: 14 x 13
      Living room
      • Level: Second
      • Dimensions: 16 x 16
      Living room
      • Level: First
      • Dimensions: 19 x 19
      Utility room
      • Level: Second
      • Dimensions: 7 x 6
      Appliances
      • Included: Some Gas Appliances, Dishwasher, Electric Oven, Gas Cooktop, Disposal, Microwave, Plumbed For Gas
      Features
      • Eat-in Kitchen, Kitchen Island, Open Floorplan, Pantry, Smart Home, Vaulted Ceiling(s), Natural Woodwork, Walk-In Closet(s), Wired for Sound
      • Has basement: No
      • Number of fireplaces: 1
      • Fireplace features: Gas Starter, Masonry
      Interior area
      • Total interior livable area: 2,983 sqft
      Video & virtual tour

      Property

      Parking
      • Total spaces: 2
      • Parking features: Door-Single, Driveway, Garage Faces Front, Garage, Garage Door Opener
      • Attached garage spaces: 2
      Features
      • Levels: Two
      • Stories: 2
      • Pool features: None, Community
      Lot
      • Size: 7,405 Square Feet
      Details
      • Parcel number: 07233531

      Construction

      Type & style
      • Home type: SingleFamily
      • Architectural style: Detached
      • Property subtype: Single Family Residence
      Condition
      • Year built: 2003

      Utilities & green energy

      • Sewer: Public Sewer
      • Water: Public
      • Utilities for property: Natural Gas Available, Sewer Available, Separate Meters, Underground Utilities, Water Available

      Community & HOA

      Community
      • Features: Playground, Park, Pool, Trails/Paths, Curbs, Sidewalks
      • Subdivision: Fannin Farm Add
      HOA
      • Has HOA: Yes
      • Services included: All Facilities, Association Management, Maintenance Grounds
      • HOA fee: $300 annually
      • HOA name: Community Management Associates Inc. (Cma)
      • HOA phone: 817-310-6912
      Location
      • Region: Arlington

      Financial & listing details

      • Price per square foot: $151/sqft
      • Tax assessed value: $441,917
      • Annual tax amount: $9,850
      • Date on market: 12/18/2025
      • Cumulative days on market: 243 days
      • Road surface type: Asphalt

        Estimated market value

        Not available

        Estimated sales range

        Not available

        Not available

        Price history

        DateEventPrice
        6/23/2026Price change$449,900-2.2%$151/sqft
        Source: NTREIS #21131774 Report a problem
        2/11/2026Price change$459,900-2.1%$154/sqft
        Source: NTREIS #21131774 Report a problem
        12/18/2025Listed for sale$469,900+4.4%$158/sqft
        Source: NTREIS #21131774 Report a problem
        11/23/2022Sold--
        Source: NTREIS #20185477 Report a problem
        10/24/2022Contingent$450,000$151/sqft
        Source: NTREIS #20185477 Report a problem
        10/13/2022Listed for sale$450,000+80.7%$151/sqft
        Source: NTREIS #20185477 Report a problem
        10/1/2015Sold--
        Source: Agent Provided Report a problem
        7/19/2015Listed for sale$249,000+71.7%$83/sqft
        Source: Doskocil Property Management #13177479 Report a problem
        4/5/2011Listing removed$145,000$49/sqft
        Source: DRO Management II, LLC #11534561 Report a problem
        3/3/2011Price change$145,000-12.1%$49/sqft
        Source: DRO Management II, LLC #11534561 Report a problem
        1/27/2011Price change$165,000-26.7%$55/sqft
        Source: DRO Management II, LLC #11534561 Report a problem
        1/16/2011Listed for sale--
        Source: foreclosure.com Report a problem
        9/13/2010Sold--
        Source: Public Record Report a problem
        1/31/2010Listed for sale$225,000$75/sqft
        Source: Ebby Halliday Realtors #11338764 Report a problem

        Public tax history

        YearProperty taxesTax assessment
        2025$9,900 +0.5%$441,917
        2024$9,850 +2.1%$441,917 +2.6%
        2023$9,647 +15.6%$430,621 +14.2%
        2022$8,342 +3.4%$377,228 +11.9%
        2021$8,067 +6.3%$337,187 +7.4%
        2020$7,588 -1%$313,839 -0.4%
        2019$7,662 +1.5%$315,058 +5%
        2018$7,546 +7.5%$300,151 +6.4%
        2017$7,019 +10.8%$282,085 +11.5%
        2016$6,334 +2.5%$253,013 +4.8%
        2015$6,177 $241,526 +10.1%
        2014$6,177 $219,300 +59.5%
        2013-- $137,500
        2012-- $137,500
        2011-- $137,500 -32.4%
        2010-- $203,500 -2.5%
        2009-- $208,650 -3.9%
        2008-- $217,100 -1.4%
        2007-- $220,118
        2006-- $220,118
        2005-- $220,118
        2004-- $220,118 +805.8%
        2003-- $24,300
        2002-- $24,300 +9.1%
        2001-- $22,275
        2000-- $22,275
        Find assessor info on the county website

        Monthly payment

        Est. payment

        Payment breakdown

        Explore the cost of this home by adjusting the details. Changes won't be saved.
        All calculations are estimates and provided by Zillow, Inc. for informational purposes only. Actual amounts may vary.
        HOA fees may include property taxes on listings classified as Co-Ops. Contact the listing agent and/or owner for fee details.
        See how much you could borrow to make a competitive offer.

        Climate risks

        Neighborhood: Southwest

        Getting around

        12 / 100
        Car-Dependent
        30 / 100
        Somewhat Bikeable

        Nearby schools

        GreatSchools rating
        Schools provided by the listing agent
        • Elementary: Carol Holt
        • Middle: Howard,Crosstimbe
        • High: Summit
        • District: Mansfield ISD

        Source: NTREIS. This data may not be complete. We recommend contacting the local school district to confirm school assignments for this home.

        A local agent can set up tours, give advice and negotiate with sellers.

        Browse local experts

        Similar homes