Nestled within nature's embrace, this home seamlessly blends opulence and tranquility. As you approach the property, you're immediately struck by the grandeur of its architectural design. The exterior exudes elegance, with a captivating front porch that hints at the luxury that awaits within. Stepping through the front entrance, you're greeted by a grand foyer that sets the tone for the rest of the home. The open floor plan and soaring ceilings create a sense of spaciousness and grandeur. The main living areas are designed to impress, offering a harmonious blend of sophistication and comfort that provides ample space for guests and entertainment. The kitchen is a chef's dream, featuring a generously sized island with a cooktop that serves as the centerpiece for culinary creativity and entertaining. From here, large doors open to a breathtaking outdoor oasis, where a spacious patio offers the perfect setting for al fresco dining, entertaining, or simply basking in the tranquility of nature. Adjacent to the kitchen, a stylish dining area beckons you to host memorable dinner parties or enjoy casual meals. The expansive family room provides an inviting space to relax and unwind. A stunning woodstove serves as a focal point, radiating warmth on cooler evenings. What luxury home is without a home office setup? This home boasts a large professional office space that has views of the front porch and yard. If you desire more natural light, the sunroom offers plenty of it and can be utilized in so many ways. The bedroom suites within this luxurious abode are havens of comfort and privacy. The master suite is a retreat in itself, complete with a spa-like en-suite bathroom and a walk-in closet that would make any fashion enthusiast swoon. Additional bedrooms offer ample space and en-suite or adjacent bathrooms, ensuring comfort and convenience for family members or guests. If more space is desired, the basement is awaiting your final touches and finishes. The 3-car garage provides ample room for parking vehicles while offering additional storage space for all your needs. Whether you have multiple cars or require a workshop for your hobbies, this garage provides the ideal solution. Surrounded by 2.5 acres of lush woods, this property offers an unparalleled level of privacy and tranquility. The expansive lot provides opportunities for outdoor activities and offers endless possibilities for landscaping and creating your own private retreat. Imagine strolling through the woods, hosting picnics amidst nature, or simply enjoying the serenity that comes with this idyllic setting.
Sold for $835,000
$835,000
6602 Gigi Dr, Woodbine, MD 21797
4beds
4,041sqft
Single Family Residence
Built in 1999
2.5 Acres Lot
$916,300 Zestimate®
$207/sqft
$4,268 Estimated rent
Home value
$916,300
$870,000 - $962,000
$4,268/mo
Zestimate® history
Owner options
List your home for rent
$4,268/mo
Rent Zestimate®
Find your next renter with Zillow Rental Manager. Plus, with online applications, you can quickly screen prospective tenants – for free.
$4,268/mo
Rent Zestimate®
Refinance and save
$5,083/mo
Est. payment
Refinancing to a lower rate could help reduce your monthly payments and save thousands over the life of the loan.
$5,083/mo
Est. payment
Explore your selling options
Work with a Zillow partner agent
Leverage their expertise and Zillow's premium Showcase listings to get your home seen by more buyers.
Get startedList with your own agent
Get your home in front of millions of buyers by listing it on Zillow.
Learn how to do itSell it yourself
Take full control of how buyers see your home on Zillow by listing For Sale by Owner (FSBO).
List your homeWhat's special
Zillow last checked:
Listing updated:
Listed by:
Dan Hozhabri 301-461-9154,
Keller Williams Realty Centre,
Listing Team: Delta Home Group
Bought with:
Jeannette Westcott, 34927
Keller Williams Realty Centre
Source: Bright MLS,MLS#: MDCR2020742
Facts & features
Interior
Bedrooms & bathrooms
- Bedrooms: 4
- Bathrooms: 4
- Full bathrooms: 3
- 1/2 bathrooms: 1
- Main level bathrooms: 1
Rooms
- Room types: Living Room, Dining Room, Primary Bedroom, Bedroom 2, Bedroom 3, Bedroom 4, Kitchen, Family Room, Laundry, Primary Bathroom, Full Bath
Basement
- Area: 1783
Heating
- Forced Air, Geothermal
Cooling
- Central Air, Geothermal
Appliances
- Included: Electric Water Heater
- Laundry: Laundry Room
Features
- Basement: Connecting Stairway,Full
- Has fireplace: No
Interior area
- Total structure area: 5,824
- Total interior livable area: 4,041 sqft
- Finished area above ground: 4,041
- Finished area below ground: 0
Property
Parking
- Total spaces: 3
- Parking features: Garage Door Opener, Attached
- Attached garage spaces: 3
Accessibility
- Accessibility features: Other
Features
- Levels: Three
- Stories: 3
- Pool features: None
Lot
- Size: 2.5 Acres
Details
- Additional structures: Above Grade, Below Grade
- Parcel number: 0714045147
- Zoning: R
- Special conditions: Standard
Construction
Type & style
- Home type: SingleFamily
- Architectural style: Colonial
- Property subtype: Single Family Residence
Materials
- Brick, Frame
- Foundation: Other
Condition
- New construction: No
- Year built: 1999
Utilities & green energy
- Sewer: Private Septic Tank
- Water: Well
Community & HOA
Community
- Subdivision: Village Green Estates
HOA
- Has HOA: No
Location
- Region: Woodbine
Financial & listing details
- Price per square foot: $207/sqft
- Tax assessed value: $738,500
- Annual tax amount: $8,120
- Date on market: 6/6/2024
- Listing agreement: Exclusive Right To Sell
- Ownership: Fee Simple
Price history
| Date | Event | Price |
|---|---|---|
| 8/21/2024 | Sold | $835,000-1.8%$207/sqft |
Source:  Bright MLS #MDCR2020742 Report a problem Bright MLS #MDCR2020742 Report a problem | ||
| 7/22/2024 | Pending sale | $849,900$210/sqft |
Source: Bright MLS #MDCR2020742 Report a problem | ||
| 7/2/2024 | Price change | $849,900-2.9%$210/sqft |
Source: Bright MLS #MDCR2020742 Report a problem | ||
| 6/6/2024 | Listed for sale | $874,900$217/sqft |
Source: Bright MLS #MDCR2020742 Report a problem | ||
| 10/5/2023 | Listing removed | $874,900$217/sqft |
Source: Bright MLS #MDCR2015068 Report a problem | ||
| 8/11/2023 | Price change | $874,900-2.8%$217/sqft |
Source: Bright MLS #MDCR2015068 Report a problem | ||
| 7/13/2023 | Listed for sale | $899,900+39.1%$223/sqft |
Source: Bright MLS #MDCR2015068 Report a problem | ||
| 9/5/2017 | Sold | $647,000-2%$160/sqft |
Source: Public Record Report a problem | ||
| 7/25/2017 | Pending sale | $659,900$163/sqft |
Source: RE/MAX ADVANTAGE REALTY #CR9939311 Report a problem | ||
| 6/23/2017 | Price change | $659,900-2.2%$163/sqft |
Source: RE/MAX ADVANTAGE REALTY #CR9939311 Report a problem | ||
| 6/12/2017 | Price change | $674,900-2.2%$167/sqft |
Source: RE/MAX ADVANTAGE REALTY #CR9939311 Report a problem | ||
| 5/22/2017 | Listed for sale | $689,900$171/sqft |
Source: RE/MAX ADVANTAGE REALTY #CR9939311 Report a problem | ||
Public tax history
| Year | Property taxes | Tax assessment |
|---|---|---|
| 2025 | $8,706 +4.3% | $772,067 +4.5% |
| 2024 | $8,345 +2.8% | $738,500 +2.8% |
| 2023 | $8,120 +2.8% | $718,600 -2.7% |
| 2022 | $7,895 +2.9% | $738,500 +8.8% |
| 2021 | $7,670 +6.8% | $678,800 +6.8% |
| 2020 | $7,179 +7.4% | $635,300 -6.4% |
| 2019 | $6,687 +7.9% | $678,800 +23.8% |
| 2018 | $6,196 | $548,300 |
| 2017 | $6,196 | $548,300 |
| 2016 | -- | $548,300 -1.2% |
| 2015 | -- | $554,900 +3.2% |
| 2014 | -- | $537,733 +3.3% |
| 2013 | -- | $520,567 +3.4% |
| 2012 | -- | $503,400 |
| 2011 | -- | $503,400 |
| 2010 | -- | $503,400 -33.5% |
| 2009 | -- | $757,270 +11% |
| 2008 | -- | $682,106 +12.4% |
| 2007 | -- | $606,943 +14.1% |
| 2006 | -- | $531,780 +10.2% |
| 2005 | -- | $482,686 +11.3% |
| 2004 | -- | $433,593 +12.8% |
| 2003 | -- | $384,500 +3.6% |
| 2002 | -- | $370,986 +3.8% |
| 2001 | -- | $357,473 |
Find assessor info on the county website
Neighborhood: 21797
Nearby homes
- $760,0003 bd4 ba1.9k sqft6600 Gigi Dr, Woodbine, MD 21797Sold
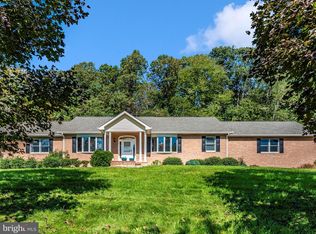
- $756,100-- bd2 ba2.6k sqft6601 Gigi Dr, Woodbine, MD 21797Off Market
- $752,300-- bd2 ba3k sqft6551 Rolynn Dr, Woodbine, MD 21797Off Market
- $747,900-- bd2 ba2.9k sqft1694 Village Green Dr, Woodbine, MD 21797Off Market
- $937,3005 bd4 ba3.6k sqft6599 Gigi Dr, Woodbine, MD 21797Off Market
- $877,200-- bd4 ba2.8k sqft6459 Woodbine Rd, Woodbine, MD 21797Off Market
- $762,0003 bd4 ba2.5k sqft6550 Rolynn Dr, Woodbine, MD 21797Off Market
- $1,172,2004 bd5 ba5.2k sqft1650 Village Green Dr, Woodbine, MD 21797Off Market
Nearby schools
GreatSchools rating
- 8/10Linton Springs Elementary SchoolGrades: PK-5Distance: 4.1 mi
- 8/10Sykesville Middle SchoolGrades: 6-8Distance: 5 mi
- 8/10Century High SchoolGrades: 9-12Distance: 3.9 mi
Schools provided by the listing agent
- Elementary: Linton Springs
- Middle: Sykesville
- High: Century
- District: Carroll County Public Schools
Source: Bright MLS. This data may not be complete. We recommend contacting the local school district to confirm school assignments for this home.
Get a cash offer in 3 minutes
Find out how much your home could sell for in as little as 3 minutes with a no-obligation cash offer.
Estimated market value
$916,300
Get a cash offer in 3 minutes
Find out how much your home could sell for in as little as 3 minutes with a no-obligation cash offer.
Estimated market value
$916,300
- Maryland
- Carroll County
- Woodbine
- 21797
- 6602 Gigi Dr
Nearby cities
Nearby neighborhoods
Nearby zip codes
Other Woodbine Topics
