NVHomes at Greenleigh: The Rear Yard Van Dorn FOUR LEVEL Townhome offers the convenience of single-family home living. Park in your 2-car detached garage and enter directly into your main-level from the front or rear of the home. The main level is welcoming, with its large family room that flows into both a covered sky lanai! Enter into the gourmet kitchen with GE appliances and quartz countertops and full tile backsplash. Upstairs, the luxurious owner’s suite features a huge walk-in closet, dual vanities and a separate roman shower. The secondary bedrooms are large with plenty of storage. For a limited time, NVHomes is offering up to $12,500 in Closing Costs. Model hours apply, please call to schedule an appointment.
Sold for $621,665
$621,665
6602 Greenleigh Ave, Middle River, MD 21220
4beds
3,203sqft
Townhouse
Built in 2025
2,481 Square Feet Lot
$627,700 Zestimate®
$194/sqft
$4,002 Estimated rent
Home value
$627,700
$571,000 - $684,000
$4,002/mo
Zestimate® history
Owner options
List your home for rent
$4,002/mo
Rent Zestimate®
Find your next renter with Zillow Rental Manager. Plus, with online applications, you can quickly screen prospective tenants – for free.
$4,002/mo
Rent Zestimate®
Refinance and save
$4,298/mo
Est. payment
Refinancing to a lower rate could help reduce your monthly payments and save thousands over the life of the loan.
$4,298/mo
Est. payment
Explore your selling options
Work with a Zillow partner agent
Leverage their expertise and Zillow's premium Showcase listings to get your home seen by more buyers.
Get startedList with your own agent
Get your home in front of millions of buyers by listing it on Zillow.
Learn how to do itSell it yourself
Take full control of how buyers see your home on Zillow by listing For Sale by Owner (FSBO).
List your homeWhat's special
Zillow last checked:
Listing updated:
Listed by:
Bob Lucido 410-465-6900,
Keller Williams Lucido Agency,
Listing Team: Bob Lucido Team Of Keller Williams Lucido Agency
Bought with:
Chanelle Barnes, 608339
Keller Williams Legacy
Source: Bright MLS,MLS#: MDBC2129304
Facts & features
Interior
Bedrooms & bathrooms
- Bedrooms: 4
- Bathrooms: 5
- Full bathrooms: 3
- 1/2 bathrooms: 2
- Main level bathrooms: 1
Rooms
- Room types: Dining Room, Primary Bedroom, Bedroom 2, Bedroom 3, Kitchen, Great Room, Laundry, Recreation Room, Bathroom 2, Primary Bathroom
Primary bedroom
- Features: Flooring - Carpet, Walk-In Closet(s)
- Level: Upper
- Area: 208 Square Feet
- Dimensions: 16 X 13
Bedroom 2
- Features: Flooring - Carpet
- Level: Upper
- Area: 100 Square Feet
- Dimensions: 10 X 10
Bedroom 3
- Features: Flooring - Carpet
- Level: Upper
- Area: 117 Square Feet
- Dimensions: 13 X 9
Primary bathroom
- Level: Upper
Bathroom 2
- Level: Upper
Dining room
- Features: Living/Dining Room Combo
- Level: Main
- Area: 352 Square Feet
- Dimensions: 22 X 16
Great room
- Features: Flooring - Laminate Plank
- Level: Main
- Area: 285 Square Feet
- Dimensions: 15 X 19
Kitchen
- Features: Flooring - Laminate Plank
- Level: Main
- Area: 352 Square Feet
- Dimensions: 22 X 16
Laundry
- Level: Upper
Recreation room
- Features: Flooring - Laminate Plank
- Level: Lower
- Area: 272 Square Feet
- Dimensions: 17 X 16
Heating
- Forced Air, Programmable Thermostat, Natural Gas
Cooling
- Central Air, Programmable Thermostat, Electric
Appliances
- Included: Microwave, Dishwasher, Disposal, Dryer, Energy Efficient Appliances, Ice Maker, Self Cleaning Oven, Refrigerator, Stainless Steel Appliance(s), Washer, Water Dispenser, Water Heater, Tankless Water Heater, Double Oven, Cooktop, Gas Water Heater
- Laundry: Upper Level, Laundry Room
Features
- Attic, Breakfast Area, Combination Kitchen/Dining, Crown Molding, Dining Area, Family Room Off Kitchen, Open Floorplan, Eat-in Kitchen, Kitchen - Table Space, Primary Bath(s), Recessed Lighting, Upgraded Countertops, Walk-In Closet(s), 9'+ Ceilings, Tray Ceiling(s)
- Flooring: Carpet, Ceramic Tile, Hardwood, Wood
- Doors: French Doors
- Windows: Double Pane Windows, Energy Efficient, ENERGY STAR Qualified Windows, Insulated Windows, Low Emissivity Windows, Screens, Vinyl Clad
- Has basement: No
- Number of fireplaces: 1
- Fireplace features: Insert
Interior area
- Total structure area: 3,203
- Total interior livable area: 3,203 sqft
- Finished area above ground: 3,203
Property
Parking
- Total spaces: 2
- Parking features: Garage Door Opener, Garage Faces Rear, Inside Entrance, Asphalt, Detached, Off Street
- Garage spaces: 2
- Has uncovered spaces: Yes
Accessibility
- Accessibility features: None
Features
- Levels: Four
- Stories: 4
- Patio & porch: Porch, Deck
- Exterior features: Lighting, Sidewalks, Street Lights
- Pool features: Community
Lot
- Size: 2,481 Square Feet
- Features: No Thru Street, Rear Yard, Suburban
Details
- Additional structures: Above Grade
- Parcel number: NO TAX RECORD
- Zoning: RES
- Special conditions: Standard
Construction
Type & style
- Home type: Townhouse
- Architectural style: Craftsman,Transitional
- Property subtype: Townhouse
Materials
- Brick, Brick Front, Vinyl Siding
- Foundation: Concrete Perimeter
- Roof: Architectural Shingle
Condition
- Excellent
- New construction: Yes
- Year built: 2025
Details
- Builder model: Van Doran
- Builder name: NVHomes
Utilities & green energy
- Sewer: Public Sewer
- Water: Public
- Utilities for property: Cable Available
Green energy
- Energy efficient items: Appliances
Community & HOA
Community
- Features: Pool
- Security: Carbon Monoxide Detector(s), Main Entrance Lock, Smoke Detector(s), Fire Sprinkler System
- Subdivision: Greenleigh At Crossroads
HOA
- Has HOA: Yes
- Amenities included: Clubhouse, Common Grounds, Fitness Center, Pool, Recreation Facilities
- Services included: Pool(s), Recreation Facility
- HOA fee: $127 monthly
Location
- Region: Middle River
Financial & listing details
- Price per square foot: $194/sqft
- Date on market: 5/29/2025
- Listing agreement: Exclusive Right To Sell
- Listing terms: Cash,Conventional,FHA,VA Loan
- Ownership: Fee Simple
Price history
| Date | Event | Price |
|---|---|---|
| 2/13/2026 | Sold | $621,665+8.1%$194/sqft |
Source:  Bright MLS #MDBC2129304 Report a problem Bright MLS #MDBC2129304 Report a problem | ||
| 6/3/2025 | Pending sale | $574,985$180/sqft |
Source: Bright MLS #MDBC2129304 Report a problem | ||
| 5/14/2025 | Price change | $574,985+0.9%$180/sqft |
Source: Bright MLS #MDBC2122904 Report a problem | ||
| 3/31/2025 | Listed for sale | $569,985$178/sqft |
Source: Bright MLS #MDBC2122904 Report a problem | ||
Public tax history
Tax history is unavailable.
Neighborhood: 21220
Nearby homes
- $621,665-- bd-- ba2.1k sqft6602 Greenleigh Ave, Middle River, MD 21220Sold
- $558,505-- bd-- ba1.7k sqft6604 Greenleigh Ave, Middle River, MD 21220Sold
- $558,5053 bd4 ba2.6k sqft6604 Greenleigh Ave, Middle River, MD 21220Sold
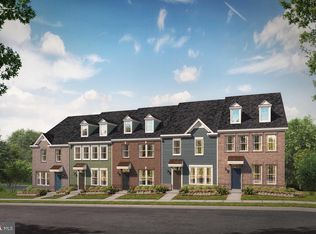
- $566,250-- bd-- ba1.7k sqft6606 Greenleigh Ave, Middle River, MD 21220Sold
- $566,2503 bd4 ba2.6k sqft6606 Greenleigh Ave, Middle River, MD 21220Sold
- $142,500-- bd-- ba-- sqft6600 Greenleigh Ave, Middle River, MD 21220Off Market
- $564,944-- bd-- ba1.7k sqft6608 Greenleigh Ave, Middle River, MD 21220Sold
- $675,536-- bd3 ba2.9k sqft6610 Greenleigh Ave, Middle River, MD 21220Sold
Nearby schools
GreatSchools rating
- 7/10Vincent Farm Elementary SchoolGrades: PK-5Distance: 1.1 mi
- 2/10Nottingham Middle SchoolGrades: 6-8Distance: 4 mi
- 4/10Perry Hall High SchoolGrades: 9-12Distance: 4.2 mi
Schools provided by the listing agent
- Elementary: Vincent Farm
- Middle: Nottingham
- High: Perry Hall
- District: Baltimore County Public Schools
Source: Bright MLS. This data may not be complete. We recommend contacting the local school district to confirm school assignments for this home.
Get a cash offer in 3 minutes
Find out how much your home could sell for in as little as 3 minutes with a no-obligation cash offer.
Estimated market value
$627,700
Get a cash offer in 3 minutes
Find out how much your home could sell for in as little as 3 minutes with a no-obligation cash offer.
Estimated market value
$627,700
- Maryland
- Baltimore County
- Middle River
- 21220
- 6602 Greenleigh Ave
