Set in rural Nunnelly, TN, this corner-lot property offers 5 usable acres with room to spread out and enjoy the countryside. A 1,620 sq ft home features multiple decks overlooking the surrounding landscape—perfect for morning coffee, sunsets, and entertaining outdoors. With open, workable land ideal for gardens, animals, and outbuildings, it’s a great setting for a hobby farm or a peaceful full-time retreat. Enjoy the quiet pace and open skies of country living while remaining just a short drive from everyday conveniences—under 30 minutes to the shopping and dining of growing Dickson, and about an hour to downtown Nashville and Franklin.
Closed
$265,000
6602 High Meadow Ct, Nunnelly, TN 37137
3beds
1,620sqft
Manufactured On Land, Residential
Built in 1997
5.02 Acres Lot
$265,900 Zestimate®
$164/sqft
$1,703 Estimated rent
Home value
$265,900
Estimated sales range
Not available
$1,703/mo
Zestimate® history
Owner options
List your home for rent
$1,703/mo
Rent Zestimate®
Find your next renter with Zillow Rental Manager. Plus, with online applications, you can quickly screen prospective tenants – for free.
$1,703/mo
Rent Zestimate®
Refinance and save
$1,579/mo
Est. payment
Refinancing to a lower rate could help reduce your monthly payments and save thousands over the life of the loan.
$1,579/mo
Est. payment
Explore your selling options
Work with a Zillow partner agent
Leverage their expertise and Zillow's premium Showcase listings to get your home seen by more buyers.
Get startedList with your own agent
Get your home in front of millions of buyers by listing it on Zillow.
Learn how to do itSell it yourself
Take full control of how buyers see your home on Zillow by listing For Sale by Owner (FSBO).
List your homeWhat's special
Corner-lot property
Zillow last checked:
Listing updated:
Listed by:
Dan McEwen 931-626-0241,
McEwen Group
Bought with:
Kevin Bass, 361250
TriStar Elite Realty
Source: RealTracs MLS as distributed by MLS GRID,MLS#: 3097493
Facts & features
Interior
Bedrooms & bathrooms
- Bedrooms: 3
- Bathrooms: 2
- Full bathrooms: 2
- Main level bedrooms: 3
Bedroom 1
- Features: Full Bath
- Level: Full Bath
- Area: 182 Square Feet
- Dimensions: 14x13
Bedroom 2
- Area: 143 Square Feet
- Dimensions: 11x13
Bedroom 3
- Area: 130 Square Feet
- Dimensions: 10x13
Primary bathroom
- Features: Primary Bedroom
- Level: Primary Bedroom
Kitchen
- Area: 230 Square Feet
- Dimensions: 10x23
Living room
- Features: Separate
- Level: Separate
- Area: 390 Square Feet
- Dimensions: 15x26
Other
- Features: Utility Room
- Level: Utility Room
- Area: 60 Square Feet
- Dimensions: 5x12
Heating
- Central, Electric
Cooling
- Central Air, Electric
Appliances
- Included: Electric Oven, Dishwasher, Microwave, Refrigerator
Features
- Built-in Features, Ceiling Fan(s), High Ceilings
- Flooring: Carpet, Vinyl
- Basement: Crawl Space
- Number of fireplaces: 1
- Fireplace features: Living Room, Wood Burning
Interior area
- Total structure area: 1,620
- Total interior livable area: 1,620 sqft
- Finished area above ground: 1,620
Property
Features
- Levels: One
- Stories: 1
- Patio & porch: Porch, Covered, Deck
Lot
- Size: 5.02 Acres
- Features: Corner Lot, Level, Rolling Slope
- Topography: Corner Lot,Level,Rolling Slope
Details
- Additional structures: Storm Shelter
- Parcel number: 041036 00938 00007036
- Special conditions: Standard
Construction
Type & style
- Home type: MobileManufactured
- Architectural style: Ranch
- Property subtype: Manufactured On Land, Residential
Materials
- Vinyl Siding
- Roof: Metal
Condition
- New construction: No
- Year built: 1997
Utilities & green energy
- Sewer: Septic Tank
- Water: Private
- Utilities for property: Electricity Available, Water Available
Community & HOA
Community
- Subdivision: Mccaleb Farm Sec 2
HOA
- Has HOA: No
Location
- Region: Nunnelly
Financial & listing details
- Price per square foot: $164/sqft
- Tax assessed value: $85,700
- Annual tax amount: $551
- Date on market: 1/15/2026
- Electric utility on property: Yes
Price history
| Date | Event | Price |
|---|---|---|
| 4/29/2026 | Sold | $265,000-3.6%$164/sqft |
Source:  RealTracs MLS as distributed by MLS GRID #3097493 Report a problem RealTracs MLS as distributed by MLS GRID #3097493 Report a problem | ||
| 3/6/2026 | Pending sale | $275,000$170/sqft |
Source: REALSTACK #3097493 Report a problem | ||
| 3/6/2026 | Contingent | $275,000$170/sqft |
Source: RealTracs MLS as distributed by MLS GRID #3097493 Report a problem | ||
| 1/15/2026 | Listed for sale | $275,000+255.3%$170/sqft |
Source: RealTracs MLS as distributed by MLS GRID #3097493 Report a problem | ||
| 5/20/2015 | Sold | $77,400-13.9%$48/sqft |
Source: RealTracs MLS as distributed by MLS GRID #1592325 Report a problem | ||
| 2/3/2015 | Listing removed | $89,900$55/sqft |
Source: Crye-Leike #1543658 Report a problem | ||
| 5/22/2014 | Price change | $89,900+5.9%$55/sqft |
Source: Crye-Leike #1543658 Report a problem | ||
| 9/7/2013 | Price change | $84,900-10.5%$52/sqft |
Source: Crye-Leike #1449089 Report a problem | ||
| 5/9/2013 | Listed for sale | $94,900+849%$59/sqft |
Source: Crye-Leike #1449089 Report a problem | ||
| 12/18/2012 | Sold | $10,000-33.3%$6/sqft |
Source: Public Record Report a problem | ||
| 2/10/1998 | Sold | $15,000$9/sqft |
Source: Public Record Report a problem | ||
Public tax history
| Year | Property taxes | Tax assessment |
|---|---|---|
| 2025 | $570 +3.5% | $21,425 |
| 2024 | $551 +10.2% | $21,425 |
| 2023 | $500 | $21,425 |
| 2022 | $500 | $21,425 +47.5% |
| 2021 | -- | $14,525 |
| 2020 | -- | $14,525 |
| 2018 | $814 | $14,525 -11% |
| 2017 | $814 +69.6% | $16,325 |
| 2016 | $480 | $16,325 -0.1% |
| 2014 | $480 | $16,342 |
| 2013 | -- | $16,342 -1% |
| 2012 | $396 | $16,515 |
| 2011 | $396 +0.1% | $16,515 |
| 2010 | $396 | $16,515 |
| 2009 | $396 | $16,515 |
| 2008 | -- | $16,515 +7.4% |
| 2007 | $447 +3.9% | $15,376 |
| 2006 | $431 | $15,376 |
| 2005 | $431 -3.5% | $15,376 -3.5% |
| 2004 | $446 -1.3% | $15,931 -6.9% |
| 2002 | $452 | $17,113 |
| 2001 | -- | $17,113 -75% |
| 2000 | -- | $68,453 |
Find assessor info on the county website
Neighborhood: 37137
Nearby homes
- $50,0005.01 Acres0 High Meadow Ct, Nunnelly, TN 37137Sold
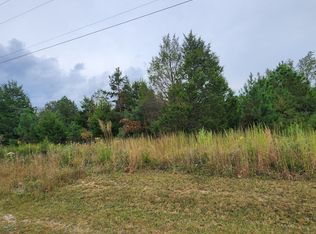
- $486,600-- bd-- ba-- sqftKeys Branch Rd, Nunnelly, TN 37137Off Market
- $374,300-- bd-- ba1.2k sqftKeys Branch Rd, Nunnelly, TN 37137Off Market
- $10,800-- bd-- ba-- sqftKeys Branch Rd, Nunnelly, TN 37137Off Market
- $20,600-- bd-- ba-- sqftKeys Branch Rd, Nunnelly, TN 37137Off Market
- $12,800-- bd-- ba-- sqftKeys Branch Rd, Nunnelly, TN 37137Off Market
- $16,200-- bd-- ba-- sqftKeys Branch Rd, Nunnelly, TN 37137Off Market
- $39,400-- bd-- ba-- sqftKeys Branch Rd, Nunnelly, TN 37137Off Market
Nearby schools
GreatSchools rating
- NACenterville ElementaryGrades: PK-2Distance: 8.4 mi
- 7/10Hickman County Middle SchoolGrades: 6-8Distance: 6.4 mi
- 5/10Hickman County Senior High SchoolGrades: 9-12Distance: 6.7 mi
Schools provided by the listing agent
- Elementary: Centerville Elementary
- Middle: Hickman Co Middle School
- High: Hickman Co Sr High School
Source: RealTracs MLS as distributed by MLS GRID. This data may not be complete. We recommend contacting the local school district to confirm school assignments for this home.
- Tennessee
- Hickman County
- Nunnelly
- 37137
- 6602 High Meadow Ct
Nearby cities
Nearby zip codes
Other Nunnelly Topics
