Some homes strive to impress — this one simply exceeds expectations. Located in the sought-after Madison of McLean community, just minutes from Tysons Corner, downtown McLean, and Washington, D.C., this four-level townhome offers over 3,100 square feet of refined design, flexible living, and thoughtful updates throughout. The main level opens with formal living and dining rooms set beneath tall ceilings and classic detailing. Overlooking the garden, a sunlit family room with fireplace connects seamlessly to the updated kitchen — outfitted with a quartz-topped island, stainless steel appliances, and a built-in water purification system. Elegant hardwood floors flow throughout, enhancing a natural sense of openness and ease. A private elevator serves three of the four levels, offering convenience from the garage level, main level and the primary suite floor above. The second level hosts a generous primary suite with dual vanities, a standing shower, and walk-in closet, a new custom wardrobe, as well as two additional bedrooms and a full hall bath — offering ample flexibility for guests, work, or everyday living. The top floor features a quiet fourth bedroom with full bath and a skylit workspace with ample storage. On the lower level, a sunroom-style lounge with a new built-in wet bar opens directly to a private, fenced stone patio bordered by mature landscaping — a peaceful setting for entertaining or everyday relaxation. This level also includes a full bath, built-in storage, and access to the two-car garage. Other recent updates include refinished hardwood floors, fresh paint, new carpeting, updated kitchen and baths, painted stair railings, upgraded lighting, and a new garage door. Zoned for Churchill Road Elementary, Cooper Middle, and Langley High School — this is a rare opportunity to own a turnkey residence in one of McLean’s most desirable locations.
Sold for $1,500,000
$1,500,000
6602 Madison McLean Dr, Mc Lean, VA 22101
4beds
3,164sqft
Townhouse
Built in 1980
2,462 Square Feet Lot
$1,528,100 Zestimate®
$474/sqft
$5,940 Estimated rent
Home value
$1,528,100
$1.44M - $1.64M
$5,940/mo
Zestimate® history
Owner options
List your home for rent
$5,940/mo
Rent Zestimate®
Find your next renter with Zillow Rental Manager. Plus, with online applications, you can quickly screen prospective tenants – for free.
$5,940/mo
Rent Zestimate®
Refinance and save
$13,103/mo
Est. payment
Refinancing to a lower rate could help reduce your monthly payments and save thousands over the life of the loan.
$13,103/mo
Est. payment
Explore your selling options
Work with a Zillow partner agent
Leverage their expertise and Zillow's premium Showcase listings to get your home seen by more buyers.
Get startedList with your own agent
Get your home in front of millions of buyers by listing it on Zillow.
Learn how to do itSell it yourself
Take full control of how buyers see your home on Zillow by listing For Sale by Owner (FSBO).
List your homeWhat's special
Zillow last checked:
Listing updated:
Listed by:
Mark Lowham 703-966-6949,
TTR Sothebys International Realty,
Co-Listing Agent: Ahmad Aram 571-316-6554,
TTR Sotheby's International Realty
Bought with:
Mr. Brent Jackson, 0225099290
TTR Sotheby's International Realty
Source: Bright MLS,MLS#: VAFX2253394
Facts & features
Interior
Bedrooms & bathrooms
- Bedrooms: 4
- Bathrooms: 5
- Full bathrooms: 4
- 1/2 bathrooms: 1
- Main level bathrooms: 1
Rooms
- Room types: Living Room, Dining Room, Primary Bedroom, Bedroom 2, Bedroom 3, Bedroom 4, Kitchen, Family Room, Foyer, Sun/Florida Room, Laundry, Office, Recreation Room, Storage Room, Primary Bathroom, Full Bath, Half Bath
Primary bedroom
- Features: Attached Bathroom, Built-in Features, Flooring - Carpet, Lighting - Pendants, Recessed Lighting, Window Treatments
- Level: Upper
Bedroom 2
- Features: Attached Bathroom, Flooring - Carpet, Window Treatments
- Level: Upper
Bedroom 3
- Features: Flooring - Carpet, Recessed Lighting, Window Treatments
- Level: Upper
Bedroom 4
- Features: Attached Bathroom, Flooring - Carpet, Walk-In Closet(s), Skylight(s), Window Treatments
- Level: Upper
Primary bathroom
- Features: Bathroom - Walk-In Shower, Built-in Features, Countertop(s) - Quartz, Double Sink, Flooring - Ceramic Tile, Recessed Lighting, Walk-In Closet(s)
- Level: Upper
Dining room
- Features: Crown Molding, Flooring - HardWood, Formal Dining Room, Lighting - Pendants, Window Treatments
- Level: Main
Family room
- Features: Crown Molding, Fireplace - Wood Burning, Flooring - HardWood, Recessed Lighting, Window Treatments
- Level: Main
Foyer
- Features: Flooring - Ceramic Tile, Lighting - Pendants
- Level: Main
Other
- Features: Bathroom - Tub Shower, Built-in Features, Countertop(s) - Quartz, Flooring - Ceramic Tile
- Level: Upper
Other
- Features: Bathroom - Stall Shower, Flooring - Ceramic Tile, Lighting - Pendants
- Level: Upper
Other
- Features: Bathroom - Stall Shower, Flooring - Tile/Brick
- Level: Lower
Half bath
- Features: Countertop(s) - Quartz, Flooring - Ceramic Tile
- Level: Main
Kitchen
- Features: Breakfast Bar, Breakfast Room, Countertop(s) - Quartz, Crown Molding, Flooring - HardWood, Kitchen Island, Kitchen - Electric Cooking, Recessed Lighting
- Level: Main
Laundry
- Level: Upper
Living room
- Features: Chair Rail, Flooring - HardWood, Lighting - Pendants, Living/Dining Room Combo
- Level: Main
Office
- Features: Flooring - Carpet
- Level: Upper
Recreation room
- Features: Basement - Finished, Wet Bar, Recessed Lighting, Flooring - Tile/Brick, Fireplace - Wood Burning
- Level: Lower
Storage room
- Level: Lower
Other
- Level: Lower
Heating
- Heat Pump, Electric
Cooling
- Central Air, Electric
Appliances
- Included: Built-In Range, Dishwasher, Disposal, Dryer, Exhaust Fan, Ice Maker, Oven/Range - Electric, Range Hood, Refrigerator, Stainless Steel Appliance(s), Washer, Electric Water Heater
- Laundry: Laundry Room
Features
- Bathroom - Tub Shower, Bathroom - Walk-In Shower, Breakfast Area, Crown Molding, Dining Area, Elevator, Family Room Off Kitchen, Floor Plan - Traditional, Formal/Separate Dining Room, Eat-in Kitchen, Kitchen - Gourmet, Kitchen Island
- Flooring: Hardwood, Wood
- Windows: Sliding, Double Hung, Skylight(s)
- Has basement: No
- Number of fireplaces: 2
- Fireplace features: Glass Doors, Mantel(s), Wood Burning
Interior area
- Total structure area: 3,164
- Total interior livable area: 3,164 sqft
- Finished area above ground: 3,164
- Finished area below ground: 0
Property
Parking
- Total spaces: 2
- Parking features: Storage, Garage Faces Front, Garage Door Opener, Inside Entrance, Oversized, Concrete, Attached
- Attached garage spaces: 2
- Has uncovered spaces: Yes
Accessibility
- Accessibility features: Accessible Elevator Installed
Features
- Levels: Four
- Stories: 4
- Patio & porch: Patio
- Pool features: None
Lot
- Size: 2,462 Square Feet
Details
- Additional structures: Above Grade, Below Grade
- Parcel number: 0302 28 0028B
- Zoning: 180
- Special conditions: Standard
Construction
Type & style
- Home type: Townhouse
- Architectural style: Colonial
- Property subtype: Townhouse
Materials
- Brick
- Foundation: Slab
Condition
- Excellent
- New construction: No
- Year built: 1980
Utilities & green energy
- Sewer: Public Sewer
- Water: Public
Community & HOA
Community
- Security: Exterior Cameras
- Subdivision: Madison Of Mclean
HOA
- Has HOA: Yes
- Services included: Maintenance Structure, Common Area Maintenance, Maintenance Grounds, Snow Removal
- HOA fee: $3,800 annually
- HOA name: MADISON OF MCLEAN HOA
Location
- Region: Mc Lean
Financial & listing details
- Price per square foot: $474/sqft
- Tax assessed value: $1,143,660
- Annual tax amount: $13,484
- Date on market: 7/5/2025
- Listing agreement: Exclusive Right To Sell
- Ownership: Fee Simple
Price history
| Date | Event | Price |
|---|---|---|
| 8/21/2025 | Sold | $1,500,000-6.3%$474/sqft |
Source:  Bright MLS #VAFX2253394 Report a problem Bright MLS #VAFX2253394 Report a problem | ||
| 8/20/2025 | Listed for sale | $1,600,000$506/sqft |
Source:  WMLS #BMTVAFX2253394 Report a problem WMLS #BMTVAFX2253394 Report a problem | ||
| 7/11/2025 | Contingent | $1,600,000$506/sqft |
Source: Bright MLS #VAFX2253394 Report a problem | ||
| 7/5/2025 | Listed for sale | $1,600,000+33.3%$506/sqft |
Source: Bright MLS #VAFX2253394 Report a problem | ||
| 12/18/2023 | Sold | $1,200,000-7.7%$379/sqft |
Source: Bright MLS #VAFX2146444 Report a problem | ||
| 12/1/2023 | Pending sale | $1,299,500$411/sqft |
Source: Bright MLS #VAFX2146444 Report a problem | ||
| 11/19/2023 | Contingent | $1,299,500$411/sqft |
Source: Bright MLS #VAFX2146444 Report a problem | ||
| 10/25/2023 | Listed for sale | $1,299,500-3.7%$411/sqft |
Source: Bright MLS #VAFX2146444 Report a problem | ||
| 10/8/2023 | Listing removed | -- |
Source: Bright MLS #VAFX2146444 Report a problem | ||
| 10/4/2023 | Listed for sale | $1,350,000$427/sqft |
Source: Bright MLS #VAFX2146444 Report a problem | ||
Public tax history
| Year | Property taxes | Tax assessment |
|---|---|---|
| 2025 | $13,484 -5.4% | $1,143,660 -5.2% |
| 2024 | $14,251 +19.5% | $1,206,220 +16.4% |
| 2023 | $11,928 -1.1% | $1,035,900 +0.2% |
| 2022 | $12,063 | $1,034,160 +4.3% |
| 2021 | -- | $991,680 -2.9% |
| 2020 | $12,319 +0.8% | $1,021,060 +0.8% |
| 2019 | $12,218 +1.2% | $1,012,690 +1.2% |
| 2018 | $12,069 +0.4% | $1,000,300 -1.5% |
| 2017 | $12,023 +4.7% | $1,015,420 +4.4% |
| 2016 | $11,487 +5.4% | $972,210 +1.6% |
| 2015 | $10,897 +0.7% | $956,690 +0.5% |
| 2014 | $10,822 | $952,190 +5% |
| 2013 | -- | $906,440 +1.7% |
| 2012 | -- | $891,080 +3.3% |
| 2011 | -- | $862,530 +6.7% |
| 2010 | -- | $808,620 -12.3% |
| 2009 | -- | $922,220 -12.4% |
| 2008 | -- | $1,053,060 +3.8% |
| 2007 | -- | $1,014,220 +31.9% |
| 2003 | -- | $768,950 +24.9% |
| 2002 | -- | $615,790 +11% |
| 2001 | -- | $554,765 |
Find assessor info on the county website
Neighborhood: 22101
Nearby homes
- $1,301,7003 bd3 ba3.1k sqft6604 Madison McLean Dr, Mc Lean, VA 22101Off Market
- $1,412,0004 bd4 ba2.9k sqft6600 Madison McLean Dr, Mc Lean, VA 22101Off Market

- $1,366,9004 bd6 ba3.6k sqft6606 Madison McLean Dr, Mc Lean, VA 22101Off Market
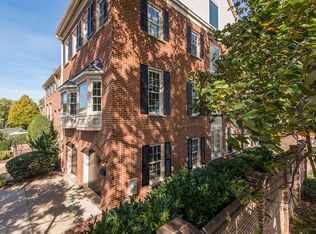
- $1,550,0003 bd4 ba3.5k sqft6601 Madison McLean Dr, Mc Lean, VA 22101Sold
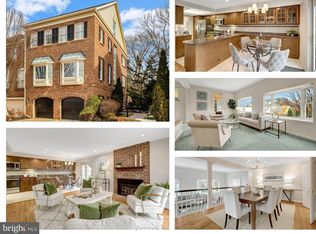
- $1,302,6003 bd3 ba3.1k sqft6603 Madison McLean Dr, Mc Lean, VA 22101Off Market
- $1,082,9003 bd3 ba2k sqft6614 Madison McLean Dr, Mc Lean, VA 22101Off Market
- $1,267,5003 bd4 ba2k sqft6616 Madison McLean Dr, Mc Lean, VA 22101Off Market
- $1,269,9003 bd4 ba3.2k sqft6612 Madison McLean Dr, Mc Lean, VA 22101Off Market
Nearby schools
GreatSchools rating
- 10/10Churchill Road Elementary SchoolGrades: PK-6Distance: 1 mi
- 10/10Cooper Middle SchoolGrades: 7-8Distance: 1.3 mi
- 10/10Langley High SchoolGrades: 9-12Distance: 0.6 mi
Schools provided by the listing agent
- Elementary: Churchill Road
- Middle: Cooper
- High: Langley
- District: Fairfax County Public Schools
Source: Bright MLS. This data may not be complete. We recommend contacting the local school district to confirm school assignments for this home.
Get a cash offer in 3 minutes
Find out how much your home could sell for in as little as 3 minutes with a no-obligation cash offer.
Estimated market value
$1,528,100
Get a cash offer in 3 minutes
Find out how much your home could sell for in as little as 3 minutes with a no-obligation cash offer.
Estimated market value
$1,528,100
- Virginia
- Fairfax County
- McLean
- 22101
- 6602 Madison McLean Dr
Nearby cities
Nearby zip codes
Other McLean Topics
