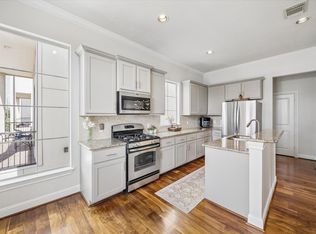
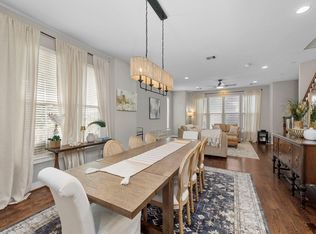
Nestled in the desirable Idylwood neighborhood, this charming home offers a wonderful blend of character, space, & potential. Featuring 3 bedrooms plus a dedicated study & 2 additional flex rooms located on the 3rd floor, makes this home ideal for everyday living. Spacious kitchen provides ample room for an island and opens seamlessly to the dining & living areas, creating an inviting flow perfect for entertaining guests. The dining room showcases beautiful built-ins and elegant French doors that lead into the study, adding both charm and functionality. The living room is highlighted by a custom-built mock fireplace with thoughtfully designed niche cutouts, creating an open concept feel on the first floor. All complemented by recessed lighting throughout, beautiful hardwood floors, crown molding, New Windows, and a New Roof (2023).While this spacious home does need some TLC, it presents a fantastic opportunity to customize and add value in this sought-after Idylwood neighborhood.
For sale
Price cut: $5.1K (7/6)
$389,900
6602 Meadowlawn St, Houston, TX 77023
3beds
2,612sqft
Single Family Residence
Built in 1939
5,749 Square Feet Lot
$372,900 Zestimate®
$149/sqft
$4/mo HOA
What's special
- 9 days |
- 109 |
- 5 |
Likely to sell faster than
Zillow last checked:
Listing updated:
Listed by:
Laila Salameh TREC #0499235 713-478-7778,
Madison Properties LLC
Source: HAR,MLS#: 66149854
Loading...
Facts & features
Interior
Bedrooms & bathrooms
- Bedrooms: 3
- Bathrooms: 3
- Full bathrooms: 2
- 1/2 bathrooms: 1
Rooms
- Room types: Utility Room
Primary bathroom
- Features: Half Bath, Primary Bath: Double Sinks, Primary Bath: Separate Shower, Primary Bath: Tub/Shower Combo, Secondary Bath(s): Tub/Shower Combo
Kitchen
- Features: Pantry
Heating
- Natural Gas
Cooling
- Ceiling Fan(s), Electric
Appliances
- Included: Disposal, Gas Oven, Microwave, Gas Range, Dishwasher
- Laundry: Electric Dryer Hookup, Gas Dryer Hookup, Washer Hookup
Features
- Balcony, Crown Molding, High Ceilings, All Bedrooms Up, Primary Bed - 2nd Floor, Walk-In Closet(s)
- Flooring: Carpet, Tile, Wood
- Number of fireplaces: 1
- Fireplace features: Decorative
Interior area
- Total structure area: 2,612
- Total interior livable area: 2,612 sqft
Property
Parking
- Total spaces: 2
- Parking features: Detached, Additional Parking, Garage Door Opener
- Garage spaces: 2
Features
- Stories: 2
- Patio & porch: Porch
- Fencing: Back Yard
Lot
- Size: 5,749 Square Feet
- Features: Back Yard, Corner Lot, Subdivided, 0 Up To 1/4 Acre
Details
- Parcel number: 0622040030001
Construction
Type & style
- Home type: SingleFamily
- Architectural style: Traditional
- Property subtype: Single Family Residence
Materials
- Brick, Cement Siding, Wood Siding
- Foundation: Block & Beam
- Roof: Composition
Condition
- New construction: No
- Year built: 1939
Utilities & green energy
- Sewer: Public Sewer
- Water: Public
Green energy
- Energy efficient items: Thermostat
Community & HOA
Community
- Subdivision: Idylwood
HOA
- HOA fee: $45 annually
Location
- Region: Houston
Financial & listing details
- Price per square foot: $149/sqft
- Tax assessed value: $392,724
- Annual tax amount: $7,736
- Date on market: 7/6/2026
- Listing terms: Cash,Conventional
- Exclusions: Tv Projector In Living/All Curtains & Rods
- Road surface type: Asphalt, Curbs
Estimated market value
$372,900
$354,000 - $392,000
$3,665/mo
Price history
| Date | Event | Price |
|---|---|---|
| 7/6/2026 | Price change | $389,900-1.3%$149/sqft |
Source:  HAR #66149854 Report a problem HAR #66149854 Report a problem | ||
| 5/7/2026 | Listed for sale | $395,000+23.5%$151/sqft |
Source: HAR #91167032 Report a problem | ||
| 3/1/2017 | Sold | -- |
Source: Agent Provided Report a problem | ||
| 1/20/2017 | Pending sale | $319,900$122/sqft |
Source: Home Team of America #41468434 Report a problem | ||
| 1/11/2017 | Listed for sale | $319,900+28%$122/sqft |
Source: Home Team of America #41468434 Report a problem | ||
| 5/31/2014 | Listing removed | $249,900$96/sqft |
Source: Home Team of America #35439958 Report a problem | ||
| 5/11/2014 | Price change | $249,900-7.4%$96/sqft |
Source: Home Team of America #35439958 Report a problem | ||
| 5/3/2014 | Listed for sale | $269,995$103/sqft |
Source: Home Team of America #35439958 Report a problem | ||
| 4/30/2014 | Pending sale | $269,995$103/sqft |
Source: Home Team of America #35439958 Report a problem | ||
| 4/7/2014 | Listed for sale | $269,995+12.5%$103/sqft |
Source: Home Team of America #35439958 Report a problem | ||
| 7/6/2009 | Listing removed | $239,900$92/sqft |
Source: Home Team of America #33151539 Report a problem | ||
| 6/4/2009 | Listed for sale | $239,900$92/sqft |
Source: Home Team of America #33151539 Report a problem | ||
| 3/12/2007 | Sold | -- |
Source: Public Record Report a problem | ||
Public tax history
| Year | Property taxes | Tax assessment |
|---|---|---|
| 2025 | $4,561 -5.6% | $392,724 +15.5% |
| 2024 | $4,832 -0.9% | $339,958 -4.5% |
| 2023 | $4,878 -16.2% | $355,867 -1.9% |
| 2022 | $5,820 | $362,575 +4.4% |
| 2021 | -- | $347,282 +4.3% |
| 2020 | $5,331 +9.5% | $333,027 +11% |
| 2019 | $4,867 -20.1% | $300,101 +24.5% |
| 2018 | $6,091 | $241,087 |
| 2017 | $6,091 +1.9% | $241,087 +2% |
| 2016 | $5,978 +13.2% | $236,430 +4.6% |
| 2015 | $5,280 | $225,973 +10% |
| 2014 | $5,280 | $205,387 |
| 2013 | -- | $205,387 +8.3% |
| 2012 | -- | $189,733 |
| 2011 | -- | $189,733 |
| 2010 | -- | $189,733 +8.1% |
| 2009 | -- | $175,536 +4.5% |
| 2007 | -- | $167,909 +5% |
| 2006 | -- | $159,874 +25.3% |
| 2005 | -- | $127,634 -12.2% |
| 2004 | -- | $145,300 |
| 2003 | -- | $145,300 +45.3% |
| 2002 | -- | $100,000 -13% |
| 2001 | -- | $115,000 +21.3% |
| 2000 | -- | $94,800 |
Find assessor info on the county website
Monthly payment
Est. payment
Payment breakdown
Explore the cost of this home by adjusting the details. Changes won't be saved.Climate risks
Neighborhood: Lawndale - Wayside
Nearby schools
GreatSchools rating
- 9/10Henderson J Elementary SchoolGrades: PK-5Distance: 0.6 mi
- 5/10Navarro MiddleGrades: 6-8Distance: 1.1 mi
- 3/10Austin High SchoolGrades: 9-12Distance: 1.4 mi
Schools provided by the listing agent
- Elementary: Henderson J Elementary School
- Middle: Navarro Middle School (Houston)
- High: Austin High School (Houston)
Source: HAR. This data may not be complete. We recommend contacting the local school district to confirm school assignments for this home.
- $725,5004 bd3 ba594 sqft6604 Meadowlawn St, Houston, TX 77023Off Market
- $363,6002 bd1 ba2k sqft6606 Meadowlawn St, Houston, TX 77023Off Market
- $415,1003 bd2 ba2.2k sqft6603 Fairfield St, Houston, TX 77023Off Market
- $--3 bd2 ba1.9k sqft6605 Fairfield St, Houston, TX 77023Sold

- $429,1001 bd1 ba785 sqft6601 Meadowlawn St APT 4, Houston, TX 77023Off Market
- $--1 bd1 ba785 sqft6601 Meadowlawn St APT 3, Houston, TX 77023Off Market
- $--1 bd1 ba785 sqft6601 Meadowlawn St APT 1, Houston, TX 77023Off Market
- $--1 bd1 ba785 sqft6601 Meadowlawn St APT 2, Houston, TX 77023Off Market
A local agent can set up tours, give advice and negotiate with sellers.
Similar homes
- $350,0004 bd2 ba1.3k sqft5105 Chapman St, Houston, TX 77009For Sale
 MLS ID #71018004, Alexis Shannon Mendoza, Compass RE Texas, LLC - Houston. HAR
 - $434,9003 bd4 ba2.2k sqft5610 Kiam St Unit F, Houston, TX 77007For Sale
 MLS ID #85127433, Cortney Cole-Hall, Martha Turner Sotheby's International Realty. HAR
 - $459,9003 bd4 ba2.2k sqft1314 W 21st St Unit B, Houston, TX 77008For Sale
 MLS ID #8981655, Conley Norris, Texas Signature Realty. HAR
 - $325,0003 bd3 ba1.3k sqft7149 Avenue K St, Houston, TX 77011For Sale
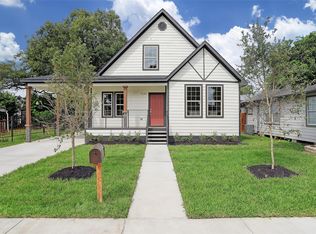 MLS ID #10135572, Jonathan Williamson, Compass RE Texas, LLC - The Heights. HAR
 - $349,9003 bd2 ba1.6k sqft2219 McKee St, Houston, TX 77009For SaleMLS ID #56915443, Bao Ly, Camelot Realty Group. HAR
- $545,0003 bd3 ba2k sqft3004 Garrow St, Houston, TX 77003For SaleMLS ID #77168462, Tammy Bateman, Tammy Bateman Properties. HAR
- $395,0004 bd3 ba2.5k sqft3319 Shadowfern Dr, Houston, TX 77082For SaleMLS ID #48351148, Kristine Agee, Compass RE Texas, LLC - Memorial. HAR
- $385,0003 bd2 ba1.8k sqft1919 Ashford Hollow Ln, Houston, TX 77077For SaleMLS ID #41780822, Pamela Kimmons, Keller Williams Memorial. HAR
- $419,0004 bd2 ba1.9k sqft8922 Springview Ln, Houston, TX 77080For SaleMLS ID #38305398, Holley Madden, Compass RE Texas, LLC - Memorial. HAR
- $289,0003 bd3 ba1.7k sqft10815 Almeda Park Dr, Houston, TX 77045For SaleMLS ID #65937997, Elizabeth Amaro, Keller Williams Memorial. HAR
- $425,0003 bd4 ba2.7k sqft9269 Buffalo Speedway, Houston, TX 77025For SaleMLS ID #94625251, Mark Overmiller, Keller Williams Premier Realty. HAR
- $389,0003 bd2 ba1.7k sqft4307 Spellman Rd, Houston, TX 77035For SaleMLS ID #81092428, Carie Lawson, eXp Realty LLC. HAR
- $310,0002 bd2 ba1.9k sqft4390 Varsity Ln, Houston, TX 77004For SaleMLS ID #96169990, Tyler Green, Corcoran Prestige Realty. HAR
- $429,0003 bd2 ba1.8k sqft2515 Blue Willow Dr, Houston, TX 77042For SaleMLS ID #87007722, Holley Madden, Compass RE Texas, LLC - Memorial. HAR
- $389,0002 bd3 ba2.1k sqft7447 Cambridge St APT 32, Houston, TX 77054For SaleMLS ID #5516911, Kirsten Abney, Better Homes and Gardens Real Estate Gary Greene - Woodway. HAR
- $425,0003 bd3 ba1.8k sqft3404 Castor St, Houston, TX 77022For SaleMLS ID #98510872, Brookes Cunningham, SERHANT. HAR
- $429,0003 bd4 ba2.2k sqft3218 Jackson St, Houston, TX 77004For SaleMLS ID #46099685, Rachel Crochet, Rachel Crochet Properties,LLC. HAR
- $385,0004 bd3 ba2.2k sqft12415 Ella Lee Ln, Houston, TX 77077For SaleMLS ID #67089667, Sonya Simmons, Compass RE Texas, LLC - Houston. HAR
- $350,0003 bd3 ba1.7k sqft5705 Cochran St, Houston, TX 77009For SaleMLS ID #75570546, Kay Hardy, Coldwell Banker Realty - Heights. HAR
- $368,8004 bd2 ba2.3k sqft8015 Burning Hills Dr, Houston, TX 77071For SaleMLS ID #20553590, Andrew Burnett, Compass RE Texas, LLC - Memorial. HAR
