Updated Pricing – Exceptional Value! Discover the perfect blend of modern décor and effortless living in this beautifully updated stately brick front, light-filled 3-bedroom, 2.5-bath townhouse, ideally located on a quiet cul-de-sac in the vibrant, amenity-rich Island Creek community. Step inside to an open and airy living and dining area drenched in natural light, complete with gleaming hardwood floors and stylish finishes throughout. The modern kitchen boasts top-of-the-line stainless steel appliances, 2 kitchen pantries, and a cozy breakfast nook that opens directly onto a brand-new private deck (August 2025) — perfect for morning coffee or entertaining guests. Upstairs, the primary suite offers double closets and an updated en-suite bathroom. Two additional bedrooms and a full hall bath complete the upper level. On the first floor, you'll find a versatile den/home office space featuring a cozy gas-burning fireplace, a convenient half bath, a large laundry room, and direct access to the attached garage. Walk out to the fenced back courtyard featuring a brick patio and maintenance-free turf grass — a serene escape with no upkeep required. Step out the back gate and you’re on one of the community’s many tranquil walking trails. Community Amenities Include: pools, tennis & volleyball courts, playgrounds, walking paths, clubhouse, stocked catch & release ponds and ample guest parking. All within minutes of shops, restaurants, Metro, major commuter routes - Franconia-Springfield Metro, and Kingstowne Towne Center, Hilltop Shopping Center & Fort Belvoir.
Sold for $683,900
$683,900
6602 Patent Parish Ln, Alexandria, VA 22315
3beds
1,601sqft
Townhouse
Built in 1995
-- sqft lot
$693,300 Zestimate®
$427/sqft
$3,520 Estimated rent
Home value
$693,300
$652,000 - $742,000
$3,520/mo
Zestimate® history
Owner options
List your home for rent
$3,520/mo
Rent Zestimate®
Find your next renter with Zillow Rental Manager. Plus, with online applications, you can quickly screen prospective tenants – for free.
$3,520/mo
Rent Zestimate®
Refinance and save
$4,424/mo
Est. payment
Refinancing to a lower rate could help reduce your monthly payments and save thousands over the life of the loan.
$4,424/mo
Est. payment
Explore your selling options
Work with a Zillow partner agent
Leverage their expertise and Zillow's premium Showcase listings to get your home seen by more buyers.
Get startedList with your own agent
Get your home in front of millions of buyers by listing it on Zillow.
Learn how to do itSell it yourself
Take full control of how buyers see your home on Zillow by listing For Sale by Owner (FSBO).
List your homeWhat's special
Gas-burning fireplaceBrand-new private deckUpdated en-suite bathroomBrick patioFenced back courtyardStately brick frontMaintenance-free turf grass
Zillow last checked:
Listing updated:
Listed by:
Melissa Houck 703-244-9334,
CENTURY 21 New Millennium,
Listing Team: Kc Real Estate Group, Co-Listing Team: Kc Real Estate Group,Co-Listing Agent: Katharine R Christofides 202-415-9475,
CENTURY 21 New Millennium
Bought with:
Dan Martin, 0225214964
Long & Foster Real Estate, Inc.
Source: Bright MLS,MLS#: VAFX2266144
Facts & features
Interior
Bedrooms & bathrooms
- Bedrooms: 3
- Bathrooms: 3
- Full bathrooms: 2
- 1/2 bathrooms: 1
Rooms
- Room types: Dining Room, Bedroom 2, Bedroom 3, Kitchen, Family Room, Den, Bedroom 1, Laundry, Bathroom 1, Bathroom 2, Half Bath
Bedroom 1
- Level: Upper
Bedroom 2
- Level: Upper
Bedroom 3
- Level: Upper
Bathroom 1
- Level: Upper
Bathroom 2
- Level: Upper
Den
- Level: Lower
Dining room
- Level: Main
Family room
- Level: Main
Half bath
- Level: Lower
Kitchen
- Level: Main
Laundry
- Level: Lower
Heating
- Heat Pump, Electric
Cooling
- Central Air, Electric
Appliances
- Included: Microwave, Cooktop, Dishwasher, Disposal, Dryer, Extra Refrigerator/Freezer, Ice Maker, Double Oven, Oven/Range - Gas, Refrigerator, Washer, Water Heater, Electric Water Heater
- Laundry: Laundry Room
Features
- Ceiling Fan(s), Combination Dining/Living, Pantry, Walk-In Closet(s), Recessed Lighting, Breakfast Area
- Flooring: Carpet, Ceramic Tile, Hardwood, Wood
- Windows: Window Treatments
- Has basement: No
- Number of fireplaces: 1
- Fireplace features: Gas/Propane
Interior area
- Total structure area: 1,601
- Total interior livable area: 1,601 sqft
- Finished area above ground: 1,601
Property
Parking
- Total spaces: 2
- Parking features: Garage Faces Front, Garage Door Opener, Attached, On Street, Driveway, Parking Lot
- Attached garage spaces: 1
- Uncovered spaces: 1
Accessibility
- Accessibility features: None
Features
- Levels: Two
- Stories: 2
- Pool features: Community
Details
- Additional structures: Above Grade, Below Grade
- Parcel number: 0992 10040011
- Zoning: 304
- Special conditions: Standard
Construction
Type & style
- Home type: Townhouse
- Architectural style: Traditional
- Property subtype: Townhouse
Materials
- Aluminum Siding, Brick
- Foundation: Slab
Condition
- New construction: No
- Year built: 1995
Utilities & green energy
- Sewer: Public Septic, Public Sewer
- Water: Community
Community & HOA
Community
- Subdivision: Island Creek
HOA
- Has HOA: Yes
- Amenities included: Basketball Court, Jogging Path, Lake, Pool, Reserved/Assigned Parking, Tennis Court(s), Tot Lots/Playground
- Services included: Common Area Maintenance, Pool(s), Snow Removal, Trash
- HOA fee: $140 monthly
- HOA name: ISLAND CREEK HOMEOWNER'S ASSOCIATION
Location
- Region: Alexandria
Financial & listing details
- Price per square foot: $427/sqft
- Tax assessed value: $590,090
- Annual tax amount: $6,821
- Date on market: 9/11/2025
- Listing agreement: Exclusive Right To Sell
- Listing terms: Cash,Conventional,FHA,VA Loan
- Ownership: Condominium
Price history
| Date | Event | Price |
|---|---|---|
| 12/15/2025 | Sold | $683,900$427/sqft |
Source:  Bright MLS #VAFX2266144 Report a problem Bright MLS #VAFX2266144 Report a problem | ||
| 11/20/2025 | Contingent | $683,900$427/sqft |
Source: Bright MLS #VAFX2266144 Report a problem | ||
| 10/30/2025 | Price change | $683,900-2.1%$427/sqft |
Source: Bright MLS #VAFX2266144 Report a problem | ||
| 9/11/2025 | Listed for sale | $698,900+13.1%$437/sqft |
Source: Bright MLS #VAFX2266144 Report a problem | ||
| 8/20/2024 | Sold | $618,000+3%$386/sqft |
Source: Bright MLS #VAFX2190234 Report a problem | ||
| 7/20/2024 | Pending sale | $600,000$375/sqft |
Source: Bright MLS #VAFX2190234 Report a problem | ||
| 7/18/2024 | Listed for sale | $600,000+17.6%$375/sqft |
Source: Bright MLS #VAFX2190234 Report a problem | ||
| 11/13/2020 | Sold | $510,000-1%$319/sqft |
Source: Public Record Report a problem | ||
| 10/10/2020 | Pending sale | $514,900$322/sqft |
Source: KW United #VAFX1157192 Report a problem | ||
| 10/5/2020 | Price change | $514,900-2.7%$322/sqft |
Source: KW United #VAFX1157192 Report a problem | ||
| 10/1/2020 | Listed for sale | $529,000+199%$330/sqft |
Source: KW United #VAFX1157192 Report a problem | ||
| 3/29/1995 | Sold | $176,915$111/sqft |
Source: Public Record Report a problem | ||
Public tax history
| Year | Property taxes | Tax assessment |
|---|---|---|
| 2025 | $6,821 +4.2% | $590,090 +4.4% |
| 2024 | $6,546 +4.3% | $565,080 +1.6% |
| 2023 | $6,275 +3% | $556,080 +4.4% |
| 2022 | $6,091 | $532,620 +11.2% |
| 2021 | -- | $478,820 +4.9% |
| 2020 | $5,400 +6.4% | $456,260 +6.4% |
| 2019 | $5,073 | $428,620 |
| 2018 | $5,073 +3.6% | $428,620 +1.7% |
| 2017 | $4,895 +0.2% | $421,580 |
| 2016 | $4,884 +8% | $421,580 +4% |
| 2015 | $4,523 +3.3% | $405,330 +3.1% |
| 2014 | $4,378 | $393,140 +6.6% |
| 2013 | -- | $368,960 +0.5% |
| 2012 | -- | $367,270 |
| 2011 | -- | $367,270 +1.8% |
| 2010 | -- | $360,620 |
| 2009 | -- | $360,620 -12.8% |
| 2008 | -- | $413,500 -3.4% |
| 2007 | -- | $427,880 +78% |
| 2003 | -- | $240,390 +17.3% |
| 2002 | -- | $204,935 +17.3% |
| 2001 | -- | $174,710 |
Find assessor info on the county website
Neighborhood: Franconia
Nearby homes
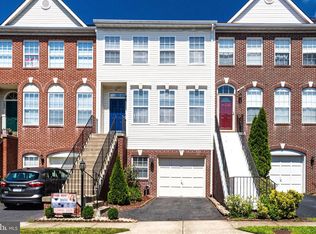
- $619,8003 bd3 ba1.7k sqft6604 Patent Parish Ln, Alexandria, VA 22315Off Market
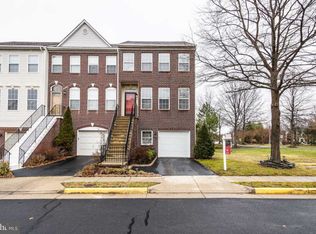
- $687,2003 bd3 ba1.9k sqft6600 Patent Parish Ln, Alexandria, VA 22315Off Market
- $616,1003 bd3 ba1.2k sqft6606 Patent Parish Ln, Alexandria, VA 22315Off Market
- $606,6003 bd2 ba1.2k sqft6608 Patent Parish Ln, Alexandria, VA 22315Off Market
- $611,5003 bd2 ba1.2k sqft6610 Patent Parish Ln, Alexandria, VA 22315Off Market
- $653,9003 bd3 ba1.2k sqft6605 Patent Parish Ln, Alexandria, VA 22315Off Market
- $630,2003 bd2 ba1.5k sqft6603 Patent Parish Ln, Alexandria, VA 22315Off Market
- $676,8003 bd2 ba1.8k sqft7743 Duvall Parish Ln, Alexandria, VA 22315Off Market
Nearby schools
GreatSchools rating
- 9/10Island Creek Elementary SchoolGrades: PK-6Distance: 0.2 mi
- 6/10Hayfield SecondaryGrades: 7-12Distance: 1.4 mi
Schools provided by the listing agent
- District: Fairfax County Public Schools
Source: Bright MLS. This data may not be complete. We recommend contacting the local school district to confirm school assignments for this home.
Get a cash offer in 3 minutes
Find out how much your home could sell for in as little as 3 minutes with a no-obligation cash offer.
Estimated market value
$693,300
Get a cash offer in 3 minutes
Find out how much your home could sell for in as little as 3 minutes with a no-obligation cash offer.
Estimated market value
$693,300
- Virginia
- Fairfax County
- Alexandria
- 22315
- Franconia
- 6602 Patent Parish Ln
Nearby cities
Nearby neighborhoods
Nearby zip codes
Other Alexandria Topics
