Skip main navigation
Sold for $355,000
  • $355,000

    6602 Planters Row Dr, Hope Mills, NC 28348

    3beds
    2,743sqft
    Single Family Residence
    Built in 2011
    0.59 Acres Lot
    $353,900 Zestimate®
    $129/sqft
    $2,412 Estimated rent

    Home value

    $353,900

    $322,000 - $389,000

    $2,412/mo

    Zestimate® history
    Loading
    Loading...

    Owner options

    List your home for rent

    $2,412/mo

    Rent Zestimate®

    Find your next renter with Zillow Rental Manager. Plus, with online applications, you can quickly screen prospective tenants – for free.

    Learn more

    $2,412/mo

    Rent Zestimate®

    Refinance and save

    $2,364/mo

    Est. payment

    Refinancing to a lower rate could help reduce your monthly payments and save thousands over the life of the loan.

    See today's rates

    $2,364/mo

    Est. payment

    Explore your selling options

    Work with a Zillow partner agent

    Leverage their expertise and Zillow's premium Showcase listings to get your home seen by more buyers.

    Get started

    List with your own agent

    Get your home in front of millions of buyers by listing it on Zillow.

    Learn how to do it

    Sell it yourself

    Take full control of how buyers see your home on Zillow by listing For Sale by Owner (FSBO).

    List your home

    What's special

    Large bonus roomCovered patioLaundry roomFormal dining
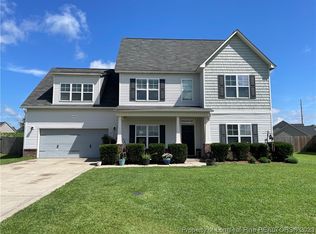
    Seller offering $7,500 upgrade allowance! Situated on a ½+ acre lot with rear privacy fencing, this home features an extra concrete pad for parking, a covered patio, a formal dining and spacious living room, a butler’s pantry, and a laundry room and a backyard storage shed. The home features 3 bedrooms, 2.5 baths, plus a large bonus room with a closet. The primary suite boasts a generous sitting area, perfect for an office or relaxation area!

    Zillow last checked:

    Listing updated:

    Listed by:

    MIKE LOVELACE,

    EXP REALTY LLC

    Bought with:

    AMY SYLVESTER, 315734

    EXIT REALTY PREFERRED

    Source: LPRMLS,MLS#: 738281MLS LogoOriginating MLS: Longleaf Pine Realtors

    Facts & features

    Interior

    Bedrooms & bathrooms
    • Bedrooms: 3
    • Bathrooms: 3
    • Full bathrooms: 2
    • 1/2 bathrooms: 1
    Heating
    • Heat Pump
    Cooling
    • Central Air, Electric
    Appliances
    • Included: Dishwasher, Microwave, Range, Refrigerator
    • Laundry: Washer Hookup, Dryer Hookup
    Features
    • Tray Ceiling(s), Ceiling Fan(s), Coffered Ceiling(s), Separate/Formal Dining Room, Entrance Foyer, Eat-in Kitchen, Jetted Tub, Kitchen Island, Separate Shower, Walk-In Closet(s), Window Treatments
    • Flooring: Carpet, Laminate, Vinyl
    • Windows: Blinds
    • Number of fireplaces: 1
    • Fireplace features: Factory Built
    Interior area
    • Total interior livable area: 2,743 sqft

    Property

    Parking
    • Total spaces: 2
    • Parking features: Attached, Garage, Garage Faces Side
    • Attached garage spaces: 2
    Features
    • Levels: Two
    • Stories: 2
    • Patio & porch: Covered, Front Porch, Porch
    • Exterior features: Corner Lot, Fence, Porch
    • Fencing: Back Yard,Privacy
    Lot
    • Size: 0.59 Acres
    Details
    • Parcel number: 0412811418
    • Special conditions: Standard

    Construction

    Type & style
    • Home type: SingleFamily
    • Architectural style: Two Story
    • Property subtype: Single Family Residence
    Materials
    • Brick Veneer
    • Foundation: Slab
    Condition
    • Good Condition
    • New construction: No
    • Year built: 2011

    Utilities & green energy

    • Sewer: Septic Tank
    • Water: Public

    Community & HOA

    Community
    • Features: Gutter(s)
    • Security: Security System, Smoke Detector(s)
    • Subdivision: Roslin Farms West
    HOA
    • Has HOA: Yes
    • HOA fee: $182 annually
    • HOA name: Block And Associates
    Location
    • Region: Hope Mills

    Financial & listing details

    • Price per square foot: $129/sqft
    • Tax assessed value: $354,500
    • Annual tax amount: $2,608
    • Date on market: 2/3/2025
    • Cumulative days on market: 111 days
    • Listing terms: Conventional,FHA,New Loan,USDA Loan,VA Loan
    • Inclusions: -refrigerator
    • Exclusions: -Mounted TV in family room, surround sound and speakers and potted plants in front and rear yard.
    • Ownership: More than a year

    Price history

    DateEventPrice
    8/7/2025Sold$355,000-1.4%$129/sqft
    Source: LPRMLS #738281 Report a problem
    5/30/2025Pending sale$359,900$131/sqft
    Source: LPRMLS #738281 Report a problem
    5/8/2025Price change$359,900-1.6%$131/sqft
    Source: LPRMLS #738281 Report a problem
    5/2/2025Price change$365,900-0.3%$133/sqft
    Source: LPRMLS #738281 Report a problem
    4/15/2025Price change$366,900-0.7%$134/sqft
    Source: LPRMLS #738281 Report a problem
    4/1/2025Price change$369,400-0.1%$135/sqft
    Source: LPRMLS #738281 Report a problem
    3/14/2025Price change$369,650-0.1%$135/sqft
    Source: LPRMLS #738281 Report a problem
    2/3/2025Listed for sale$369,900+63.7%$135/sqft
    Source: LPRMLS #738281 Report a problem
    7/11/2017Sold$226,000-1.7%$82/sqft
    Source: Public Record Report a problem
    6/12/2017Pending sale$230,000$84/sqft
    Source: LONGLEAF PROPERTIES OF SANDHILLS LLC. #520943 Report a problem
    5/19/2017Listed for sale$230,000+11.1%$84/sqft
    Source: LONGLEAF PROPERTIES OF SANDHILLS LLC. #520943 Report a problem
    6/27/2011Sold$207,000$75/sqft
    Source: Public Record Report a problem

    Public tax history

    YearProperty taxesTax assessment
    2025$2,608 +11.6%$354,500 +60.5%
    2024$2,337 +1.6%$220,900
    2023$2,300 +1.6%$220,900
    2022$2,263 $220,900
    2021$2,263 $220,900 -4.1%
    2020-- $230,259 +4.2%
    2019$2,263 +3.8%$220,900
    2018$2,180 $220,900
    2017$2,180 +12.1%$220,900 +5.1%
    2016$1,945 $210,242
    2015$1,945 $210,242
    2014$1,945 $210,242
    2013$1,945 $210,242
    2012$1,945 $210,242
    Find assessor info on the county website

    Neighborhood: 28348

    Nearby schools

    GreatSchools rating
    Schools provided by the listing agent
    • Elementary: Gray's Creek Elementary
    • Middle: Grays Creek Middle School
    • High: Grays Creek Senior High

    Source: LPRMLS. This data may not be complete. We recommend contacting the local school district to confirm school assignments for this home.

    Get a cash offer in 3 minutes
    Find out how much your home could sell for in as little as 3 minutes with a no-obligation cash offer.
    Estimated market value
    $353,900
    Get a cash offer in 3 minutes
    Find out how much your home could sell for in as little as 3 minutes with a no-obligation cash offer.
    Estimated market value
    $353,900