Skip main navigation
Sold
  • $400,000

    6602 S 400 W, Columbus, IN 47201

    3beds
    2,028sqft
    Residential, Single Family Residence
    Built in 1978
    4 Acres Lot
    $386,300 Zestimate®
    $197/sqft
    $2,103 Estimated rent

    Home value

    $386,300

    $344,000 - $437,000

    $2,103/mo

    Zestimate® history
    Loading
    Loading...

    Owner options

    List your home for rent

    $2,103/mo

    Rent Zestimate®

    Find your next renter with Zillow Rental Manager. Plus, with online applications, you can quickly screen prospective tenants – for free.

    Learn more

    $2,103/mo

    Rent Zestimate®

    Refinance and save

    $2,427/mo

    Est. payment

    Refinancing to a lower rate could help reduce your monthly payments and save thousands over the life of the loan.

    See today's rates

    $2,427/mo

    Est. payment

    Explore your selling options

    Work with a Zillow partner agent

    Leverage their expertise and Zillow's premium Showcase listings to get your home seen by more buyers.

    Get started

    List with your own agent

    Get your home in front of millions of buyers by listing it on Zillow.

    Learn how to do it

    Sell it yourself

    Take full control of how buyers see your home on Zillow by listing For Sale by Owner (FSBO).

    List your home

    What's special

    Covered deckDetached cabanaMulti-purpose family roomOpen-floor planLarge kitchenUpdated bathsLaminate hard wood flooring
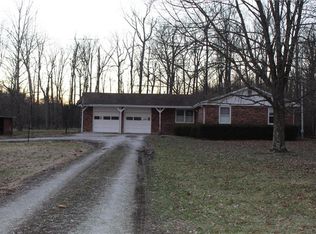
    Updated 3 bed, 2 1/2 bath home on 4 acres with a pole barn and chicken coop, conveniently located on the south side of Columbus. As you enter the home you will find a spacious, open-floor plan with laminate hard wood flooring throughout. The large kitchen opens to a flexible front room as well as the kitchen eat in space. The current owner used the front room as a dining space however it could also make a nice living room. Just off the kitchen is access to the pool/entertaining space. The attached covered deck as well as the detached cabana take pool parties to the next level. Affixed to the cabana are the solar panels providing this home not only with an independent source of electricity, but also the ability to sell electricity back to REMC. Back inside on the lower level is a large, multi-purpose family room, the laundry room as well as a 1/2 bath. Upstairs are the three bedrooms and two full, updated baths. Bedroom 2 was previously used for a secure office space.

    Zillow last checked:

    Listing updated:

    Listing Provided by:

    Cindy Patchett 812-390-9963,

    RE/MAX Real Estate Prof

    Bought with:

    Tina Fitch

    CENTURY 21 Scheetz

    Source: MIBOR as distributed by MLS GRID,MLS#: 22046611MLS Logo

    Facts & features

    Interior

    Bedrooms & bathrooms
    • Bedrooms: 3
    • Bathrooms: 3
    • Full bathrooms: 2
    • 1/2 bathrooms: 1
    Primary bedroom
    • Level: Upper
    • Area: 169 Square Feet
    • Dimensions: 13x13
    Bedroom 2
    • Level: Upper
    • Area: 120 Square Feet
    • Dimensions: 12x10
    Bedroom 3
    • Level: Upper
    • Area: 130 Square Feet
    • Dimensions: 13x10
    Dining room
    • Level: Main
    • Area: 234 Square Feet
    • Dimensions: 18x13
    Family room
    • Level: Basement
    • Area: 325 Square Feet
    • Dimensions: 25x13
    Kitchen
    • Level: Main
    • Area: 300 Square Feet
    • Dimensions: 25x12
    Heating
    • Electric
    Cooling
    • Central Air
    Appliances
    • Included: Electric Cooktop, Dishwasher, Oven, Refrigerator
    • Laundry: In Basement
    Features
    • Entrance Foyer
    • Basement: Finished
    Interior area
    • Total structure area: 2,028
    • Total interior livable area: 2,028 sqft
    • Finished area below ground: 676

    Property

    Parking
    • Total spaces: 2
    • Parking features: Attached, Asphalt, Concrete, Gravel
    • Attached garage spaces: 2
    • Details: Garage Parking Other(Garage Door Opener)
    Features
    • Levels: Tri-Level
    • Patio & porch: Deck
    • Pool features: Fenced, In Ground
    • Fencing: Fenced,Partial
    Lot
    • Size: 4 Acres
    • Features: Rural - Not Subdivision, Mature Trees
    Details
    • Additional structures: Barn Pole
    • Parcel number: 038517000000500016
    • Special conditions: Sales Disclosure Supplements
    • Horse amenities: None

    Construction

    Type & style
    • Home type: SingleFamily
    • Property subtype: Residential, Single Family Residence
    Materials
    • Vinyl With Brick
    • Foundation: Block, Crawl Space, Full, Slab
    Condition
    • New construction: No
    • Year built: 1978

    Utilities & green energy

    • Water: Well, Private
    • Utilities for property: Electricity Connected, Sewer Connected

    Community & neighborhood

    Location
    • Region: Columbus
    • Subdivision: No Subdivision

    Price history

    DateEventPrice
    8/14/2025Sold$400,000-3.6%$197/sqft
    Source: MIBOR as distributed by MLS GRID #22046611 Report a problem
    7/19/2025Pending sale$415,000$205/sqft
    Source: MIBOR as distributed by MLS GRID #22046611 Report a problem
    7/13/2025Listed for sale$415,000$205/sqft
    Source: MIBOR as distributed by MLS GRID #22046611 Report a problem
    7/10/2025Pending sale$415,000$205/sqft
    Source: MIBOR as distributed by MLS GRID #22046611 Report a problem
    6/23/2025Listed for sale$415,000-2.4%$205/sqft
    Source: MIBOR as distributed by MLS GRID #22046611 Report a problem
    6/12/2025Listing removed$425,000$210/sqft
    Source: MIBOR as distributed by MLS GRID #22021511 Report a problem
    4/22/2025Price change$425,000-2.3%$210/sqft
    Source: MIBOR as distributed by MLS GRID #22021511 Report a problem
    2/28/2025Price change$435,000-5.4%$214/sqft
    Source: MIBOR as distributed by MLS GRID #22021511 Report a problem
    2/10/2025Listed for sale$459,900+53.4%$227/sqft
    Source: MIBOR as distributed by MLS GRID #22021511 Report a problem
    5/23/2018Sold$299,900$148/sqft
    Source: MIBOR as distributed by MLS GRID #21562219 Report a problem
    5/1/2018Pending sale$299,900$148/sqft
    Source: RE/MAX Real Estate Prof #21562219 Report a problem
    4/26/2018Listed for sale$299,900+59.9%$148/sqft
    Source: RE/MAX Real Estate Prof #21562219 Report a problem
    12/4/2002Sold$187,500$92/sqft
    Source: Public Record Report a problem

    Public tax history

    YearProperty taxesTax assessment
    2025$2,516 +0.6%$348,100 +19.4%
    2024$2,500 +8.3%$291,500 +4.9%
    2023$2,309 +3.3%$277,800 +15.7%
    2022$2,236 +0.8%$240,100 +4.9%
    2021$2,219 +22.5%$228,800
    2020$1,811 +13.2%$228,800 +5.5%
    2019$1,600 +3.7%$216,800 +5.3%
    2018$1,543 +6.8%$205,800 +4.3%
    2017$1,445 +1.1%$197,400 +3.1%
    2016$1,430 -16.1%$191,400 -3.8%
    2014$1,704 $198,900 -4.6%
    2013$1,704 +1.7%$208,400 +7%
    2012$1,676 +4.3%$194,700 -0.7%
    2011$1,607 -2%$196,000
    2010$1,640 +9%$196,000 -5.9%
    2009$1,505 +9%$208,200 +7.6%
    2007$1,381 $193,500

    Find assessor info on the county website

    Neighborhood: 47201

    Nearby schools

    GreatSchools rating
    Schools provided by the listing agent
    • Middle: Central Middle School
    • High: Columbus North High School

    Source: MIBOR as distributed by MLS GRID. This data may not be complete. We recommend contacting the local school district to confirm school assignments for this home.

    Get pre-qualified for a loan
    At Zillow Home Loans, we can pre-qualify you in as little as 5 minutes with no impact to your credit score.

    An equal housing lender. NMLS #10287.

    Sell for more on Zillow
    Get a Zillow Showcase℠ listing at no additional cost and you could sell for .
    $386,300
    2% more
    +$7,726
    With Zillow Showcase(estimated)
    $394,026