This beautifully, well-maintained custom built home is located on an oversized lot with some of the prettiest golf course views in the area. Featuring a private courtyard entrance, this two-bedroom, two-bathroom +office/den residence spans 2,222 square feet and boasts unique custom-built details. Living in this home grants you a Class-A membership to the prestigious Tara Golf And Country Club, that offers a wealth of amenities for an active and social lifestyle. Enjoy access to a top-tier golf course, tennis courts, a fully equipped fitness center, community pool and spa, a gorgeous clubhouse with great dining options, and facilities for pickle ball and bocce. The golf course was fully renovated in 2023 with new tee boxes, fairways and greens, and the construction is underway on a new Pickleball Center with 5 new courts (completion in early 2025), restrooms and parking. No assessments to the members and no CDD fees. Location is another standout feature of this property. It’s conveniently situated near the University Town Center Mall, providing a variety of shopping and dining options. Sandy beaches are just a short drive away, perfect for relaxation and enjoying the beautiful coastal scenery. For travelers, the Sarasota Airport is nearby. Combining luxury, convenience, and a vibrant community, this custom home offers an exceptional lifestyle. Its stunning views, prime location, and comprehensive amenities make it an ideal choice for discerning buyers. The roof is 11 years old, A/C 2 years old, sliding glass doors have accordion hurricane shutters, hot water heater 4 years old. Plenty of room for a swimming pool in the courtyard or backyard. Original owner and has blue prints of the home and if you wanted to add a pool in the courtyard available.
Sold for $440,000
$440,000
6602 SEVEN PINES DRIVE, BRADENTON, FL 34203
2beds
2,222sqft
Single Family Residence
Built in 1994
0.36 Acres Lot
$426,800 Zestimate®
$198/sqft
$2,931 Estimated rent
Home value
$426,800
$388,000 - $469,000
$2,931/mo
Zestimate® history
Owner options
List your home for rent
$2,931/mo
Rent Zestimate®
Find your next renter with Zillow Rental Manager. Plus, with online applications, you can quickly screen prospective tenants – for free.
$2,931/mo
Rent Zestimate®
Refinance and save
$3,590/mo
Est. payment
Refinancing to a lower rate could help reduce your monthly payments and save thousands over the life of the loan.
$3,590/mo
Est. payment
Explore your selling options
Work with a Zillow partner agent
Leverage their expertise and Zillow's premium Showcase listings to get your home seen by more buyers.
Get startedList with your own agent
Get your home in front of millions of buyers by listing it on Zillow.
Learn how to do itSell it yourself
Take full control of how buyers see your home on Zillow by listing For Sale by Owner (FSBO).
List your homeWhat's special
Private courtyard entrancePrettiest golf course viewsUnique custom-built detailsOversized lot
Zillow last checked:
Listing updated:
Listed by:
Babette Paige 941-587-1045,
COLDWELL BANKER REALTY 941-388-3966
Bought with:
Kerry Becker, 3335160
COLDWELL BANKER REALTY
Source: Stellar MLS,MLS#: A4630837 Originating MLS: Sarasota - Manatee
Originating MLS: Sarasota - Manatee
Facts & features
Interior
Bedrooms & bathrooms
- Bedrooms: 2
- Bathrooms: 2
- Full bathrooms: 2
Rooms
- Room types: Den/Library/Office, Family Room
Primary bedroom
- Features: Walk-In Closet(s)
- Level: First
- Area: 224 Square Feet
- Dimensions: 16x14
Bedroom 2
- Features: Built-in Closet
- Level: First
- Area: 143 Square Feet
- Dimensions: 13x11
Kitchen
- Level: First
- Area: 195 Square Feet
- Dimensions: 13x15
Living room
- Features: Coat Closet
- Level: First
- Area: 420 Square Feet
- Dimensions: 21x20
Office
- Level: First
- Area: 156 Square Feet
- Dimensions: 12x13
Heating
- Central
Cooling
- Central Air
Appliances
- Included: Dishwasher, Disposal, Dryer, Electric Water Heater, Microwave, Range, Refrigerator, Washer
- Laundry: Laundry Room
Features
- Eating Space In Kitchen, High Ceilings, Living Room/Dining Room Combo, Primary Bedroom Main Floor, Walk-In Closet(s)
- Flooring: Carpet, Ceramic Tile
- Doors: Outdoor Shower
- Windows: Window Treatments, Hurricane Shutters
- Has fireplace: Yes
- Fireplace features: Wood Burning
Interior area
- Total structure area: 3,173
- Total interior livable area: 2,222 sqft
Property
Parking
- Total spaces: 2
- Parking features: Circular Driveway, Driveway
- Attached garage spaces: 2
- Has uncovered spaces: Yes
Features
- Levels: One
- Stories: 1
- Patio & porch: Covered, Enclosed, Front Porch, Screened
- Exterior features: Courtyard, Outdoor Shower, Rain Gutters
- Has view: Yes
- View description: Golf Course
Lot
- Size: 0.36 Acres
- Features: Cleared, Corner Lot, In County, On Golf Course
- Residential vegetation: Mature Landscaping, Trees/Landscaped
Details
- Parcel number: 1731527550
- Zoning: PDR
- Special conditions: None
Construction
Type & style
- Home type: SingleFamily
- Property subtype: Single Family Residence
Materials
- Block, Stucco
- Foundation: Slab
- Roof: Tile
Condition
- New construction: No
- Year built: 1994
Details
- Warranty included: Yes
Utilities & green energy
- Sewer: Public Sewer
- Water: Public
- Utilities for property: Cable Connected, Electricity Connected, Sewer Connected, Water Connected
Community & HOA
Community
- Features: Clubhouse, Deed Restrictions, Fitness Center, Golf Carts OK, Golf, Pool, Restaurant, Sidewalks, Tennis Court(s)
- Pet fee: $0 monthly
- Subdivision: TARA PH I
HOA
- Has HOA: Yes
- Services included: Cable TV, Internet, Recreational Facilities
- HOA fee: $671 monthly
- HOA name: TGCC/Glynis Gleason
- HOA phone: 941-236-7701
- Second HOA name: Condominium Association
- Second HOA phone: 941-756-7775
Location
- Region: Bradenton
Financial & listing details
- Price per square foot: $198/sqft
- Tax assessed value: $517,296
- Annual tax amount: $3,004
- Date on market: 12/19/2024
- Cumulative days on market: 93 days
- Listing terms: Cash,Conventional,FHA,VA Loan
- Ownership: Fee Simple
- Total actual rent: 0
- Electric utility on property: Yes
- Road surface type: Asphalt
Price history
| Date | Event | Price |
|---|---|---|
| 4/17/2025 | Sold | $440,000-2.2%$198/sqft |
Source:  Stellar MLS #A4630837 Report a problem Stellar MLS #A4630837 Report a problem | ||
| 3/23/2025 | Pending sale | $450,000$203/sqft |
Source: Stellar MLS #A4630837 Report a problem | ||
| 3/12/2025 | Price change | $450,000-5.3%$203/sqft |
Source: Stellar MLS #A4630837 Report a problem | ||
| 2/26/2025 | Price change | $475,000-4.8%$214/sqft |
Source: Stellar MLS #A4630837 Report a problem | ||
| 2/4/2025 | Price change | $499,000-5%$225/sqft |
Source: Stellar MLS #A4630837 Report a problem | ||
| 1/13/2025 | Price change | $525,000-6.1%$236/sqft |
Source: Stellar MLS #A4630837 Report a problem | ||
| 12/20/2024 | Listed for sale | $559,000$252/sqft |
Source: Stellar MLS #A4630837 Report a problem | ||
Public tax history
| Year | Property taxes | Tax assessment |
|---|---|---|
| 2025 | $7,571 +148.4% | $517,296 +118.3% |
| 2024 | $3,048 +1.4% | $236,921 +3% |
| 2023 | $3,005 +3% | $230,020 +3% |
| 2022 | $2,916 -0.1% | $223,320 +3% |
| 2021 | $2,919 +0.8% | $216,816 +1.4% |
| 2020 | $2,895 +1.4% | $213,822 +2.3% |
| 2019 | $2,854 | $209,015 +1.9% |
| 2018 | $2,854 +0.8% | $205,118 +2.1% |
| 2017 | $2,831 +6.2% | $200,899 +2.1% |
| 2016 | $2,667 | $196,767 +0.7% |
| 2015 | $2,667 | $195,399 +0.8% |
| 2014 | $2,667 +0.4% | $193,848 +1.5% |
| 2013 | $2,658 +265663% | $190,983 -8.3% |
| 2012 | $1 | $208,317 +2.3% |
| 2011 | $1 | $203,711 -5.7% |
| 2010 | -- | $215,911 +2.7% |
| 2009 | $2,977 -1.9% | $210,235 +0.1% |
| 2008 | $3,035 +5.1% | $210,025 +3% |
| 2007 | $2,888 -4.5% | $203,908 +2.5% |
| 2006 | $3,024 +0.3% | $198,935 +3% |
| 2005 | $3,014 +2% | $193,141 +3% |
| 2004 | $2,954 +5% | $187,516 +1.9% |
| 2003 | $2,813 +2.3% | $184,020 +2.4% |
| 2002 | $2,749 +3.4% | $179,707 +1.6% |
| 2001 | $2,660 +1.4% | $176,877 +3% |
| 2000 | $2,622 | $171,725 |
Find assessor info on the county website
Neighborhood: 34203
Nearby homes
- $710,0003 bd3 ba2.4k sqft6606 Seven Pines Dr, Bradenton, FL 34203Sold

- $445,2003 bd2 ba1.9k sqft6610 Seven Pines Dr, Bradenton, FL 34203Off Market
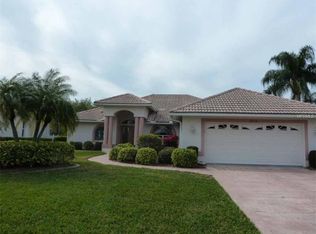
- $598,7003 bd2 ba2.6k sqft6653 Pleasant Hill Rd, Bradenton, FL 34203Off Market
- $492,3003 bd3 ba2.1k sqft6706 Pleasant Hill Rd, Bradenton, FL 34203Off Market
- $516,1003 bd2 ba1.9k sqft6701 Pleasant Hill Rd, Bradenton, FL 34203Off Market
- $474,7002 bd2 ba2.1k sqft6614 Seven Pines Dr, Bradenton, FL 34203Off Market
- $392,6002 bd3 ba2.1k sqft6614 7 Pines Dr, Bradenton, FL 34203Off Market
- $537,2003 bd2 ba1.8k sqft6705 Pleasant Hill Rd, Bradenton, FL 34203Off Market
Nearby schools
GreatSchools rating
- 8/10Tara Elementary SchoolGrades: PK-5Distance: 0.4 mi
- 4/10Braden River Middle SchoolGrades: 6-8Distance: 2.6 mi
- 4/10Braden River High SchoolGrades: 9-12Distance: 1.1 mi
Schools provided by the listing agent
- Elementary: Tara Elementary
- Middle: Braden River Middle
- High: Braden River High
Source: Stellar MLS. This data may not be complete. We recommend contacting the local school district to confirm school assignments for this home.
Get a cash offer in 3 minutes
Find out how much your home could sell for in as little as 3 minutes with a no-obligation cash offer.
Estimated market value
$426,800
Get a cash offer in 3 minutes
Find out how much your home could sell for in as little as 3 minutes with a no-obligation cash offer.
Estimated market value
$426,800
- Florida
- Manatee County
- Bradenton
- 34203
- 6602 SEVEN PINES DRIVE
Nearby cities
Nearby neighborhoods
Nearby zip codes
Other Bradenton Topics
