Skip main navigation
For sale
  • $295,000

    6602 State Route 12, Findlay, OH 45840

    3beds
    1,260sqft
    : 
    $1,937/mo
    Get pre-qualified
    Single Family Residence
    Built in 1986
    0.64 Acres Lot
    $-- Zestimate®
    $234/sqft
    $-- HOA

    What's special

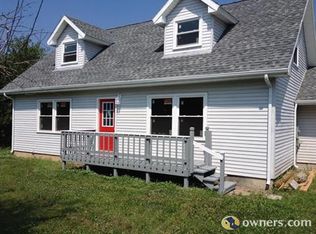
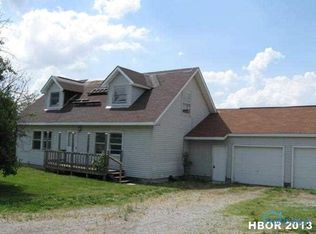
    Charming ranch situated on .64 acres in the LB School District! The main level offers an open concept living/dining/kitchen, 3 bedrooms, and a full, recently updated bath. The finished basement provides double the space! Featuring a large open living area, a convenient half bath, an additional room that could be used as a 4th bedroom, home office, or playroom, plus an extra storage area with laundry. In addition to the attached 2-car garage, you'll find a spacious 28x30 detached garage, perfect for extra vehicles, hobbies, or a workshop. Both garages also offer overhead storage, giving you plenty of room to stay organized. Enjoy the back deck overlooking a spacious private yard! Seller is related to Listing Agent.
    3 days
    |
    385
    |
    32
    |

    Zillow last checked:

    Listing updated:

    Listed by:

    Ashley Breidenbach 419-429-9397,

    The Danberry Co

    Source: NORIS,MLS#: 10012105

      Facts & features

      Interior

      Bedrooms & bathrooms
      • Bedrooms: 3
      • Bathrooms: 2
      • Full bathrooms: 1
      • 1/2 bathrooms: 1
      Bedroom 2
      • Level: Main
      • Dimensions: 12 x 12
      Bedroom 3
      • Level: Main
      • Dimensions: 12 x 11
      Other
      • Level: Main
      • Dimensions: 12 x 12
      Bonus room
      • Features: Drop Ceiling(s)
      • Level: Lower
      • Dimensions: 9 x 13
      Dining room
      • Level: Main
      • Dimensions: 12 x 9
      Family room
      • Level: Main
      • Dimensions: 18 x 15
      Game room
      • Features: Drop Ceiling(s)
      • Level: Lower
      • Dimensions: 28 x 13
      Kitchen
      • Level: Main
      • Dimensions: 13 x 12
      Living room
      • Features: Drop Ceiling(s)
      • Level: Lower
      • Dimensions: 26 x 13
      Heating
      • Forced Air, Propane
      Cooling
      • Central Air
      Appliances
      • Included: Dishwasher, Microwave, Water Heater, Electric Oven, Electric Range, Refrigerator, Water Softener Owned
      • Laundry: In Basement
      Features
      • Eat-in Kitchen, Open Floorplan
      • Flooring: Plank
      • Basement: Finished,Full,Sump Pump
      • Has fireplace: No
      • Common walls with other units/homes: No Common Walls
      Interior area
      • Total structure area: 1,260
      • Total interior livable area: 1,260 sqft
      • Finished area below ground: 1,260
      Video & virtual tour

      Property

      Parking
      • Total spaces: 6
      • Parking features: Asphalt, Additional Parking, Attached Garage, Detached Garage, Driveway, Garage Door Opener, Oversized, Storage
      • Garage spaces: 4
      • Has uncovered spaces: Yes
      Features
      • Levels: One
      • Patio & porch: Rear Porch
      • Has view: Yes
      • View description: Pasture
      Lot
      • Size: 0.64 Acres
      • Dimensions: 130 x 215
      Details
      • Additional structures: Garage(s)
      • Parcel number: 280000064980
      • Other equipment: DC Well Pump

      Construction

      Type & style
      • Home type: SingleFamily
      • Architectural style: Traditional
      • Property subtype: Single Family Residence
      Materials
      • Vinyl Siding
      • Roof: Asphalt,Shingle
      Condition
      • New construction: No
      • Year built: 1986

      Utilities & green energy

      • Electric: 200+ Amp Service
      • Sewer: Septic Tank
      • Water: Well
      • Utilities for property: Electricity Connected, Propane

      Community & HOA

      Community
      • Subdivision: None
      HOA
      • Has HOA: No
      Location
      • Region: Findlay

      Financial & listing details

      • Price per square foot: $234/sqft
      • Tax assessed value: $272,380
      • Annual tax amount: $3,387
      • Date on market: 8/21/2026
      • Listing terms: Cash,Conventional,FHA,USDA Loan,VA Loan
      • Electric utility on property: Yes
      • Road surface type: Asphalt

        Estimated market value

        Not available

        Estimated sales range

        Not available

        Not available

        Price history

        DateEventPrice
        8/21/2026Listed for sale$295,000+210.5%$234/sqft
        Source: NORIS #10012105 Report a problem
        6/13/1997Sold$95,000$75/sqft
        Source: Public Record Report a problem

        Public tax history

        YearProperty taxesTax assessment
        2025$3,387 +31.7%$95,330 +38%
        2024$2,571 +2.4%$69,060
        2023$2,510 +1%$69,060
        2022$2,486 -7.1%$69,060 +5.2%
        2021$2,677 +6.4%$65,650 +7.2%
        2020$2,515 +4.1%$61,260
        2019$2,415 +27.1%$61,260 +15%
        2018$1,901 +93.9%$53,260
        2017$980 -48.7%$53,260
        2016$1,911 +11.5%$53,260 +14%
        2015$1,713 -0.9%$46,730
        2014$1,729 -4.2%$46,730
        2012$1,804 -0.9%$46,730
        2011$1,821 +0.6%$46,730
        2010$1,811 +5.4%$46,730 +4.8%
        2009$1,717 +11.5%$44,570
        2008$1,541 +0.5%$44,570
        2007$1,533 +8.4%$44,570 +5.4%
        2005$1,414 $42,270 +23.7%
        2004-- $34,170
        Find assessor info on the county website

        Monthly payment

        Est. payment

        Payment breakdown

        Explore the cost of this home by adjusting the details. Changes won't be saved.
        All calculations are estimates and provided by Zillow, Inc. for informational purposes only. Actual amounts may vary.
        HOA fees may include property taxes on listings classified as Co-Ops. Contact the listing agent and/or owner for fee details.
        See how much you could borrow to make a competitive offer.

        Climate risks

        Neighborhood: 45840

        Getting around

        0 / 100
        Car-Dependent
        27 / 100
        Somewhat Bikeable

        Nearby schools

        GreatSchools rating
        Schools provided by the listing agent
        • Elementary: Liberty - Benton
        • Middle: Liberty - Benton
        • High: Liberty - Benton

        Source: NORIS. This data may not be complete. We recommend contacting the local school district to confirm school assignments for this home.

        A local agent can set up tours, give advice and negotiate with sellers.

        A local lender can help you make sure your offer is ready when you are.

        Browse local experts

        Similar homes