**Open House Sunday 9/14 1-3pm** Welcome to this beautifully updated, move-in ready 2-bedroom, 2-bath ground-level unit, perfectly nestled in a quiet and well-maintained neighborhood in Island Creek. Thoughtfully designed for both comfort and functionality, this home offers a warm, inviting atmosphere with modern upgrades throughout. Step inside to find a freshly painted interior and an open-concept living space featuring a cozy gas fireplace—perfect for relaxing evenings at home. The upgraded kitchen is a true highlight, featuring sleek stainless steel appliances, ample cabinetry, and a convenient layout that makes cooking and entertaining a joy. The spacious primary bedroom offers a private retreat, complete with a beautifully tiled walk-in shower and a generous walk in closet with a customize Elfa storage system. A second bedroom and full guest bath provide flexibility for guests, a home office, or hobbies. This home is located in the vibrant community of Island Creek packed with amenities. Enjoy access to beautifully landscaped walking trails, swimming pools, clubhouse, tennis courts, and tot lots—everything you need for a balanced and active lifestyle, just steps from your door. The neighborhood also boasts excellent walkability and easy access to local shopping, dining, parks, and public transportation. Whether you're a first-time homebuyer, downsizing, or looking for a low-maintenance lifestyle, this turnkey home offers comfort, style, and unbeatable value in a highly desirable location.
Sold for $435,000
$435,000
6602 Thackwell Way Suite A, Alexandria, VA 22315
2beds
1,084sqft
Condominium
Built in 1994
-- sqft lot
$442,800 Zestimate®
$401/sqft
$2,733 Estimated rent
Home value
$442,800
$416,000 - $474,000
$2,733/mo
Zestimate® history
Owner options
List your home for rent
$2,733/mo
Rent Zestimate®
Find your next renter with Zillow Rental Manager. Plus, with online applications, you can quickly screen prospective tenants – for free.
$2,733/mo
Rent Zestimate®
Refinance and save
$2,828/mo
Est. payment
Refinancing to a lower rate could help reduce your monthly payments and save thousands over the life of the loan.
$2,828/mo
Est. payment
Explore your selling options
Work with a Zillow partner agent
Leverage their expertise and Zillow's premium Showcase listings to get your home seen by more buyers.
Get startedList with your own agent
Get your home in front of millions of buyers by listing it on Zillow.
Learn how to do itSell it yourself
Take full control of how buyers see your home on Zillow by listing For Sale by Owner (FSBO).
List your homeWhat's special
Swimming poolsCozy gas fireplaceQuiet and well-maintained neighborhoodGround-level unitSpacious primary bedroomUpgraded kitchenTennis courts
Zillow last checked:
Listing updated:
Listed by:
Anna Ghen 703-507-8387,
KW Metro Center
Bought with:
Mariam Mattin, 0225244198
Fairfax Realty 50/66 LLC
Source: Bright MLS,MLS#: VAFX2265616
Facts & features
Interior
Bedrooms & bathrooms
- Bedrooms: 2
- Bathrooms: 2
- Full bathrooms: 2
- Main level bathrooms: 2
- Main level bedrooms: 2
Basement
- Area: 0
Heating
- Forced Air, Natural Gas
Cooling
- Ceiling Fan(s), Central Air, Electric
Appliances
- Included: Microwave, Dishwasher, Disposal, Dryer, Ice Maker, Refrigerator, Stainless Steel Appliance(s), Cooktop, Washer, Water Heater, Gas Water Heater
- Laundry: Dryer In Unit, Main Level, Washer In Unit, In Unit
Features
- Ceiling Fan(s), Dining Area, Entry Level Bedroom, Open Floorplan, Recessed Lighting, Pantry, Upgraded Countertops, Bathroom - Walk-In Shower, Built-in Features, Walk-In Closet(s)
- Flooring: Carpet
- Has basement: No
- Number of fireplaces: 1
- Fireplace features: Gas/Propane
Interior area
- Total structure area: 1,084
- Total interior livable area: 1,084 sqft
- Finished area above ground: 1,084
- Finished area below ground: 0
Property
Parking
- Parking features: Permit Included, Parking Lot
Accessibility
- Accessibility features: No Stairs
Features
- Levels: One
- Stories: 1
- Patio & porch: Porch
- Pool features: Community
Details
- Additional structures: Above Grade, Below Grade
- Parcel number: 0992 1102 A
- Zoning: 304
- Special conditions: Standard
Construction
Type & style
- Home type: Condo
- Architectural style: Other
- Property subtype: Condominium
- Attached to another structure: Yes
Materials
- Combination
- Roof: Shingle
Condition
- Very Good
- New construction: No
- Year built: 1994
Details
- Builder model: Birch
Utilities & green energy
- Sewer: Public Sewer
- Water: Public
Community & HOA
Community
- Features: Pool
- Security: Fire Sprinkler System, Smoke Detector(s)
- Condo and coop fee: $330 monthly
- Subdivision: Island Creek
HOA
- Has HOA: Yes
- Amenities included: Tot Lots/Playground, Basketball Court, Bike Trail, Clubhouse, Common Grounds, Jogging Path, Pool, Tennis Court(s)
- Services included: Common Area Maintenance, Snow Removal, Reserve Funds, Management, Pool(s), Trash, Insurance, Maintenance Grounds
- HOA fee: $121 quarterly
- HOA name: ISLAND CREEK
- Second HOA name: Carrdinal Place Condominium
Location
- Region: Alexandria
Financial & listing details
- Price per square foot: $401/sqft
- Tax assessed value: $397,290
- Annual tax amount: $4,592
- Date on market: 9/12/2025
- Listing agreement: Exclusive Right To Sell
- Ownership: Condominium
Price history
| Date | Event | Price |
|---|---|---|
| 9/26/2025 | Sold | $435,000+2.4%$401/sqft |
Source:  Bright MLS #VAFX2265616 Report a problem Bright MLS #VAFX2265616 Report a problem | ||
| 9/17/2025 | Contingent | $425,000$392/sqft |
Source: Bright MLS #VAFX2265616 Report a problem | ||
| 9/12/2025 | Listed for sale | $425,000$392/sqft |
Source: Bright MLS #VAFX2265616 Report a problem | ||
Public tax history
Tax history is unavailable.
Neighborhood: Franconia
Nearby homes
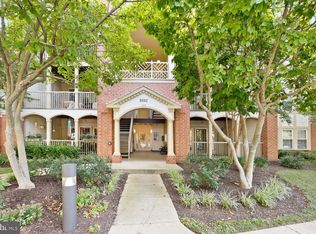
- $389,9902 bd2 ba996 sqft6602 Thackwell Way SUITE F, Alexandria, VA 22315Sold
- $439,5002 bd2 ba1.2k sqft6602 Thackwell Way UNIT C, Alexandria, VA 22315Sold

- $--2 bd2 ba1.1k sqft6602 Thackwell Way UNIT J, Alexandria, VA 22315Off Market
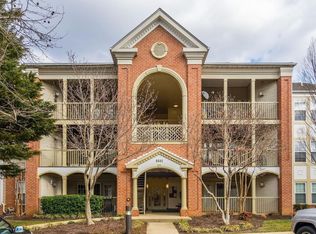
- $438,7002 bd2 ba1.2k sqft6602 Thackwell Way UNIT L, Alexandria, VA 22315Off Market
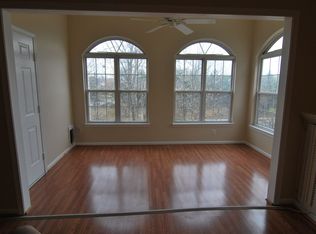
- $---- bd-- ba-- sqft6602 Thackwell Way UNIT B, Alexandria, VA 22315Off Market
- $435,0002 bd2 ba1k sqft6602 Thackwell Way APT 2A, Alexandria, VA 22315Sold
- $398,7002 bd2 ba966 sqft6602 Thackwell Way APT 2B, Alexandria, VA 22315Off Market
- $439,5002 bd2 ba1.2k sqft6602 Thackwell Way APT 2C, Alexandria, VA 22315Sold
Nearby schools
GreatSchools rating
- 9/10Island Creek Elementary SchoolGrades: PK-6Distance: 0.3 mi
- 6/10Hayfield SecondaryGrades: 7-12Distance: 1.5 mi
Schools provided by the listing agent
- District: Fairfax County Public Schools
Source: Bright MLS. This data may not be complete. We recommend contacting the local school district to confirm school assignments for this home.
Get a cash offer in 3 minutes
Find out how much your home could sell for in as little as 3 minutes with a no-obligation cash offer.
Estimated market value
$442,800
Get a cash offer in 3 minutes
Find out how much your home could sell for in as little as 3 minutes with a no-obligation cash offer.
Estimated market value
$442,800
- Virginia
- Fairfax County
- Alexandria
- 22315
- Franconia
- 6602 Thackwell Way Suite A
Nearby cities
Nearby neighborhoods
Nearby zip codes
Other Alexandria Topics
