Condo is Now Complete! New Construction. JTB Homes presents the Carrington condo in the highly sought after Villas at the Ravines of Rockford. This 3 bedroom condo boasts over 2,200 finished square feet. The main level features a Michigan room with cathedral ceiling and access to a 12x12 deck with stairs, large living and dining area, kitchen with large center island and walk-in pantry, mudroom with closet, and main floor laundry. The main floor primary suite has a walk-in closet, and attached bathroom with dual sinks and walk in shower. Rounding out the main floor is additional bedroom, powder bathroom and laundry room. Downstairs is another bedroom and bathroom, plus finished rec room. Tons of storage as well.
Sold
Zestimate®
$539,900
6602 Timber Crest Dr NE #53, Rockford, MI 49341
3beds
2,242sqft
Condominium
Built in 2025
-- sqft lot
$539,900 Zestimate®
$241/sqft
$3,543 Estimated rent
Home value
$539,900
$513,000 - $567,000
$3,543/mo
Zestimate® history
Owner options
List your home for rent
$3,543/mo
Rent Zestimate®
Find your next renter with Zillow Rental Manager. Plus, with online applications, you can quickly screen prospective tenants – for free.
$3,543/mo
Rent Zestimate®
Refinance and save
$3,712/mo
Est. payment
Refinancing to a lower rate could help reduce your monthly payments and save thousands over the life of the loan.
$3,712/mo
Est. payment
Explore your selling options
Work with a Zillow partner agent
Leverage their expertise and Zillow's premium Showcase listings to get your home seen by more buyers.
Get startedList with your own agent
Get your home in front of millions of buyers by listing it on Zillow.
Learn how to do itSell it yourself
Take full control of how buyers see your home on Zillow by listing For Sale by Owner (FSBO).
List your homeWhat's special
Finished rec roomTons of storagePowder bathroomMain floor laundryWalk-in pantryLaundry roomMudroom with closet
Zillow last checked:
Listing updated:
Listed by:
Christopher Dorey 616-888-9065,
Kensington Realty Group Inc.
Bought with:
Arturo Cantu, 6501448549
Epique Realty
Source: MichRIC,MLS#: 26002462
Facts & features
Interior
Bedrooms & bathrooms
- Bedrooms: 3
- Bathrooms: 3
- Full bathrooms: 2
- 1/2 bathrooms: 1
- Main level bedrooms: 2
Heating
- Forced Air
Cooling
- Central Air
Appliances
- Included: Humidifier, Dishwasher, Disposal, Microwave, Range, Refrigerator
- Laundry: Gas Dryer Hookup, Laundry Room, Main Level, Sink, Washer Hookup
Features
- Ceiling Fan(s), Center Island, Eat-in Kitchen, Pantry
- Flooring: Carpet, Laminate
- Windows: Low-Emissivity Windows, Screens, Insulated Windows, Garden Window
- Basement: Daylight
- Number of fireplaces: 1
- Fireplace features: Gas Log, Living Room
Interior area
- Total structure area: 1,560
- Total interior livable area: 2,242 sqft
- Finished area below ground: 682
Property
Parking
- Total spaces: 2
- Parking features: Garage Faces Front, Garage Door Opener, Attached
- Garage spaces: 2
Accessibility
- Accessibility features: 36 Inch Entrance Door, Covered Entrance
Features
- Stories: 1
Lot
- Features: Cul-De-Sac, Shrubs/Hedges
Details
- Parcel number: 411014228053
- Zoning description: RES
Construction
Type & style
- Home type: Condo
- Architectural style: Ranch,Traditional
- Property subtype: Condominium
Materials
- Stone, Vinyl Siding
- Roof: Asphalt,Composition,Fiberglass
Condition
- New Construction
- New construction: Yes
- Year built: 2025
Details
- Builder name: JTB Homes
- Warranty included: Yes
Utilities & green energy
- Sewer: Public Sewer
- Water: Public
- Utilities for property: Phone Available, Cable Available, Natural Gas Connected
Community & HOA
Community
- Security: Carbon Monoxide Detector(s), Smoke Detector(s)
- Subdivision: Villas at The Ravines
HOA
- Has HOA: Yes
- Services included: Water, Trash, Snow Removal, Sewer, Maintenance Grounds
- HOA fee: $305 monthly
Location
- Region: Rockford
Financial & listing details
- Price per square foot: $241/sqft
- Tax assessed value: $8,143
- Date on market: 1/21/2026
- Listing terms: Cash,Conventional
- Road surface type: Paved
Price history
| Date | Event | Price |
|---|---|---|
| 6/8/2026 | Sold | $539,900$241/sqft |
Source:  MichRIC #26002462 Report a problem MichRIC #26002462 Report a problem | ||
| 4/30/2026 | Pending sale | $539,900$241/sqft |
Source: MichRIC #26002462 Report a problem | ||
| 1/21/2026 | Listed for sale | $539,900$241/sqft |
Source: MichRIC #26002462 Report a problem | ||
Public tax history
Tax history is unavailable.
Neighborhood: 49341
Nearby homes
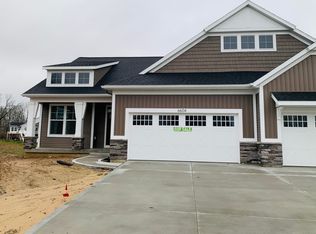
- $539,9003 bd3 ba2.2k sqft6604 Timber Crest Dr NE #54, Rockford, MI 49341Sold
- $436,000-- bd-- ba-- sqft3875 Windsor Ridge Dr NE, Rockford, MI 49341Off Market
- $353,000-- bd-- ba-- sqft3873 Windsor Ridge Dr NE, Rockford, MI 49341Sold
- $455,100-- bd-- ba-- sqft3871 Windsor Ridge Dr NE, Rockford, MI 49341Off Market
- $499,900-- bd-- ba-- sqft6734 Windsor Ridge Ct, Rockford, MI 49341Sold
- $533,400-- bd-- ba-- sqft3841 Windsor Ridge Dr, Rockford, MI 49341Off Market
- $408,200-- bd-- ba-- sqft3839 Windsor Ridge Dr, Rockford, MI 49341Off Market
- $468,900-- bd-- ba-- sqft3825 Windsor Ridge Dr NE, Rockford, MI 49341Off Market
Nearby schools
GreatSchools rating
- 9/10Roguewood Elementary SchoolGrades: K-5Distance: 0.7 mi
- NARockford H.S. Freshman CenterGrades: 9Distance: 1.1 mi
- 8/10Rockford High SchoolGrades: 9-12Distance: 0.8 mi
Get a cash offer in 3 minutes
Find out how much your home could sell for in as little as 3 minutes with a no-obligation cash offer.
Estimated market value
$539,900
Get a cash offer in 3 minutes
Find out how much your home could sell for in as little as 3 minutes with a no-obligation cash offer.
Estimated market value
$539,900
- Michigan
- Kent County
- Rockford
- 49341
- 6602 Timber Crest Dr NE Unit 53
Nearby cities
Nearby zip codes
Other Rockford Topics
