Skip main navigation
Sold for $395,000
  • $395,000

    6602 W 6th Ave, Kennewick, WA 99336

    3beds
    1,388sqft
    Single Family Residence
    Built in 2008
    10,454 Square Feet Lot
    $396,100 Zestimate®
    $285/sqft
    $2,121 Estimated rent

    Home value

    $396,100

    $368,000 - $428,000

    $2,121/mo

    Zestimate® history
    Loading
    Loading...

    Owner options

    List your home for rent

    $2,121/mo

    Rent Zestimate®

    Find your next renter with Zillow Rental Manager. Plus, with online applications, you can quickly screen prospective tenants – for free.

    Learn more

    $2,121/mo

    Rent Zestimate®

    Refinance and save

    $2,382/mo

    Est. payment

    Refinancing to a lower rate could help reduce your monthly payments and save thousands over the life of the loan.

    See today's rates

    $2,382/mo

    Est. payment

    Explore your selling options

    Work with a Zillow partner agent

    Leverage their expertise and Zillow's premium Showcase listings to get your home seen by more buyers.

    Get started

    List with your own agent

    Get your home in front of millions of buyers by listing it on Zillow.

    Learn how to do it

    Sell it yourself

    Take full control of how buyers see your home on Zillow by listing For Sale by Owner (FSBO).

    List your home

    What's special

    Gas corner fireplaceModern ceiling fanCrown-painted ceiling moldingVinyl flooringSpa-like ensuiteSleek nest thermostatFenced backyard
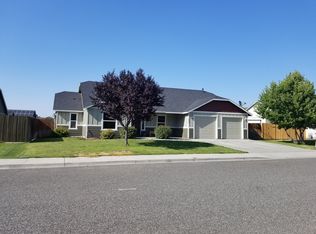
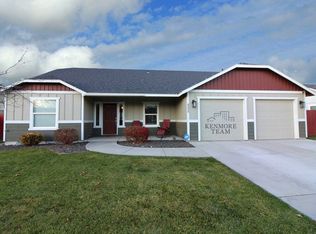
    MLS# 281472 Welcome to this beautiful 3-bedroom, 2-bathroom home, perfectly situated on a spacious 0.24-acre lot in a desirable neighborhood. Built in 2008, this 1,388 sq ft gem boasts 9-ft ceilings and thoughtful updates throughout. Step into the cozy living area featuring a gas corner fireplace for those chilly evenings, complemented by a sleek Nest thermostat for effortless comfort. The full main bathroom showcases slab granite countertops, combining elegance and durability, while an updated water heater ensures reliability. The heart of the home is the kitchen, where you'll find granite slab countertops, stainless steel appliances, and a gas range oven for the chef in the family. The stainless steel sink, crown-mold cabinets, and convenient eat-in nook make this space as functional as it is stylish. The primary bedroom is your personal retreat, complete with a modern ceiling fan, crown-painted ceiling molding, and a spa-like ensuite featuring a doublevanity with granite countertops and vinyl flooring for easy maintenance. Outdoor living is a dream in the fenced backyard, perfect for entertaining or relaxing on this generously sized lot. The concrete and wood deck is ready for summer barbecues or quiet evenings under the stars. This meticulously maintained home offers the perfect blend of modern updates and timeless charm. Don’t miss your chance to make it yours—schedule a tour today!

    Zillow last checked:

    Listing updated:

    Listed by:

    Eric Culverhouse 509-539-5073,

    Retter and Company Sotheby's,

    Teresa Loftus-Culverhoue 509-531-7134,

    Retter and Company Sotheby's

    Bought with:

    Kevin Birch, 23028828

    ERA Skyview Realty

    Source: PACMLS,MLS#: 281472MLS Logo

    Facts & features

    Interior

    Bedrooms & bathrooms
    • Bedrooms: 3
    • Bathrooms: 2
    • Full bathrooms: 1
    • 3/4 bathrooms: 1
    Bedroom
    • Area: 169
    • Dimensions: 13 x 13
    Bedroom 1
    • Area: 144
    • Dimensions: 12 x 12
    Bedroom 2
    • Area: 143
    • Dimensions: 11 x 13
    Dining room
    • Area: 80
    • Dimensions: 10 x 8
    Kitchen
    • Area: 72
    • Dimensions: 9 x 8
    Living room
    • Area: 168
    • Dimensions: 14 x 12
    Heating
    • Forced Air, Gas, Furnace
    Cooling
    • Central Air
    Appliances
    • Included: Dishwasher, Disposal, Microwave, Range/Oven, Water Heater
    Features
    • Storage, Ceiling Fan(s)
    • Flooring: Carpet, Vinyl
    • Windows: Double Pane Windows, Windows - Vinyl, Drapes/Curtains/Blinds
    • Basement: None
    • Number of fireplaces: 1
    • Fireplace features: 1, Gas, Living Room
    Interior area
    • Total structure area: 1,388
    • Total interior livable area: 1,388 sqft

    Property

    Parking
    • Total spaces: 2
    • Parking features: Attached, 2 car, Garage Door Opener, Off Street, RV Parking - Open
    • Attached garage spaces: 2
    Features
    • Levels: 1 Story
    • Stories: 1
    • Patio & porch: Patio/Covered, Porch
    • Exterior features: Irrigation
    • Fencing: Fenced
    Lot
    • Size: 10,454 Square Feet
    • Dimensions: 134 x 78
    • Features: Located in City Limits, Plat Map - Recorded
    Details
    • Additional structures: Shed
    • Parcel number: 105894070000030
    • Zoning description: Single Family R

    Construction

    Type & style
    • Home type: SingleFamily
    • Property subtype: Single Family Residence
    Materials
    • T 1-11, Wood Siding, Wood Frame, Lap
    • Foundation: Crawl Space
    • Roof: Comp Shingle
    Condition
    • Existing Construction (Not New)
    • New construction: No
    • Year built: 2008

    Utilities & green energy

    • Water: Public
    • Utilities for property: Sewer Connected

    Community & HOA

    Community
    • Subdivision: Orchard Prk Est,Kennewick West
    HOA
    • Has HOA: Yes
    Location
    • Region: Kennewick

    Financial & listing details

    • Price per square foot: $285/sqft
    • Tax assessed value: $362,730
    • Annual tax amount: $2,696
    • Date on market: 1/30/2025
    • Listing terms: ARM,Cash,Conventional,FHA,VA Loan
    • Electric utility on property: Yes
    • Road surface type: Paved

    Price history

    DateEventPrice
    3/3/2025Sold$395,000-1.3%$285/sqft
    Source: PACMLS #281472 Report a problem
    2/6/2025Pending sale$400,000$288/sqft
    Source: PACMLS #281472 Report a problem
    1/30/2025Listed for sale$400,000+48.1%$288/sqft
    Source: PACMLS #281472 Report a problem
    2/28/2020Sold$270,000+1.9%$195/sqft
    Source: PACMLS #243019 Report a problem
    1/25/2020Pending sale$265,000$191/sqft
    Source: Professional Realty Services #243019 Report a problem
    1/23/2020Listed for sale$265,000$191/sqft
    Source: Professional Realty Services #243019 Report a problem
    1/22/2020Pending sale$265,000$191/sqft
    Source: Professional Realty Services #243019 Report a problem
    1/19/2020Listed for sale$265,000+29.3%$191/sqft
    Source: Professional Realty Services #243019 Report a problem
    11/29/2016Sold$205,000-1.4%$148/sqft
    Source: PACMLS #216230 Report a problem
    10/18/2016Price change$208,000-1.9%$150/sqft
    Source: John L Scott Real Estate #216230 Report a problem
    9/17/2016Price change$212,000-2.8%$153/sqft
    Source: John L Scott Real Estate #216230 Report a problem
    9/10/2016Price change$218,000-0.9%$157/sqft
    Source: John L Scott Real Estate #216230 Report a problem
    8/20/2016Listed for sale$220,000+25.8%$159/sqft
    Source: John L Scott Real Estate #216230 Report a problem
    8/14/2015Listing removed$174,900$126/sqft
    Source: For Sale By Owner Report a problem
    7/10/2015Listed for sale$174,900-0.5%$126/sqft
    Source: For Sale By Owner Report a problem
    6/10/2015Sold$175,719+0.5%$127/sqft
    Source: Public Record Report a problem
    4/30/2015Pending sale$174,900$126/sqft
    Source: Owner Report a problem
    4/4/2015Listed for sale$174,900+11.4%$126/sqft
    Source: Owner Report a problem
    11/9/2007Sold$157,000$113/sqft
    Source: PACMLS #146362 Report a problem

    Public tax history

    YearProperty taxesTax assessment
    2024$2,920 +8.3%$362,730 +7.9%
    2023$2,696 +42.3%$336,120 +26.8%
    2022$1,895 -21.9%$265,150 +7.2%
    2021$2,427 +6.7%$247,410 +10.1%
    2020$2,275 -15.6%$224,800 +5.8%
    2019$2,694 +13.1%$212,480 +13.1%
    2018$2,383 -4.3%$187,840 +15.1%
    2017$2,489 +7.6%$163,200
    2016$2,314 $163,200
    2015$2,314 +2.9%$163,200 +3.8%
    2014$2,249 $157,260
    2013$2,249 $157,260
    2012-- $157,260 +4.2%
    2011-- $150,860
    2010-- $150,860
    2009-- $150,860
    2008-- --
    2007-- --
    2006-- --
    Find assessor info on the county website

    Neighborhood: 99336

    Nearby schools

    GreatSchools rating
    Schools provided by the listing agent
    • District: Kennewick

    Source: PACMLS. This data may not be complete. We recommend contacting the local school district to confirm school assignments for this home.

    Get pre-qualified for a loan
    At Zillow Home Loans, we can pre-qualify you in as little as 5 minutes with no impact to your credit score.

    An equal housing lender. NMLS #10287.

    Sell for more on Zillow
    Get a Zillow Showcase℠ listing at no additional cost and you could sell for .
    $396,100
    2% more
    +$7,922
    With Zillow Showcase(estimated)
    $404,022