REMODELED*END UNIT*ALL APPLIANCES*PRIVATE FENCED PATIO
Updated 3 bed/2 bath, 2-story townhouse offering 1,200 SF and a bright, open main level with vaulted ceilings, ceiling fan, and a classic brick fireplace. The remodeled kitchen shines with white shaker cabinetry, recessed lighting, stainless appliances, quartz counter tops and a generous breakfast bar that flows into the living area. Both bathrooms have been refreshed with an updated vanity, tub/shower surround and fixtures. Slide outside to a fenced patio ideal for grilling or morning coffee. Exterior dryer/storage space, interior washer included (optional interior stacked unit). Fresh carpet and LVP flooring and the convenience of one assigned covered parking space complete this move-in ready home.
Sold for $265,000
$265,000
6602 W JAMAICA Drive, Glendale, AZ 85306
3beds
1,200sqft
Townhouse
Built in 1984
1,287 Square Feet Lot
$-- Zestimate®
$221/sqft
$1,806 Estimated rent
Home value
Not available
Estimated sales range
Not available
$1,806/mo
Zestimate® history
Owner options
List your home for rent
$1,806/mo
Rent Zestimate®
Find your next renter with Zillow Rental Manager. Plus, with online applications, you can quickly screen prospective tenants – for free.
$1,806/mo
Rent Zestimate®
Refinance and save
$1,790/mo
Est. payment
Refinancing to a lower rate could help reduce your monthly payments and save thousands over the life of the loan.
$1,790/mo
Est. payment
Explore your selling options
Work with a Zillow partner agent
Leverage their expertise and Zillow's premium Showcase listings to get your home seen by more buyers.
Get startedList with your own agent
Get your home in front of millions of buyers by listing it on Zillow.
Learn how to do itSell it yourself
Take full control of how buyers see your home on Zillow by listing For Sale by Owner (FSBO).
List your homeWhat's special
Classic brick fireplaceRemodeled kitchenRecessed lightingGenerous breakfast barWhite shaker cabinetryQuartz counter topsBright open main level
Zillow last checked:
Listing updated:
Listed by:
Joe Bourland 623-322-8588,
eXp Realty
Bought with:
Kathryn L Nolte, SA547422000
Century 21 Arizona Foothills
Source: ARMLS,MLS#: 6996180
Facts & features
Interior
Bedrooms & bathrooms
- Bedrooms: 3
- Bathrooms: 2
- Full bathrooms: 2
Heating
- Electric, Ceiling
Cooling
- Central Air, Ceiling Fan(s)
Appliances
- Included: Dryer, Washer, Refrigerator, Built-in Microwave, Dishwasher, Disposal, Electric Range, Electric Oven, Electric Cooktop
- Laundry: Inside, Other
Features
- Quartz Countertops, High Speed Internet, Upstairs, Breakfast Bar, Vaulted Ceiling(s), Pantry, Full Bth Master Bdrm
- Flooring: Carpet, Vinyl
- Windows: Double Pane Windows
- Has basement: No
- Number of fireplaces: 1
- Fireplace features: Family Room
- Common walls with other units/homes: 1 Common Wall,End Unit
Interior area
- Total structure area: 1,200
- Total interior livable area: 1,200 sqft
Property
Parking
- Total spaces: 1
- Parking features: Detached Carport, Common
- Carport spaces: 1
Features
- Stories: 2
- Patio & porch: Covered, Patio
- Exterior features: Private Yard, Storage
- Has spa: Yes
- Spa features: Heated
- Fencing: Back Yard,Wood
Lot
- Size: 1,287 Square Feet
- Features: Borders Common Area, North/South Exposure, Corner Lot, Grass Front
Details
- Parcel number: 23109007
- Special conditions: Owner/Agent
Construction
Type & style
- Home type: Townhouse
- Property subtype: Townhouse
- Attached to another structure: Yes
Materials
- Wood Siding, Wood Frame, Painted
- Roof: Composition
Condition
- Year built: 1984
Details
- Warranty included: Yes
Utilities & green energy
- Sewer: Public Sewer
- Water: City Water
Community & HOA
Community
- Features: Pool, Community Spa, Community Spa Htd
- Subdivision: QUAIL MANOR
HOA
- Has HOA: Yes
- Services included: Roof Repair, Insurance, Maintenance Grounds, Street Maint, Front Yard Maint, Trash, Roof Replacement
- HOA fee: $250 monthly
- HOA name: Quail Manor
- HOA phone: 602-978-6810
Location
- Region: Glendale
Financial & listing details
- Price per square foot: $221/sqft
- Tax assessed value: $227,000
- Annual tax amount: $444
- Date on market: 3/14/2026
- Cumulative days on market: 9 days
- Listing terms: Cash,Conventional,FHA,VA Loan
- Ownership: Fee Simple
- Road surface type: Asphalt
Price history
| Date | Event | Price |
|---|---|---|
| 4/23/2026 | Sold | $265,000$221/sqft |
Source:  ARMLS #6996180 Report a problem ARMLS #6996180 Report a problem | ||
| 3/23/2026 | Pending sale | $265,000$221/sqft |
Source: ARMLS #6996180 Report a problem | ||
| 3/14/2026 | Listed for sale | $265,000$221/sqft |
Source: ARMLS #6996180 Report a problem | ||
Public tax history
| Year | Property taxes | Tax assessment |
|---|---|---|
| 2025 | $434 +2.3% | $22,700 -5.8% |
| 2024 | $424 -2.2% | $24,110 +366.7% |
| 2023 | $434 -1.2% | $5,166 -65.7% |
| 2022 | $439 -8.2% | $15,060 +7.2% |
| 2021 | $478 +2.9% | $14,050 +24.6% |
| 2020 | $465 +2.4% | $11,280 +11.6% |
| 2019 | $454 | $10,110 +10.1% |
| 2018 | $454 -0.6% | $9,180 +2.3% |
| 2017 | $457 +7.3% | $8,970 +14.9% |
| 2016 | $426 +10.8% | $7,810 +34.2% |
| 2015 | $384 | $5,820 +74.8% |
| 2014 | -- | $3,330 +9.2% |
| 2013 | -- | $3,050 -15.3% |
| 2012 | -- | $3,600 -24.2% |
| 2011 | -- | $4,750 -51.5% |
| 2010 | -- | $9,800 -31% |
| 2009 | -- | $14,200 -1.7% |
| 2008 | -- | $14,450 +27.9% |
| 2007 | -- | $11,300 +45.8% |
| 2006 | -- | $7,750 |
| 2005 | -- | $7,750 +13.1% |
| 2004 | -- | $6,850 |
| 2003 | -- | $6,850 +11.4% |
| 2002 | -- | $6,150 |
Find assessor info on the county website
Neighborhood: Pioneer
Nearby homes
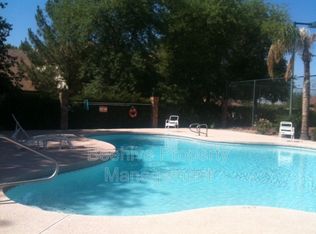
- $235,7002 bd3 ba1k sqft6604 W Jamaica Dr, Glendale, AZ 85306Off Market
- $217,1002 bd2 ba992 sqft6606 W Jamaica Dr, Glendale, AZ 85306Off Market

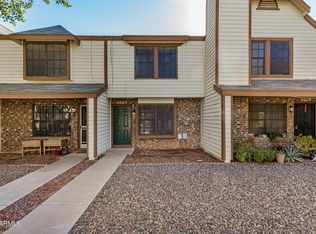
- $251,0002 bd3 ba1k sqft6608 W Jamaica Dr, Glendale, AZ 85306Sold
- $178,200-- bd2 ba1k sqft6607 W Kingston Ln, Glendale, AZ 85306Off Market
- $245,0003 bd2 ba1.2k sqft6609 W Kingston Ln, Glendale, AZ 85306Off Market
- $237,3002 bd2 ba976 sqft6610 W Jamaica Dr, Glendale, AZ 85306Off Market
- $204,9002 bd1 ba992 sqft6605 W Kingston Ln, Glendale, AZ 85306Off Market
- $231,9002 bd3 ba1k sqft6603 W Kingston Ln, Glendale, AZ 85306Off Market
Nearby schools
GreatSchools rating
- 7/10Pioneer Elementary SchoolGrades: PK-8Distance: 0.3 mi
- 5/10Cactus High SchoolGrades: 7-12Distance: 0.4 mi
Schools provided by the listing agent
- Elementary: Pioneer Elementary School
- Middle: Pioneer Elementary School
- High: Cactus High School
- District: Peoria Unified School District
Source: ARMLS. This data may not be complete. We recommend contacting the local school district to confirm school assignments for this home.


Get pre-qualified for a loan
At Zillow Home Loans, we can pre-qualify you in as little as 5 minutes with no impact to your credit score.An equal housing lender. NMLS #10287.
- Arizona
- Maricopa County
- Glendale
- 85306
- Pioneer
- 6602 W JAMAICA Drive
Nearby cities
Nearby neighborhoods
Nearby zip codes
Other Glendale Topics
