Skip main navigation
Sold for $942,200
  • Listed by: Coldwell Banker Envision • Jonathan Kruse • Contact: 562-945-2221
    Bought with: Compass
    $942,200

    6602 Wolfe St, Lakewood, CA 90713

    4beds
    1,405sqft
    Single Family Residence
    Built in 1962
    5,063 Square Feet Lot
    $944,700 Zestimate®
    $671/sqft
    $3,914 Estimated rent

    Home value

    $944,700

    $860,000 - $1.04M

    $3,914/mo

    Zestimate® history
    Loading
    Loading...

    Owner options

    List your home for rent

    $3,914/mo

    Rent Zestimate®

    Find your next renter with Zillow Rental Manager. Plus, with online applications, you can quickly screen prospective tenants – for free.

    Learn more

    $3,914/mo

    Rent Zestimate®

    Refinance and save

    $6,082/mo

    Est. payment

    Refinancing to a lower rate could help reduce your monthly payments and save thousands over the life of the loan.

    See today's rates

    $6,082/mo

    Est. payment

    Explore your selling options

    Work with a Zillow partner agent

    Leverage their expertise and Zillow's premium Showcase listings to get your home seen by more buyers.

    Get started

    List with your own agent

    Get your home in front of millions of buyers by listing it on Zillow.

    Learn how to do it

    Sell it yourself

    Take full control of how buyers see your home on Zillow by listing For Sale by Owner (FSBO).

    List your home

    What's special

    Cozy fireplaceLarge front yardModern cabinetryUpdated and remodeled kitchenCorner lotRich wood flooringSleek quartz countertops
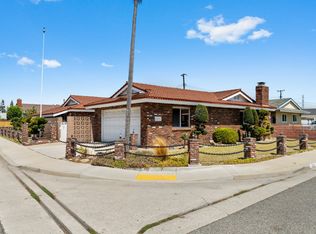
    Nestled in one of Lakewood’s most tranquil residential neighborhoods, Lakewood Manor, this beautifully remodeled 4-bedroom, 2-bathroom residence is a true haven of comfort and style. Situated on a corner lot with large front yard, the home exudes charm from the moment you arrive. Discover a warm and inviting ambiance, enhanced by rich wood flooring that flows seamlessly throughout the main living spaces and kitchen. The open concept living room, cozy fireplace, offers the perfect space for relaxing evenings or lively gatherings with loved ones. The magnificently updated and remodeled kitchen is a culinary dream, featuring sleek quartz countertops, beveled subway tile, high-end stainless steel appliances, and modern cabinetry—perfectly designed for both everyday living and entertaining. The bathrooms are equally refined, boasting beveled subway tile accents and a luxurious enlarged frameless walk-in shower that adds a touch of spa-like serenity. The charming backyard retreat is thoughtfully landscaped and designed for easy maintenance, offering a park-inspired outdoor space perfect for morning coffee, al fresco dining, or simply unwinding after a long day. Whether you're hosting guests or savoring a quiet moment alone, this serene escape feels like your very own piece of paradise. Additional highlights include dual-pane windows, central heating and air conditioning, and a spacious two-car attached garage offering laundry hook-ups, convenience, and storage. This exceptional home truly combines timeless elegance with contemporary comforts. Don’t miss the opportunity to experience the lifestyle and warmth this Lakewood gem has to offer.

    Zillow last checked:

    Listing updated:

    Listed by:

    Jonathan Kruse DRE #01335062 714-264-0949,

    Coldwell Banker Envision

    Bought with:

    Jody Clegg, DRE #01230876

    Compass

    Travis Stauffer, DRE #01996062

    Compass

    Source: CRMLS,MLS#: PW25183175MLS LogoOriginating MLS: California Regional MLS

    Facts & features

    Interior

    Bedrooms & bathrooms
    • Bedrooms: 4
    • Bathrooms: 2
    • Full bathrooms: 1
    • 3/4 bathrooms: 1
    • Main level bathrooms: 2
    • Main level bedrooms: 4
    Rooms
    • Room types: Bedroom, Kitchen, Living Room, Primary Bathroom, Primary Bedroom
    Primary bedroom
    • Features: Main Level Primary
    Bedroom
    • Features: Bedroom on Main Level
    Bathroom
    • Features: Bathroom Exhaust Fan, Full Bath on Main Level, Remodeled, Separate Shower, Tub Shower
    Kitchen
    • Features: Kitchen Island, Quartz Counters, Remodeled, Updated Kitchen
    Heating
    • Central, Fireplace(s)
    Cooling
    • Central Air
    Appliances
    • Included: Dishwasher, Electric Range, Disposal, Gas Water Heater, Range Hood, Water Heater, Dryer, Washer
    • Laundry: Washer Hookup, Gas Dryer Hookup, In Garage
    Features
    • Breakfast Bar, Eat-in Kitchen, Open Floorplan, Quartz Counters, Recessed Lighting, Bedroom on Main Level, Main Level Primary
    • Flooring: See Remarks, Tile
    • Doors: Sliding Doors
    • Windows: Blinds, Custom Covering(s), Double Pane Windows, Screens
    • Has fireplace: Yes
    • Fireplace features: Gas, Living Room
    • Common walls with other units/homes: No Common Walls
    Interior area
    • Total interior livable area: 1,405 sqft

    Property

    Parking
    • Total spaces: 4
    • Parking features: Concrete, Door-Single, Driveway, Garage, Garage Door Opener
    • Attached garage spaces: 2
    • Uncovered spaces: 2
    Accessibility
    • Accessibility features: None
    Features
    • Levels: One
    • Stories: 1
    • Entry location: Front
    • Patio & porch: Concrete, See Remarks
    • Pool features: None
    • Spa features: None
    • Fencing: Block,Wood
    • Has view: Yes
    • View description: None
    Lot
    • Size: 5,063 Square Feet
    • Features: Back Yard, Corner Lot, Cul-De-Sac, Front Yard, Sprinklers In Rear, Sprinklers In Front, Lawn, Landscaped, Sprinkler System
    Details
    • Parcel number: 7048004029
    • Zoning: LKR1YY
    • Special conditions: Standard

    Construction

    Type & style
    • Home type: SingleFamily
    • Architectural style: Ranch,Traditional
    • Property subtype: Single Family Residence
    Materials
    • Brick Veneer, Stucco
    • Foundation: Slab
    • Roof: Composition
    Condition
    • Updated/Remodeled
    • New construction: No
    • Year built: 1962

    Utilities & green energy

    • Electric: Standard
    • Sewer: Public Sewer
    • Water: Public
    • Utilities for property: Cable Available, Electricity Connected, Natural Gas Connected, Phone Available, Sewer Connected, Water Connected

    Community & HOA

    Community
    • Features: Curbs, Street Lights, Sidewalks
    • Security: Security System, Carbon Monoxide Detector(s), Smoke Detector(s)
    • Subdivision: Lakewood Manor (Lmmo)
    Location
    • Region: Lakewood

    Financial & listing details

    • Price per square foot: $671/sqft
    • Tax assessed value: $972,060
    • Annual tax amount: $11,581
    • Date on market: 8/16/2025
    • Cumulative days on market: 18 days
    • Listing terms: Cash,Cash to New Loan,Conventional
    • Road surface type: Paved

    Price history

    DateEventPrice
    10/3/2025Sold$942,200+2.4%$671/sqft
    Source: CRMLS #PW25183175 Report a problem
    9/5/2025Pending sale$919,900$655/sqft
    Source: BHHS broker feed #PW25183175 Report a problem
    9/4/2025Contingent$919,900$655/sqft
    Source: CRMLS #PW25183175 Report a problem
    8/26/2025Listed for sale$919,900$655/sqft
    Source: CRMLS #PW25183175 Report a problem
    8/21/2025Pending sale$919,900$655/sqft
    Source: BHHS broker feed #PW25183175 Report a problem
    8/20/2025Contingent$919,900$655/sqft
    Source: CRMLS #PW25183175 Report a problem
    8/17/2025Listed for sale$919,900-3.5%$655/sqft
    Source: CRMLS #PW25183175 Report a problem
    4/30/2024Sold$953,000+5.9%$678/sqft
    Source: Public Record Report a problem
    3/28/2024Pending sale$900,000$641/sqft
    Source: CLAW #24-369981 Report a problem
    3/18/2024Listed for sale$900,000+25.9%$641/sqft
    Source: CLAW #24-369981 Report a problem
    2/6/2020Sold$715,000+3.8%$509/sqft
    Source: CRMLS #OC19287096 Report a problem
    1/8/2020Pending sale$689,000$490/sqft
    Source: Keller Williams Realty #OC19287096 Report a problem
    1/1/2020Listed for sale$689,000+26.4%$490/sqft
    Source: Keller Williams Realty #OC19287096 Report a problem
    10/22/2019Sold$545,000-0.9%$388/sqft
    Source: CRMLS #PW19226099 Report a problem
    9/27/2019Pending sale$550,000$391/sqft
    Source: Tom Ruge, Broker #PW19226099 Report a problem
    9/23/2019Listed for sale$550,000$391/sqft
    Source: Tom Ruge, Broker #PW19226099 Report a problem

    Public tax history

    YearProperty taxesTax assessment
    2025$11,581 +27%$972,060 +26.8%
    2024$9,117 +4.4%$766,622 +2%
    2023$8,735 +1.9%$751,591 +2%
    2022$8,572 +2.2%$736,855 +2%
    2021$8,391 +0.8%$722,407 +32.6%
    2020$8,324 +28.9%$545,000 +531.4%
    2019$6,457 +417.8%$86,314 +2%
    2018$1,247 $84,623 +2%
    2017$1,247 +2.2%$82,964 +2%
    2016$1,221 +3.5%$81,338 +1.5%
    2015$1,180 +2.4%$80,117 +2%
    2014$1,152 $78,548 +2.5%
    2012-- $76,662 +2%
    2011-- $75,160 +0.8%
    2010-- $74,600 -0.2%
    2009-- $74,778 +2%
    2008-- $73,313 +2%
    2007-- $71,877 +2%
    2006-- $70,468
    2005-- $70,468 +4%
    2004-- $67,735 +1.9%
    2003-- $66,495 +2%
    2002-- $65,192 +4%
    2000-- $62,663
    Find assessor info on the county website

    Neighborhood: 90713

    Nearby schools

    GreatSchools rating
    Schools provided by the listing agent
    • Elementary: Lindstrom
    • High: Mayfair

    Source: CRMLS. This data may not be complete. We recommend contacting the local school district to confirm school assignments for this home.

    Get a cash offer in 3 minutes
    Find out how much your home could sell for in as little as 3 minutes with a no-obligation cash offer.
    Estimated market value
    $944,700
    Get a cash offer in 3 minutes
    Find out how much your home could sell for in as little as 3 minutes with a no-obligation cash offer.
    Estimated market value
    $944,700