Casa Zoe offers a modern and elevated living experience in one of North Brownsville's most desirable subdivisions. This elegant home features four bedrooms, three bathrooms, double steel-framed front doors with tempered glass, and porcelain tile floors throughout. Large windows fill the space with natural light, highlighting the beautiful craftsmanship and elegant details that make this home stand out. The kitchen includes an oversized walk-in pantry, perfect for added storage. Situated on a corner lot, it offers a spacious backyard ideal for a custom pool and a double side garage that can also serve as a large covered patio for gatherings. Just 10 minutes from shopping, cafes, dining, and with a quick commute to SpaceX. This is the one!
Sold
Price Unknown
6602 Zoe Dr, Brownsville, TX 78526
4beds
2,070sqft
Single Family Residence
Built in 2025
8,555 Square Feet Lot
$356,300 Zestimate®
$--/sqft
$2,785 Estimated rent
Home value
$356,300
$328,000 - $388,000
$2,785/mo
Zestimate® history
Owner options
List your home for rent
$2,785/mo
Rent Zestimate®
Find your next renter with Zillow Rental Manager. Plus, with online applications, you can quickly screen prospective tenants – for free.
$2,785/mo
Rent Zestimate®
Refinance and save
$200/mo
Est. payment
Refinancing to a lower rate could help reduce your monthly payments and save thousands over the life of the loan.
$200/mo
Est. payment
Explore your selling options
Work with a Zillow partner agent
Leverage their expertise and Zillow's premium Showcase listings to get your home seen by more buyers.
Get startedList with your own agent
Get your home in front of millions of buyers by listing it on Zillow.
Learn how to do itSell it yourself
Take full control of how buyers see your home on Zillow by listing For Sale by Owner (FSBO).
List your homeWhat's special
Beautiful craftsmanshipSpacious backyardLarge windowsCorner lotElegant detailsCustom poolDouble side garage
Zillow last checked:
Listing updated:
Listed by:
Hector Rodriguez 956-466-7305,
RE/MAX Elite Brownsville
Bought with:
Octavio Javier Singlaterry, TREC # 0687770
RE/MAX Sun Valley Realtors
Source: RGVMLS,MLS#: 29767224
Facts & features
Interior
Bedrooms & bathrooms
- Bedrooms: 4
- Bathrooms: 3
- Full bathrooms: 3
Primary bedroom
- Features: Walk-In Closet(s)
Heating
- Electric
Appliances
- Included: Electric Water Heater
Features
- Ceiling Fan(s)
- Flooring: Tile
- Windows: Double Pane Windows
Interior area
- Total structure area: 2,070
- Total interior livable area: 2,070 sqft
Property
Parking
- Total spaces: 2
- Parking features: Garage, Attached, Garage Faces Side
- Attached garage spaces: 2
Features
- Levels: One
- Patio & porch: Covered
- Pool features: None
- Fencing: Privacy
Lot
- Size: 8,555 Square Feet
- Features: Corner Lot
Construction
Type & style
- Home type: SingleFamily
- Property subtype: Single Family Residence
Materials
- Brick Veneer, Stucco, Other
- Foundation: Slab
- Roof: Composition
Condition
- New Construction
- New construction: Yes
- Year built: 2025
Details
- Warranty included: Yes
Utilities & green energy
- Utilities for property: Water Available
Green energy
- Energy efficient items: Thermostat
Community & HOA
Community
- Features: Homeowners Association
- Subdivision: Prisma Heights Phase I
HOA
- Has HOA: Yes
- HOA fee: $200 annually
Location
- Region: Brownsville
Financial & listing details
- Date on market: 7/14/2026
- Listing terms: Cash,Conventional,FHA,VA Loan
- Road surface type: Paved
Price history
| Date | Event | Price |
|---|---|---|
| 10/3/2025 | Sold | -- |
Source:  RGVMLS #29767224 Report a problem RGVMLS #29767224 Report a problem | ||
| 9/22/2025 | Pending sale | $395,000$191/sqft |
Source: RGVMLS #29767224 Report a problem | ||
| 8/1/2025 | Listed for sale | $395,000$191/sqft |
Source: RGVMLS #29767224 Report a problem | ||
| 8/1/2025 | Listing removed | $395,000$191/sqft |
Source: RGVMLS #29766374 Report a problem | ||
| 6/30/2025 | Listed for sale | $395,000+1.3%$191/sqft |
Source: RGVMLS #29766374 Report a problem | ||
| 5/7/2025 | Contingent | $390,000$188/sqft |
Source: RGVMLS #29764601 Report a problem | ||
| 4/18/2025 | Listed for sale | $390,000$188/sqft |
Source: RGVMLS #29764601 Report a problem | ||
Public tax history
Tax history is unavailable.
Neighborhood: 78526
Nearby homes
- $70,266-- bd-- ba-- sqftStillman Rd, Brownsville, TX --Off Market
- $--3 bd3 ba1.8k sqft6224 Mackenna Dr, Brownsville, TX 78526Sold

- $--4 bd3 ba1.8k sqft6209 Mackenna Dr, Brownsville, TX 78526Sold
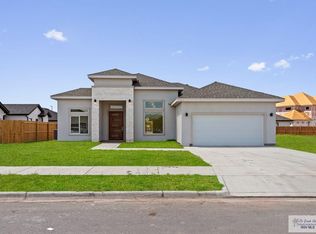
- $--3 bd3 ba1.9k sqft6407 Paola St, Brownsville, TX 78526Sold
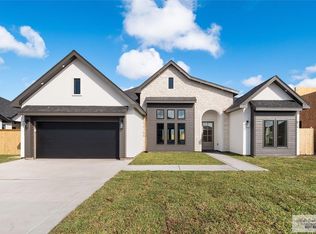
- $385,0004 bd4 ba2.1k sqft6217 Mackenna Dr, Brownsville, TX 78526Off Market
- $321,7003 bd3 ba1.8k sqft6415 Paola St, Brownsville, TX 78526Off Market
- $379,0004 bd4 ba1.9k sqft6496 Lazara St, Brownsville, TX 78526New Construction
- $--4 bd3 ba1.9k sqft6406 Paola St, Brownsville, TX 78526Sold
Nearby schools
GreatSchools rating
- 9/10Rancho Verde Elementary SchoolGrades: PK-5Distance: 1.8 mi
- 6/10Resaca Middle SchoolGrades: 6-8Distance: 1.9 mi
- 6/10Los Fresnos High SchoolGrades: 9-12Distance: 6.1 mi
Schools provided by the listing agent
- Elementary: Los Fresnos
- Middle: Los Fresnos
- High: Los Fresnos
- District: Los Fresnos C.I.S.D.
Source: RGVMLS. This data may not be complete. We recommend contacting the local school district to confirm school assignments for this home.
- Texas
- Cameron County
- Brownsville
- 78526
- 6602 Zoe Dr
Nearby cities
Nearby neighborhoods
Nearby zip codes
Other Brownsville Topics
