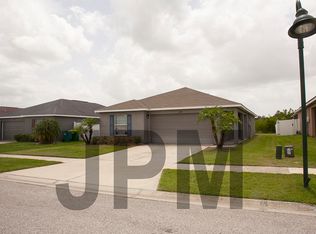
GREAT INVESTMENT OPPORTUNITY. Welcome to 6603 Bayston Hill Pl, Zephyrhills, FL! This charming single-family home offers a perfect blend of comfort and convenience, nestled in a peaceful neighborhood in the heart of Zephyrhills. Boasting a spacious layout, this residence features 4 bedrooms, 2 bathrooms, and ample living space for you and your family to enjoy. As you step inside, you'll be greeted by a bright and airy living room with large windows that fill the space with natural light. The open floor plan seamlessly connects the living room to the dining area and kitchen, making it an ideal space for entertaining guests or spending quality time with loved ones. The modern kitchen has, plenty of cabinet space, and a convenient breakfast bar for casual dining. The master bedroom offers a serene retreat with an en-suite bathroom, complete with dual vanity sinks. The additional bedrooms are generously sized and share a well-appointed bathroom. Each room is thoughtfully designed with comfort and style in mind. Step outside to discover your own private oasis. The backyard features a covered patio, perfect for outdoor dining and relaxation. The expansive lawn provides plenty of space for gardening, play, or even a future pool. Additional highlights of this property include a two-car garage, a laundry room, and ample storage throughout. Located in a friendly community with easy access to shopping, dining, and recreational activities, 6603 Bayston Hill Pl offers the ideal combination of tranquility and convenience.
Sold for $312,000
$312,000
6603 BAYSTON HILL PLACE, ZEPHYRHILLS, FL 33541
4beds
1,524sqft
Single Family Residence
Built in 2017
8,428 Square Feet Lot
$304,700 Zestimate®
$205/sqft
$2,159 Estimated rent
Home value
$304,700
$289,000 - $320,000
$2,159/mo
Zestimate® history
Owner options
List your home for rent
$2,159/mo
Rent Zestimate®
Find your next renter with Zillow Rental Manager. Plus, with online applications, you can quickly screen prospective tenants – for free.
$2,159/mo
Rent Zestimate®
Refinance and save
$2,174/mo
Est. payment
Refinancing to a lower rate could help reduce your monthly payments and save thousands over the life of the loan.
$2,174/mo
Est. payment
Explore your selling options
Work with a Zillow partner agent
Leverage their expertise and Zillow's premium Showcase listings to get your home seen by more buyers.
Get startedList with your own agent
Get your home in front of millions of buyers by listing it on Zillow.
Learn how to do itSell it yourself
Take full control of how buyers see your home on Zillow by listing For Sale by Owner (FSBO).
List your homeWhat's special
Zillow last checked:
Listing updated:
Listed by:
Philip A Simonetta 844-474-3721,
PIER 21 REALTY LLC 844-474-3721
Bought with:
Gina Marie Holm, 3171572
REST EASY REALTY POWERED BY SELLSTATE
Source: Stellar MLS,MLS#: O6225964 Originating MLS: Orlando Regional
Originating MLS: Orlando Regional
Facts & features
Interior
Bedrooms & bathrooms
- Bedrooms: 4
- Bathrooms: 2
- Full bathrooms: 2
Primary bedroom
- Features: Walk-In Closet(s)
- Level: First
- Dimensions: 14x16
Kitchen
- Level: First
- Dimensions: 12x14
Living room
- Level: First
- Dimensions: 14x22
Heating
- Central, Electric
Cooling
- Central Air
Appliances
- Included: Dishwasher, Microwave, Other, Refrigerator
- Laundry: Other
Features
- Ceiling Fan(s), Other
- Flooring: Carpet, Laminate
- Has fireplace: No
Interior area
- Total structure area: 1,986
- Total interior livable area: 1,524 sqft
Property
Parking
- Total spaces: 2
- Parking features: Garage - Attached
- Attached garage spaces: 2
Features
- Levels: One
- Stories: 1
- Exterior features: Other
Lot
- Size: 8,428 Square Feet
Details
- Parcel number: 0626210060001000330
- Zoning: MPUD
- Special conditions: None
Construction
Type & style
- Home type: SingleFamily
- Property subtype: Single Family Residence
Materials
- Stucco
- Foundation: Slab
- Roof: Shingle
Condition
- New construction: No
- Year built: 2017
Utilities & green energy
- Sewer: Public Sewer
- Water: Public
- Utilities for property: Cable Connected, Electricity Connected, Sewer Connected, Water Connected
Community & HOA
Community
- Pet fee: $0 monthly
- Subdivision: CHAPEL CRK A E U-X PH 01A
HOA
- Has HOA: Yes
- HOA fee: $10 monthly
- HOA name: HIGHLAND COMMUNITY MGMT/ JENN CONKLIN
Location
- Region: Zephyrhills
Financial & listing details
- Price per square foot: $205/sqft
- Tax assessed value: $260,674
- Annual tax amount: $5,858
- Date on market: 7/22/2024
- Cumulative days on market: 90 days
- Listing terms: Cash,Conventional,FHA,VA Loan
- Ownership: Fee Simple
- Total actual rent: 0
- Electric utility on property: Yes
- Road surface type: Asphalt
Price history
| Date | Event | Price |
|---|---|---|
| 11/8/2024 | Sold | $312,000-1%$205/sqft |
Source:  Stellar MLS #O6225964 Report a problem Stellar MLS #O6225964 Report a problem | ||
| 10/20/2024 | Pending sale | $315,000$207/sqft |
Source: Stellar MLS #O6225964 Report a problem | ||
| 10/20/2024 | Price change | $315,000+5%$207/sqft |
Source: Stellar MLS #O6225964 Report a problem | ||
| 10/13/2024 | Price change | $299,999-6.3%$197/sqft |
Source: Stellar MLS #O6225964 Report a problem | ||
| 9/30/2024 | Price change | $319,999-3%$210/sqft |
Source: Stellar MLS #O6225964 Report a problem | ||
| 8/30/2024 | Price change | $329,999-5.7%$217/sqft |
Source: Stellar MLS #O6225964 Report a problem | ||
| 7/23/2024 | Listed for sale | $349,999+78.7%$230/sqft |
Source: Stellar MLS #O6225964 Report a problem | ||
| 9/24/2023 | Listing removed | -- |
Source: Zillow Rentals Report a problem | ||
| 8/12/2023 | Price change | $2,000-4.8%$1/sqft |
Source: Zillow Rentals Report a problem | ||
| 7/25/2023 | Listed for rent | $2,100+50%$1/sqft |
Source: Zillow Rentals Report a problem | ||
| 7/6/2018 | Listing removed | $1,400$1/sqft |
Source: Elliott & Eijo Real Estate Group Report a problem | ||
| 6/28/2018 | Listed for rent | $1,400$1/sqft |
Source: Elliott & Eijo Real Estate Group Report a problem | ||
| 12/5/2017 | Sold | $195,900+16600.8%$129/sqft |
Source: Public Record Report a problem | ||
| 11/15/2017 | Listing removed | $1,400$1/sqft |
Source: S & D REAL ESTATE SERVICE LLC #L4723939 Report a problem | ||
| 11/6/2017 | Listed for rent | $1,400$1/sqft |
Source: Elliott & Eijo Real Estate Group Report a problem | ||
| 6/16/2011 | Sold | $1,173$1/sqft |
Source: Public Record Report a problem | ||
Public tax history
| Year | Property taxes | Tax assessment |
|---|---|---|
| 2024 | $6,002 +2.5% | $260,674 +7.6% |
| 2023 | $5,858 +25.3% | $242,340 +16.9% |
| 2022 | $4,675 +7.2% | $207,260 +13.8% |
| 2021 | $4,362 +7.8% | $182,090 +10% |
| 2020 | $4,048 +0% | $165,543 -1.8% |
| 2019 | $4,048 | $168,540 +3.2% |
| 2018 | $4,048 +2.7% | $163,358 +2629.5% |
| 2017 | $3,942 +3891.3% | $5,985 |
| 2016 | $99 -3.5% | $5,985 |
| 2015 | $102 +1.7% | $5,985 |
| 2014 | $101 | $5,985 |
| 2013 | -- | $5,985 |
| 2012 | -- | $5,985 |
| 2011 | -- | $5,985 |
| 2010 | -- | $5,985 |
| 2009 | -- | $5,985 -19.7% |
| 2008 | -- | $7,454 |
| 2007 | -- | $7,454 |
Find assessor info on the county website
Neighborhood: 33541
Nearby homes
- $299,8004 bd2 ba1.5k sqft6609 Bayston Hill Pl, Zephyrhills, FL 33541Off Market
- $299,200-- bd2 ba1.5k sqft6551 Bayston Hill Pl, Zephyrhills, FL 33541Off Market
- $306,500-- bd2 ba1.5k sqft6615 Bayston Hill Pl, Zephyrhills, FL 33541Off Market
- $298,800-- bd2 ba1.4k sqft6549 Bayston Hill Pl, Zephyrhills, FL 33541Off Market
- $332,100-- bd2 ba1.7k sqft6543 Bayston Hill Pl, Zephyrhills, FL 33541Off Market
- $332,5004 bd2 ba1.6k sqft6621 Bayston Hill Pl, Zephyrhills, FL 33541Off Market
- $287,600-- bd2 ba1.4k sqft6606 Bayston Hill Pl, Zephyrhills, FL 33541Off Market
- $273,500-- bd2 ba1.3k sqft6600 Bayston Hill Pl, Zephyrhills, FL 33541Off Market
Nearby schools
GreatSchools rating
- 2/10New River Elementary SchoolGrades: PK-5Distance: 2.8 mi
- 3/10Raymond B. Stewart Middle SchoolGrades: 6-8Distance: 3.8 mi
- 2/10Zephyrhills High SchoolGrades: 9-12Distance: 3.6 mi
Get a cash offer in 3 minutes
Find out how much your home could sell for in as little as 3 minutes with a no-obligation cash offer.
Estimated market value
$304,700
Get a cash offer in 3 minutes
Find out how much your home could sell for in as little as 3 minutes with a no-obligation cash offer.
Estimated market value
$304,700
- Florida
- Pasco County
- Zephyrhills
- 33541
- 6603 BAYSTON HILL PLACE
Nearby cities
Nearby neighborhoods
Nearby zip codes
Other Zephyrhills Topics
