Introducing 6603 Briar Hill Court, a breathtakingly modernized brick Colonial nestled on a serene cul-de-sac in the prestigious Langley Oaks neighborhood of McLean. Meticulously renovated, this stunning estate offers nearly 5,000 sq ft across three stylish levels, featuring 5 beautifully appointed bedrooms and 5 full baths. Step inside to discover an open-concept layout showcasing bright living spaces, marble accents, white shaker cabinetry, and built-in audio systems that embody contemporary elegance . The main floor is anchored by a gourmet kitchen seamlessly flowing into family and living spaces—ideal for entertaining. Upstairs, four spacious bedrooms ensure comfort and privacy, while the fully finished lower level adds a den, full bath, wet bar, and abundant rec-room space. Set on a generous 0.46-acre wooded lot, the property enjoys lush landscaping and is just 5 miles from downtown Washington, D.C. . Amenities include an attached two-car garage, main level laundry, and central large spacious deck. With its flawless renovation, premium setting, and smart design, this home offers MOVE-IN READY luxury in one of McLean’s most coveted enclaves. There is currently video monitoring at the property.
Sold for $1,950,000
$1,950,000
6603 Briar Hill Ct, Mc Lean, VA 22101
5beds
4,969sqft
Single Family Residence
Built in 1979
0.46 Acres Lot
$1,996,000 Zestimate®
$392/sqft
$7,762 Estimated rent
Home value
$1,996,000
$1.88M - $2.14M
$7,762/mo
Zestimate® history
Owner options
List your home for rent
$7,762/mo
Rent Zestimate®
Find your next renter with Zillow Rental Manager. Plus, with online applications, you can quickly screen prospective tenants – for free.
$7,762/mo
Rent Zestimate®
Refinance and save
$12,307/mo
Est. payment
Refinancing to a lower rate could help reduce your monthly payments and save thousands over the life of the loan.
$12,307/mo
Est. payment
Explore your selling options
Work with a Zillow partner agent
Leverage their expertise and Zillow's premium Showcase listings to get your home seen by more buyers.
Get startedList with your own agent
Get your home in front of millions of buyers by listing it on Zillow.
Learn how to do itSell it yourself
Take full control of how buyers see your home on Zillow by listing For Sale by Owner (FSBO).
List your homeWhat's special
Built-in audio systemsLush landscapingMain level laundryAttached two-car garageOpen-concept layoutBright living spacesFamily and living spaces
Zillow last checked:
Listing updated:
Listed by:
Crystal Sheehan 540-222-4551,
Keller Williams Realty
Bought with:
Julie Rice, 0225212533
KW United
Source: Bright MLS,MLS#: VAFX2252536
Facts & features
Interior
Bedrooms & bathrooms
- Bedrooms: 5
- Bathrooms: 5
- Full bathrooms: 5
- Main level bathrooms: 1
- Main level bedrooms: 1
Rooms
- Room types: Living Room, Dining Room, Primary Bedroom, Bedroom 2, Bedroom 3, Bedroom 4, Bedroom 5, Kitchen, Game Room, Family Room, Foyer, Breakfast Room, In-Law/auPair/Suite, Laundry, Other, Storage Room, Bathroom 2, Bathroom 3, Primary Bathroom, Full Bath
Primary bedroom
- Features: Flooring - HardWood, Fireplace - Electric, Window Treatments
- Level: Upper
- Area: 300 Square Feet
- Dimensions: 20 x 15
Bedroom 2
- Features: Window Treatments, Flooring - HardWood
- Level: Upper
- Area: 154 Square Feet
- Dimensions: 11 x 14
Bedroom 3
- Features: Flooring - HardWood, Window Treatments
- Level: Upper
- Area: 154 Square Feet
- Dimensions: 11 x 14
Bedroom 4
- Features: Flooring - HardWood, Window Treatments
- Level: Upper
- Area: 144 Square Feet
- Dimensions: 12 x 12
Bedroom 5
- Features: Flooring - HardWood, Built-in Features, Window Treatments
- Level: Main
- Area: 132 Square Feet
- Dimensions: 12 x 11
Primary bathroom
- Features: Window Treatments, Flooring - Marble, Countertop(s) - Solid Surface, Double Sink
- Level: Upper
- Area: 180 Square Feet
- Dimensions: 12 x 15
Bathroom 2
- Features: Flooring - Tile/Brick, Double Sink, Window Treatments
- Level: Upper
Bathroom 3
- Features: Flooring - Tile/Brick
- Level: Upper
Breakfast room
- Features: Flooring - HardWood
- Level: Main
- Area: 150 Square Feet
- Dimensions: 10 x 15
Dining room
- Features: Flooring - HardWood, Chair Rail, Window Treatments
- Level: Main
- Area: 195 Square Feet
- Dimensions: 13 x 15
Family room
- Features: Flooring - HardWood, Fireplace - Gas
- Level: Main
- Area: 260 Square Feet
- Dimensions: 20 x 13
Foyer
- Features: Flooring - HardWood
- Level: Main
Other
- Features: Flooring - Tile/Brick
- Level: Main
Other
- Level: Lower
Game room
- Features: Flooring - Other, Chair Rail, Built-in Features, Wet Bar
- Level: Lower
- Area: 696 Square Feet
- Dimensions: 24 x 29
Other
- Features: Flooring - Other
- Level: Lower
- Area: 240 Square Feet
- Dimensions: 20 x 12
Kitchen
- Features: Flooring - HardWood, Breakfast Bar, Breakfast Room, Built-in Features, Eat-in Kitchen, Kitchen - Propane Cooking
- Level: Main
- Area: 165 Square Feet
- Dimensions: 11 x 15
Laundry
- Features: Flooring - Tile/Brick, Window Treatments
- Level: Main
Living room
- Features: Flooring - HardWood, Window Treatments
- Level: Main
- Area: 345 Square Feet
- Dimensions: 23 x 15
Other
- Features: Built-in Features, Primary Bedroom - Dressing Area, Primary Bedroom - Sitting Area, Walk-In Closet(s), Window Treatments
- Level: Upper
- Area: 176 Square Feet
- Dimensions: 16 x 11
Storage room
- Features: Flooring - Concrete
- Level: Lower
- Area: 496 Square Feet
- Dimensions: 31 x 16
Heating
- Heat Pump, Electric
Cooling
- Central Air, Electric
Appliances
- Included: Cooktop, Dishwasher, Disposal, Dual Flush Toilets, Exhaust Fan, Extra Refrigerator/Freezer, Ice Maker, Microwave, Double Oven, Self Cleaning Oven, Oven, Refrigerator, Water Heater, Stainless Steel Appliance(s), Electric Water Heater
- Laundry: Main Level, Washer/Dryer Hookups Only, Laundry Room
Features
- Attic, Breakfast Area, Built-in Features, Curved Staircase, Dining Area, Entry Level Bedroom, Family Room Off Kitchen, Eat-in Kitchen, Kitchen - Gourmet, Kitchen Island, Kitchen - Table Space, Primary Bath(s), Recessed Lighting, Upgraded Countertops, Wainscotting, Bar, Chair Railings, Open Floorplan, Formal/Separate Dining Room, Other, Walk-In Closet(s), Dry Wall
- Flooring: Hardwood, Ceramic Tile, Wood
- Doors: Sliding Glass
- Windows: Bay/Bow, Double Pane Windows, Energy Efficient, Insulated Windows, Screens, Window Treatments
- Basement: Full,Partial,Finished,Heated,Improved,Interior Entry,Sump Pump,Windows,Other
- Number of fireplaces: 2
- Fireplace features: Gas/Propane, Insert
Interior area
- Total structure area: 4,969
- Total interior livable area: 4,969 sqft
- Finished area above ground: 3,380
- Finished area below ground: 1,589
Property
Parking
- Total spaces: 2
- Parking features: Garage Faces Front, Garage Door Opener, Driveway, Attached, Other
- Attached garage spaces: 2
- Has uncovered spaces: Yes
Accessibility
- Accessibility features: Accessible Entrance
Features
- Levels: Three
- Stories: 3
- Patio & porch: Deck
- Exterior features: Flood Lights, Play Area, Sidewalks, Play Equipment, Lighting
- Pool features: None
- Has view: Yes
- View description: Other
Lot
- Size: 0.46 Acres
- Features: Cul-De-Sac, Landscaped, Premium, Front Yard, Private
Details
- Additional structures: Above Grade, Below Grade
- Parcel number: 0214 18 0196
- Zoning: 111
- Special conditions: Standard
Construction
Type & style
- Home type: SingleFamily
- Architectural style: Colonial
- Property subtype: Single Family Residence
Materials
- Brick, Vinyl Siding, Brick Front
- Foundation: Slab
- Roof: Architectural Shingle
Condition
- New construction: No
- Year built: 1979
- Major remodel year: 2015
Details
- Builder model: CAMERON
Utilities & green energy
- Sewer: Public Sewer
- Water: Public
- Utilities for property: Cable Connected, Propane, Phone, Phone Connected
Community & HOA
Community
- Security: Motion Detectors, Smoke Detector(s)
- Subdivision: Langley Oaks
HOA
- Has HOA: Yes
- Services included: Snow Removal, Other, Common Area Maintenance
- HOA fee: $155 annually
- HOA name: LANGLEY OAKS HOME OWNERS ASSOCIATION
Location
- Region: Mc Lean
Financial & listing details
- Price per square foot: $392/sqft
- Tax assessed value: $1,865,080
- Annual tax amount: $21,989
- Date on market: 7/10/2025
- Listing agreement: Exclusive Right To Sell
- Listing terms: Cash,Conventional,FHA,Negotiable,Other,VA Loan
- Ownership: Fee Simple
Price history
| Date | Event | Price |
|---|---|---|
| 8/15/2025 | Sold | $1,950,000$392/sqft |
Source:  Bright MLS #VAFX2252536 Report a problem Bright MLS #VAFX2252536 Report a problem | ||
| 7/18/2025 | Contingent | $1,950,000$392/sqft |
Source: Bright MLS #VAFX2252536 Report a problem | ||
| 7/10/2025 | Listed for sale | $1,950,000+33.3%$392/sqft |
Source: Bright MLS #VAFX2252536 Report a problem | ||
| 2/19/2019 | Sold | $1,463,000-0.3%$294/sqft |
Source: Public Record Report a problem | ||
| 1/26/2019 | Pending sale | $1,468,000$295/sqft |
Source: Samson Properties #VAFX747194 Report a problem | ||
| 11/14/2018 | Price change | $1,468,000-1.5%$295/sqft |
Source: Owner Report a problem | ||
| 10/29/2018 | Price change | $1,490,000-0.7%$300/sqft |
Source: Samson Properties #1008356542 Report a problem | ||
| 10/24/2018 | Price change | $1,499,900+0.1%$302/sqft |
Source: Samson Properties #1008356542 Report a problem | ||
| 10/5/2018 | Listed for sale | $1,499,000$302/sqft |
Source: Samson Properties #1008356542 Report a problem | ||
Public tax history
| Year | Property taxes | Tax assessment |
|---|---|---|
| 2025 | $21,989 +6.9% | $1,865,080 +7.1% |
| 2024 | $20,579 +13.4% | $1,741,780 +10.5% |
| 2023 | $18,154 +10.2% | $1,576,540 +11.6% |
| 2022 | $16,472 | $1,412,080 +12.3% |
| 2021 | -- | $1,257,420 -9.7% |
| 2020 | $16,806 +4.8% | $1,392,980 +4.8% |
| 2019 | $16,040 +8.9% | $1,329,480 +8.9% |
| 2018 | $14,730 +1.9% | $1,220,880 |
| 2017 | $14,455 +0.2% | $1,220,880 |
| 2016 | $14,425 +11% | $1,220,880 +5% |
| 2015 | $12,999 +11.7% | $1,162,980 +13.5% |
| 2014 | $11,640 | $1,024,210 -3.5% |
| 2013 | -- | $1,061,660 +8.7% |
| 2012 | -- | $976,980 -2.9% |
| 2011 | -- | $1,005,670 +2% |
| 2010 | -- | $986,050 -5% |
| 2009 | -- | $1,038,000 -6% |
| 2008 | -- | $1,104,680 -4.2% |
| 2007 | -- | $1,152,590 +69.1% |
| 2003 | -- | $681,650 +13% |
| 2002 | -- | $603,230 |
Find assessor info on the county website
Neighborhood: 22101
Nearby homes
- $1,969,5004 bd4 ba4k sqft6601 Briar Hill Ct, Mc Lean, VA 22101Off Market
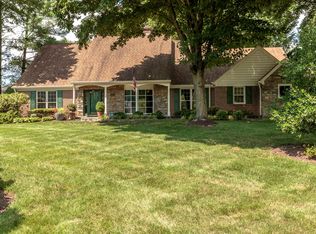
- $1,839,1004 bd3 ba2.5k sqft6605 Briar Hill Ct, Mc Lean, VA 22101Off Market
- $1,951,9006 bd4 ba3.3k sqft830 Ridge Dr, Mc Lean, VA 22101Off Market
- $2,235,5006 bd5 ba5.2k sqft6602 Briar Hill Ct, Mc Lean, VA 22101Off Market

- $2,065,2005 bd4 ba3.1k sqft6600 Briar Hill Ct, Mc Lean, VA 22101Off Market
- $2,003,0005 bd2 ba3.7k sqft6602 Tina Ln, Mc Lean, VA 22101Off Market
- $1,816,6005 bd4 ba3k sqft6607 Briar Hill Ct, Mclean, VA 22101Off Market
- $2,201,3005 bd3 ba3.6k sqft6604 Briar Hill Ct, Mc Lean, VA 22101Off Market
Nearby schools
GreatSchools rating
- 10/10Churchill Road Elementary SchoolGrades: PK-6Distance: 1.3 mi
- 10/10Cooper Middle SchoolGrades: 7-8Distance: 1.3 mi
- 10/10Langley High SchoolGrades: 9-12Distance: 0.5 mi
Schools provided by the listing agent
- Elementary: Churchill Road
- Middle: Cooper
- High: Langley
- District: Fairfax County Public Schools
Source: Bright MLS. This data may not be complete. We recommend contacting the local school district to confirm school assignments for this home.
Get a cash offer in 3 minutes
Find out how much your home could sell for in as little as 3 minutes with a no-obligation cash offer.
Estimated market value
$1,996,000
Get a cash offer in 3 minutes
Find out how much your home could sell for in as little as 3 minutes with a no-obligation cash offer.
Estimated market value
$1,996,000
- Virginia
- Fairfax County
- McLean
- 22101
- 6603 Briar Hill Ct
Nearby cities
Nearby zip codes
Other McLean Topics
