Ever dreamt of owning a brand-new model home within a proven, vibrant community? Your dreams are about to collide with reality! This HGTV-worthy gem isn't just a home - it's a modern masterpiece in an established lifestyle community. Forget the ''money pit'' nightmare; this residence flips the script entirely. After a meticulous renovation intended to be the seller's final home, life took an unexpected turn, presenting YOU with a once-in-a-lifetime opportunity. It's the best of both worlds: pristine modern living nestled in an extraordinary location, within one of Scottsdale North's most esteemed, lifestyle communities. Opportunities like this are very rare. This shooting Star might be exactly what you have been wishing for. Some Of This Amazing Homes' Features, Upgrades, And Updates
Throughout
-Impeccably Renovated
-Wide Plank Premium LVP Flooring
-Large Washer And Dryer
-Storage Cabinets In Laundry Room
-Surround Sound Throughout
-5" Plantation Shutters with no split
-Slider Glass Wall at Back Door and Casita Entrance
-New Interior Paint
-Enhanced Attic Insulation
-21 Seer High-Efficiency Heating, Ventilation, & Carrier Air Conditioning System (2012)
-New Roof January 2020!
-Extra Canned Lights
-6" Baseboards
-Surge Protectors For Whole House And Casita
-Solid Core Doors
- Windows Replaced in Back Of Home
Great Room
-Custom Wood Built-In Hidden Electronics with Lighted Shelves
-Wide Open To Kitchen
-Gas Fireplace
-Clerestory Windows with Plantation Shutters
Kitchen
-Quartz Counters
-Custom Wood Self-Closing Shaker Cabinets
-Thermador Wi-Fi Enabled Oven, Microwave & Vent Hood
-Built-in Thermador Fridge with Wifi
-Wolf 4-Burner Gas Range
-Warming Drawer
-Large Drawer For Pots And Pans
-Garbage Slide Out
-Breakfast Nook with Wine Chiller
-Breakfast Bar
-Wide Open To Great Room
-Reverse Osmosis
-Under Cabinet Lights
-Pot Filler
-Glass Front Upper Cabinets With Lighting
Den
-Crown Molding
-Golf And Backyard Views
-Can Be A 3rd Bedroom
-Added Closet In Den
Primary
-Quartz Counters
-Double Sinks
-New Custom Vanity
-Pocket Doors In Bath & Closet Entry
-High-Tech Toilet With Bidet Remote
-Steam Shower
-Great Freestanding Tub with handheld
-LED Lights
-Marble Tile Floor To Ceiling
Secondary Beds/Baths/Casita
-Quartz Counters In Guest Bathroom
-Custom Vanity
-Framed Glass Enclosure
-Subway Tile Floor To Ceiling
-LED Lights Throughout
-Improved Hallway Storage
-Sound System Throughout
-Stacked Stone Fireplace
-Inset TV
-Clerestory Windows With Plantation Shutters
-Walk-in Closets
-Enlarged Custom Casita Added In 2005 With Kitchenette And Walk-In Shower
Garage
-Garage Storage Racks
-Self-Closing Storage Cabinets (Raised Above Floor For Easy Cleaning)
-220 Circuit And Extra Lighting Added For A/C Golf Studio
-Garage Floor Sealed Highest Quality Textured Epoxy
Exterior
-24' X 24' Travertine Front Courtyard
-Gated, Private Courtyard
-Exterior Lighting
-Extra Hose Bibs
-Screen Doors
Welcome to Terravita - Where Lifestyle is the True Luxury
Dear Prospective Homebuyer,
If you're considering making Terravita your home, know that you're not just buying a property; you're embracing a lifestyle that's rich, engaging, and brimming with opportunities. Terravita stands as a testament to a community that values experiences, relationships, and personal growth over mere bricks and mortar. Here, the house you buy is simply a gateway to the life you desire.
A visit to Terravita's clubhouse and a brief tour of the amenities is essential - it's not just recommended; it's crucial. It is literally what you are buying. If you are just looking for a house, this is likely not the place for you. Dialing 480-488-3456 can set you on a path to discovering a world where every day is a new adventure. This initial tour is more than just a walkthrough; it's an eye-opener to the vibrant, active lifestyle that awaits you. Many have said that understanding the depth and breadth of Terravita's amenities was a pivotal moment in their decision to join our community.
We invite you to take the first step towards discovering if Terravita is the right fit for you. It's not just about finding a home but finding a place where you can live your life to the fullest. The lifestyle you've dreamed of is here, waiting for you to embrace it. Remember, exploring Terravita starts with a tour of our clubhouse and amenities - make that call today and open the door to a world where life is rich, full, and wonderfully yours.
Terravita is a guard-gated 823-acre planned community with many resort-style amenities, including an 18-hole championship golf course, a 39,000 square foot newly remodeled clubhouse with two dining areas, a heated Olympic-sized pool and hot tub, six tennis courts and a full-time tennis pro, a 13,000 square foot health and fitness center, community-wide 6-mile long walking and jogging trails, and extensive event calendar with fun-filled events held by dozens of social organizations.
Terravita Golf and Country Club has been voted "Best Master Planned Community" and "Best Private Golf Club" numerous times by Ranking Arizona. Terravita was created by Del Webb and was its first non-age-restricted community. The golf course was created by PGA Hall of Fame member Billy Casper and designer Greg Nash. Terravita golf amenities include a pro shop, a large driving range, and four separate areas to practice chipping and putting.
Sold for $1,275,000
$1,275,000
6603 E SHOOTING STAR Way, Scottsdale, AZ 85266
4beds
3baths
1,971sqft
Single Family Residence
Built in 1995
5,551 Square Feet Lot
$1,241,100 Zestimate®
$647/sqft
$4,105 Estimated rent
Home value
$1,241,100
$1.17M - $1.33M
$4,105/mo
Zestimate® history
Owner options
List your home for rent
$4,105/mo
Rent Zestimate®
Find your next renter with Zillow Rental Manager. Plus, with online applications, you can quickly screen prospective tenants – for free.
$4,105/mo
Rent Zestimate®
Refinance and save
$6,096/mo
Est. payment
Refinancing to a lower rate could help reduce your monthly payments and save thousands over the life of the loan.
$6,096/mo
Est. payment
Explore your selling options
Work with a Zillow partner agent
Leverage their expertise and Zillow's premium Showcase listings to get your home seen by more buyers.
Get startedList with your own agent
Get your home in front of millions of buyers by listing it on Zillow.
Learn how to do itSell it yourself
Take full control of how buyers see your home on Zillow by listing For Sale by Owner (FSBO).
List your homeWhat's special
Zillow last checked:
Listing updated:
Listed by:
Scott Gaertner 602-369-6601,
Keller Williams Arizona Realty
Bought with:
Rachel Bagby, SA697115000
Coldwell Banker Realty
Source: ARMLS,MLS#: 6664606
Facts & features
Interior
Bedrooms & bathrooms
- Bedrooms: 4
- Bathrooms: 3
Heating
- Natural Gas
Cooling
- Central Air, Ceiling Fan(s)
Appliances
- Included: Gas Cooktop
- Laundry: Engy Star (See Rmks)
Features
- High Speed Internet, Granite Counters, Double Vanity, Eat-in Kitchen, Breakfast Bar, 9+ Flat Ceilings, No Interior Steps, Pantry, Bidet, Full Bth Master Bdrm, Separate Shwr & Tub
- Flooring: Vinyl
- Windows: Skylight(s), Solar Screens, Double Pane Windows
- Has basement: No
- Has fireplace: Yes
- Fireplace features: Living Room, Gas
Interior area
- Total structure area: 1,971
- Total interior livable area: 1,971 sqft
Property
Parking
- Total spaces: 2
- Parking features: Garage Door Opener, Direct Access, Attch'd Gar Cabinets
- Garage spaces: 2
Features
- Stories: 1
- Patio & porch: Covered
- Exterior features: Private Street(s), Private Yard
- Pool features: None
- Spa features: None
- Fencing: Block,Wrought Iron
Lot
- Size: 5,551 Square Feet
- Features: Sprinklers In Rear, Sprinklers In Front, Desert Back, Desert Front, On Golf Course, Cul-De-Sac, Auto Timer H2O Front, Auto Timer H2O Back
Details
- Additional structures: Guest House
- Parcel number: 21649588
Construction
Type & style
- Home type: SingleFamily
- Property subtype: Single Family Residence
Materials
- Stucco, Wood Frame, Painted
- Roof: Tile,Concrete
Condition
- Year built: 1995
Details
- Builder name: Del Webb
Utilities & green energy
- Sewer: Public Sewer
- Water: City Water
Community & HOA
Community
- Features: Golf, Pickleball, Gated, Community Spa Htd, Guarded Entry, Tennis Court(s), Biking/Walking Path, Fitness Center
- Security: Fire Sprinkler System, Security Guard
- Subdivision: TERRAVITA
HOA
- Has HOA: Yes
- Services included: Maintenance Grounds, Street Maint
- HOA fee: $270 monthly
- HOA name: TCC
- HOA phone: 480-437-9262
- Second HOA fee: $414 quarterly
- Second HOA name: TCA
- Second HOA phone: 480-595-7533
Location
- Region: Scottsdale
Financial & listing details
- Price per square foot: $647/sqft
- Tax assessed value: $723,600
- Annual tax amount: $2,424
- Date on market: 2/19/2024
- Cumulative days on market: 86 days
- Listing terms: Cash,Conventional,FHA,VA Loan
- Ownership: Fee Simple
Price history
| Date | Event | Price |
|---|---|---|
| 6/4/2024 | Sold | $1,275,000-1.5%$647/sqft |
Source:  ARMLS #6664606 Report a problem ARMLS #6664606 Report a problem | ||
| 5/15/2024 | Pending sale | $1,295,000$657/sqft |
Source: ARMLS #6664606 Report a problem | ||
| 4/16/2024 | Price change | $1,295,000+1.6%$657/sqft |
Source: ARMLS #6664606 Report a problem | ||
| 4/12/2024 | Price change | $1,275,000-1.5%$647/sqft |
Source: ARMLS #6664606 Report a problem | ||
| 4/8/2024 | Price change | $1,295,000-0.4%$657/sqft |
Source: ARMLS #6664606 Report a problem | ||
| 3/14/2024 | Price change | $1,300,000-1.9%$660/sqft |
Source: ARMLS #6664606 Report a problem | ||
| 2/19/2024 | Listed for sale | $1,325,000$672/sqft |
Source: ARMLS #6664606 Report a problem | ||
| 12/22/2023 | Listing removed | $1,325,000$672/sqft |
Source: ARMLS #6595458 Report a problem | ||
| 11/22/2023 | Price change | $1,325,000-1.9%$672/sqft |
Source: ARMLS #6595458 Report a problem | ||
| 9/19/2023 | Listed for sale | $1,350,000+58.8%$685/sqft |
Source: ARMLS #6595458 Report a problem | ||
| 9/28/2021 | Sold | $850,000$431/sqft |
Source: ARMLS #6282997 Report a problem | ||
| 8/26/2021 | Pending sale | $850,000+44.8%$431/sqft |
Source:  HomeSmart #6282997 Report a problem HomeSmart #6282997 Report a problem | ||
| 5/8/2019 | Sold | $587,000$298/sqft |
Source: Public Record Report a problem | ||
| 5/4/2019 | Listing removed | $5,000$3/sqft |
Source: Russ Lyon Sotheby's International Realty #5837910 Report a problem | ||
| 10/26/2018 | Price change | $5,000+11.1%$3/sqft |
Source: Russ Lyon Sotheby's International Realty #5837910 Report a problem | ||
| 10/24/2018 | Listing removed | $587,000$298/sqft |
Source: Russ Lyon Sotheby's International Realty #5833493 Report a problem | ||
| 10/15/2018 | Listed for sale | $587,000+17.4%$298/sqft |
Source: Russ Lyon Sotheby's International Realty #5833493 Report a problem | ||
| 3/5/2017 | Listed for rent | $4,500$2/sqft |
Source: Russ Lyon Sotheby's International Realty #5520412 Report a problem | ||
| 10/18/2016 | Sold | $500,000-2.9%$254/sqft |
Source: Public Record Report a problem | ||
| 8/26/2016 | Listed for sale | $515,000+103.6%$261/sqft |
Source: Keller Williams Northeast Realty #5489314 Report a problem | ||
| 5/31/1996 | Sold | $253,000-4.1%$128/sqft |
Source: Public Record Report a problem | ||
| 10/31/1995 | Sold | $263,874$134/sqft |
Source: Public Record Report a problem | ||
Public tax history
| Year | Property taxes | Tax assessment |
|---|---|---|
| 2025 | $2,066 -1.8% | $72,360 -4.2% |
| 2024 | $2,104 -9.4% | $75,500 +54.9% |
| 2023 | $2,323 -0.1% | $48,754 +1.4% |
| 2022 | $2,327 -8.5% | $48,070 +6.2% |
| 2021 | $2,543 +3.3% | $45,250 +3.4% |
| 2020 | $2,462 -18.6% | $43,770 +0.7% |
| 2019 | $3,027 | $43,450 +6.3% |
| 2018 | $3,027 +32.1% | $40,860 +0.7% |
| 2017 | $2,292 +5.8% | $40,570 +4.6% |
| 2016 | $2,166 +5% | $38,770 +3.3% |
| 2015 | $2,063 | $37,520 +14.5% |
| 2014 | -- | $32,760 +14.7% |
| 2013 | -- | $28,570 |
| 2012 | -- | $28,570 -3% |
| 2011 | -- | $29,450 -23.3% |
| 2010 | -- | $38,400 -10.9% |
| 2009 | -- | $43,080 +5.8% |
| 2008 | -- | $40,700 +13.5% |
| 2007 | -- | $35,850 +46.9% |
| 2006 | -- | $24,400 |
| 2005 | -- | $24,400 -3.6% |
| 2004 | -- | $25,300 |
| 2003 | -- | $25,300 +16.6% |
| 2002 | -- | $21,700 |
Find assessor info on the county website
Neighborhood: 85266
Nearby homes
- $950,5002 bd2 ba1.9k sqft6597 E Shooting Star Way, Scottsdale, AZ 85266Off Market
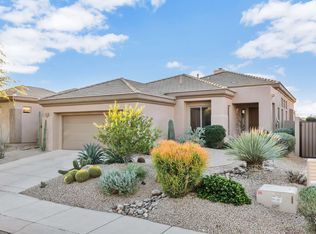
- $933,5002 bd2 ba1.9k sqft6609 E Shooting Star Way, Scottsdale, AZ 85266Off Market

- $784,400-- bd2 ba1.6k sqft6591 E Shooting Star Way, Scottsdale, AZ 85266Off Market
- $969,000-- bd3 ba1.9k sqft6585 E Shooting Star Way, Scottsdale, AZ 85266Off Market
- $633,1002 bd2 ba1.4k sqft6602 E Shooting Star Way, Scottsdale, AZ 85266Off Market
- $885,0003 bd3 ba1.9k sqft6596 E Shooting Star Way, Scottsdale, AZ 85266Sold
- $917,900-- bd3 ba1.9k sqft6608 E Shooting Star Way, Scottsdale, AZ 85266Off Market
- $706,7002 bd2 ba1.4k sqft6590 E Shooting Star Way, Scottsdale, AZ 85266Off Market
Nearby schools
GreatSchools rating
- 8/10Black Mountain Elementary SchoolGrades: PK-6Distance: 1 mi
- 10/10Cactus Shadows High SchoolGrades: 8-12Distance: 1.1 mi
- 4/10Sonoran Trails Middle SchoolGrades: 6-8Distance: 4.3 mi
Schools provided by the listing agent
- Elementary: Black Mountain Elementary School
- Middle: Sonoran Trails Middle School
- High: Cactus Shadows High School
- District: Cave Creek Unified District
Source: ARMLS. This data may not be complete. We recommend contacting the local school district to confirm school assignments for this home.
Get a cash offer in 3 minutes
Find out how much your home could sell for in as little as 3 minutes with a no-obligation cash offer.
Estimated market value
$1,241,100
Get a cash offer in 3 minutes
Find out how much your home could sell for in as little as 3 minutes with a no-obligation cash offer.
Estimated market value
$1,241,100
- Arizona
- Maricopa County
- Scottsdale
- 85266
- 6603 E SHOOTING STAR Way
Nearby cities
Nearby neighborhoods
Nearby zip codes
Other Scottsdale Topics
