Skip main navigation
Closed
  • $340,000

    6603 E State Highway 150, Maiden, NC 28650

    3beds
    1,584sqft
    Single Family Residence
    Built in 2017
    0.87 Acres Lot
    $361,000 Zestimate®
    $215/sqft
    $2,061 Estimated rent

    Home value

    $361,000

    $343,000 - $379,000

    $2,061/mo

    Zestimate® history
    Loading
    Loading...

    Owner options

    List your home for rent

    $2,061/mo

    Rent Zestimate®

    Find your next renter with Zillow Rental Manager. Plus, with online applications, you can quickly screen prospective tenants – for free.

    Learn more

    $2,061/mo

    Rent Zestimate®

    Refinance and save

    $1,987/mo

    Est. payment

    Refinancing to a lower rate could help reduce your monthly payments and save thousands over the life of the loan.

    See today's rates

    $1,987/mo

    Est. payment

    Explore your selling options

    Work with a Zillow partner agent

    Leverage their expertise and Zillow's premium Showcase listings to get your home seen by more buyers.

    Get started

    List with your own agent

    Get your home in front of millions of buyers by listing it on Zillow.

    Learn how to do it

    Sell it yourself

    Take full control of how buyers see your home on Zillow by listing For Sale by Owner (FSBO).

    List your home

    What's special

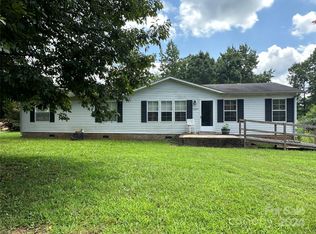
    Welcome to this charming 3-bedroom, 2-bathroom ranch-style home in Maiden, NC, nestled on a spacious .87-acre parcel of land. The open layout seamlessly connects the living, dining, and kitchen areas, perfect for entertaining and everyday living. The living room features a cozy gas logs fireplace, adding warmth and ambiance to the space. The primary suite includes a luxurious walk-in shower, offering a spa-like retreat within your own home. This move-in ready home boasts brand new vinyl flooring installed on 8/27 and comes complete with stainless steel appliances. Don't miss this opportunity to own a beautiful property that combines comfort, style, and ample outdoor space.

    Zillow last checked:

    Listing updated:

    Listed by:

    John Holzer john.holzer@stephencooley.com,

    Stephen Cooley Real Estate

    Bought with:

    Sue Amell

    Costello Real Estate and Investments LLC

    Source: Canopy MLS as distributed by MLS GRID,MLS#: 4168336MLS Logo

    Facts & features

    Interior

    Bedrooms & bathrooms
    • Bedrooms: 3
    • Bathrooms: 2
    • Full bathrooms: 2
    • Main level bedrooms: 3
    Primary bedroom
    • Level: Main
    Bedroom s
    • Level: Main
    Bedroom s
    • Level: Main
    Bathroom full
    • Level: Main
    Bathroom full
    • Level: Main
    Breakfast
    • Level: Main
    Great room
    • Level: Main
    Kitchen
    • Level: Main
    Laundry
    • Level: Main
    Heating
    • Electric
    Cooling
    • Central Air
    Appliances
    • Included: Dishwasher, Electric Range, Microwave
    • Laundry: Laundry Room, Main Level
    Features
    • Breakfast Bar, Open Floorplan, Walk-In Closet(s)
    • Flooring: Carpet, Laminate, Tile
    • Has basement: No
    • Fireplace features: Gas Log, Great Room
    Interior area
    • Total structure area: 1,584
    • Total interior livable area: 1,584 sqft
    • Finished area above ground: 1,584
    • Finished area below ground: 0

    Property

    Parking
    • Total spaces: 2
    • Parking features: Driveway, Attached Garage, Garage on Main Level
    • Attached garage spaces: 2
    • Has uncovered spaces: Yes
    Features
    • Levels: One
    • Stories: 1
    Lot
    • Size: 0.87 Acres
    Details
    • Parcel number: 93646
    • Zoning: R-S
    • Special conditions: Standard

    Construction

    Type & style
    • Home type: SingleFamily
    • Architectural style: Ranch
    • Property subtype: Single Family Residence
    Materials
    • Vinyl
    • Foundation: Crawl Space
    Condition
    • New construction: No
    • Year built: 2017

    Utilities & green energy

    • Sewer: Septic Installed
    • Water: City

    Community & HOA

    Community
    • Subdivision: None
    Location
    • Region: Maiden

    Financial & listing details

    • Price per square foot: $215/sqft
    • Tax assessed value: $330,945
    • Annual tax amount: $2,204
    • Date on market: 8/9/2024
    • Cumulative days on market: 23 days
    • Listing terms: Cash,Conventional,FHA
    • Road surface type: Concrete, Paved

    Price history

    DateEventPrice
    9/19/2024Sold$340,000-1.2%$215/sqft
    Source: Canopy MLS as distributed by MLS GRID #4168336 Report a problem
    8/30/2024Price change$344,000-1.7%$217/sqft
    Source: Canopy MLS as distributed by MLS GRID #4168336 Report a problem
    8/20/2024Price change$350,000-2.8%$221/sqft
    Source: Canopy MLS as distributed by MLS GRID #4168336 Report a problem
    8/9/2024Listed for sale$360,000$227/sqft
    Source: Canopy MLS as distributed by MLS GRID #4168336 Report a problem

    Public tax history

    YearProperty taxesTax assessment
    2025$2,204 +3.7%$336,172 +1.6%
    2024$2,126 +0.3%$330,945
    2023$2,119 +38.1%$330,945 +72.4%
    2022$1,534 $192,001
    2021$1,534 +3.7%$192,001
    2020$1,479 +5%$192,001
    2019$1,409 +12%$192,001 +14.9%
    2018$1,258 $167,077
    2017-- --
    Find assessor info on the county website

    Neighborhood: 28650

    Nearby schools

    GreatSchools rating
    Schools provided by the listing agent
    • Elementary: Pumpkin Center
    • Middle: North Lincoln
    • High: North Lincoln

    Source: Canopy MLS as distributed by MLS GRID. This data may not be complete. We recommend contacting the local school district to confirm school assignments for this home.

    Get a cash offer in 3 minutes
    Find out how much your home could sell for in as little as 3 minutes with a no-obligation cash offer.
    Estimated market value
    $361,000
    Get a cash offer in 3 minutes
    Find out how much your home could sell for in as little as 3 minutes with a no-obligation cash offer.
    Estimated market value
    $361,000