Welcome to your charming corner unit condo in the desirable Belle View community! This one-bedroom, one-bathroom home offers an abundance of natural light with windows on three sides, creating a bright and airy atmosphere. Owner has put over 18,000 into this property within the last couple of years. As you step inside, you'll notice the attention to detail and the care that has been put into this home. The ceramic tile flooring and granite counter-tops in the kitchen add a touch of elegance, while the wood flooring in the living room and dining room areas creates a warm and inviting space. The living room features a built-in wall unit, adding both functionality and style to the room. A large walk-in closet in the hallway provides ample storage space, while a linen closet in the bathroom adds convenience. The bedroom is a peaceful retreat, complete with a ceiling fan and a walk-in closet. The new smart thinking 100% nylon Shaw carpet and padding in the bedroom add an extra layer of comfort and luxury. Outside, the Belle View community offers a host of amenities, including an outdoor pool and tennis court, perfect for staying active and enjoying the outdoors. With all utilities included except electricity, and a storage unit conveying with the property, this condo offers both convenience and value. Plus, with fresh paint throughout, this home is move-in ready and waiting for you to make it your own. The air conditioner and refrigerator were replaced last yea.r Don't miss out on this opportunity to own a corner unit condo in the sought-after Belle View community. Schedule a showing today and experience the beauty and convenience of condo living at its finest! So many parks in the area Updates conducted in this unit: Custom Wood blinds Faucet replaced in bathroom, Ceiling fan/light in the bedroom Replaced Toilet kitchen faucet replaced New garbage disposal and install and Plumbing for refrigerator line June New AC system and thermostat M.E. Flow New Refrigerator New deadbolt lock, New glass bowl for dining light, Painted, and Carpet
Sold for $287,500
$287,500
6603 E Wakefield Dr APT A2, Alexandria, VA 22307
1beds
623sqft
Condominium
Built in 1950
-- sqft lot
$271,500 Zestimate®
$461/sqft
$1,777 Estimated rent
Home value
$271,500
$258,000 - $285,000
$1,777/mo
Zestimate® history
Owner options
List your home for rent
$1,777/mo
Rent Zestimate®
Find your next renter with Zillow Rental Manager. Plus, with online applications, you can quickly screen prospective tenants – for free.
$1,777/mo
Rent Zestimate®
Refinance and save
$1,801/mo
Est. payment
Refinancing to a lower rate could help reduce your monthly payments and save thousands over the life of the loan.
$1,801/mo
Est. payment
Explore your selling options
Work with a Zillow partner agent
Leverage their expertise and Zillow's premium Showcase listings to get your home seen by more buyers.
Get startedList with your own agent
Get your home in front of millions of buyers by listing it on Zillow.
Learn how to do itSell it yourself
Take full control of how buyers see your home on Zillow by listing For Sale by Owner (FSBO).
List your homeWhat's special
Zillow last checked:
Listing updated:
Listed by:
Celesta Fahey 703-201-6325,
Samson Properties
Bought with:
Peter Braun, 0225050351
Long & Foster Real Estate, Inc.
Source: Bright MLS,MLS#: VAFX2187522
Facts & features
Interior
Bedrooms & bathrooms
- Bedrooms: 1
- Bathrooms: 1
- Full bathrooms: 1
- Main level bathrooms: 1
- Main level bedrooms: 1
Rooms
- Room types: Living Room, Dining Room, Kitchen, Bedroom 1, Bathroom 1
Basement
- Area: 0
Heating
- Programmable Thermostat, Electric
Cooling
- Central Air, Ceiling Fan(s), Electric
Appliances
- Included: Microwave, Built-In Range, Dishwasher, Disposal, Exhaust Fan, Ice Maker, Self Cleaning Oven, Oven/Range - Gas, Refrigerator, Stainless Steel Appliance(s), Gas Water Heater
- Laundry: Common Area
Features
- Built-in Features, Ceiling Fan(s), Combination Dining/Living, Open Floorplan, Primary Bath(s), Bathroom - Tub Shower, Walk-In Closet(s)
- Flooring: Carpet, Wood
- Windows: Window Treatments
- Has basement: No
- Has fireplace: No
Interior area
- Total structure area: 623
- Total interior livable area: 623 sqft
- Finished area above ground: 623
- Finished area below ground: 0
Property
Parking
- Parking features: On Street, Parking Lot
- Has uncovered spaces: Yes
Accessibility
- Accessibility features: Other
Features
- Levels: One
- Stories: 1
- Exterior features: Sidewalks
- Pool features: Community
Details
- Additional structures: Above Grade, Below Grade
- Parcel number: 0932 12 6603A2
- Zoning: 220
- Special conditions: Standard
- Other equipment: Intercom
Construction
Type & style
- Home type: Condo
- Architectural style: Traditional
- Property subtype: Condominium
- Attached to another structure: Yes
Materials
- Brick Veneer
Condition
- New construction: No
- Year built: 1950
Utilities & green energy
- Sewer: Public Sewer
- Water: Public
Community & HOA
Community
- Security: Carbon Monoxide Detector(s), Main Entrance Lock, Smoke Detector(s)
- Condo and coop fee: $319 monthly
- Subdivision: Belle View Condominiums
HOA
- Has HOA: No
- Amenities included: Basketball Court, Common Grounds, Storage, Laundry, Picnic Area, Pool, Storage Bin, Tennis Court(s), Tot Lots/Playground
- Services included: All Ground Fee, Common Area Maintenance, Maintenance Structure, Gas, Management, Pool(s), Sewer, Reserve Funds, Trash, Water
- HOA name: Belle View Condominium
Location
- Region: Alexandria
Financial & listing details
- Price per square foot: $461/sqft
- Tax assessed value: $230,740
- Annual tax amount: $2,673
- Date on market: 6/20/2024
- Listing agreement: Exclusive Right To Sell
- Ownership: Condominium
Price history
| Date | Event | Price |
|---|---|---|
| 8/8/2024 | Sold | $287,500-4.2%$461/sqft |
Source:  Bright MLS #VAFX2187522 Report a problem Bright MLS #VAFX2187522 Report a problem | ||
| 7/20/2024 | Contingent | $300,000$482/sqft |
Source: Bright MLS #VAFX2187522 Report a problem | ||
| 6/20/2024 | Listed for sale | $300,000+66.2%$482/sqft |
Source: Bright MLS #VAFX2187522 Report a problem | ||
| 4/2/2012 | Sold | $180,501+0.3%$290/sqft |
Source: Public Record Report a problem | ||
| 2/10/2012 | Price change | $180,000-2.7%$289/sqft |
Source: JB Arlington Group, LLC #FX7757351 Report a problem | ||
| 1/19/2012 | Listed for sale | $185,000+49.4%$297/sqft |
Source: JB Arlington Group, LLC #FX7757351 Report a problem | ||
| 11/3/2011 | Sold | $123,850-21.4%$199/sqft |
Source: Public Record Report a problem | ||
| 9/11/2011 | Price change | $157,500-10%$253/sqft |
Source: Keller Williams Kingstowne Report a problem | ||
| 7/20/2011 | Listed for sale | $175,000-3.4%$281/sqft |
Source: isNowListed.com Report a problem | ||
| 6/20/2011 | Sold | $181,183-5.6%$291/sqft |
Source: Public Record Report a problem | ||
| 5/12/2009 | Sold | $192,000-8.5%$308/sqft |
Source: Public Record Report a problem | ||
| 1/13/2009 | Listing removed | $209,850$337/sqft |
Source: Homes.com #FX6889845 Report a problem | ||
| 11/5/2008 | Listed for sale | $209,850+222.8%$337/sqft |
Source: Homes.com #FX6889845 Report a problem | ||
| 7/24/1998 | Sold | $65,000$104/sqft |
Source: Public Record Report a problem | ||
Public tax history
| Year | Property taxes | Tax assessment |
|---|---|---|
| 2025 | $3,025 +13.2% | $261,660 +13.4% |
| 2024 | $2,673 +7.8% | $230,740 +5% |
| 2023 | $2,480 +1.6% | $219,750 +3% |
| 2022 | $2,440 | $213,350 -1% |
| 2021 | -- | $215,500 +10% |
| 2020 | $2,319 +2.1% | $195,910 +2.1% |
| 2019 | $2,271 +17.2% | $191,850 +17.2% |
| 2018 | $1,937 -0.3% | $163,640 -2.2% |
| 2017 | $1,943 -2.8% | $167,330 -3% |
| 2016 | $1,998 +5.9% | $172,480 +2% |
| 2015 | $1,887 -10.8% | $169,100 -11% |
| 2014 | $2,116 | $190,000 +18% |
| 2013 | -- | $160,970 -6.7% |
| 2012 | -- | $172,600 -8% |
| 2011 | -- | $187,610 |
| 2010 | -- | $187,610 |
| 2009 | -- | $187,610 -12% |
| 2008 | -- | $213,190 |
| 2007 | -- | $213,190 +103% |
| 2003 | -- | $105,040 +30% |
| 2002 | -- | $80,800 |
Find assessor info on the county website
Neighborhood: 22307
Nearby homes
- $250,6001 bd1 ba623 sqft6603 E Wakefield Dr SUITE A1, Alexandria, VA 22307Off Market

- $243,9001 bd1 ba623 sqft6603 E Wakefield Dr APT B1, Alexandria, VA 22307Off Market
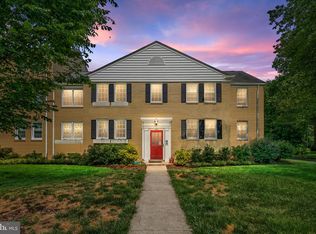
- $242,8001 bd1 ba623 sqft6603 E Wakefield Dr APT B2, Alexandria, VA 22307Off Market

- $338,5002 bd1 ba943 sqft6601 E Wakefield Dr APT B2, Alexandria, VA 22307Sold
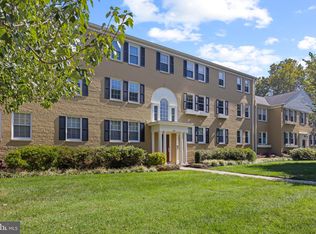
- $328,4003 bd1 ba943 sqft6601 E Wakefield Dr APT A1, Alexandria, VA 22307Off Market
- $332,7003 bd1 ba943 sqft6601 E Wakefield Dr APT A2, Alexandria, VA 22307Off Market
- $341,7003 bd1 ba943 sqft6601 E Wakefield Dr APT B1, Alexandria, VA 22307Off Market
- $344,2003 bd1 ba943 sqft6601 E Wakefield Dr APT C1, Alexandria, VA 22307Off Market
Nearby schools
GreatSchools rating
- 6/10Belle View Elementary SchoolGrades: PK-6Distance: 0.3 mi
- 5/10Sandburg Middle SchoolGrades: 7-8Distance: 3.2 mi
- 4/10West Potomac High SchoolGrades: 9-12Distance: 0.9 mi
Schools provided by the listing agent
- Elementary: Belle View
- High: West Potomac
- District: Fairfax County Public Schools
Source: Bright MLS. This data may not be complete. We recommend contacting the local school district to confirm school assignments for this home.
Get a cash offer in 3 minutes
Find out how much your home could sell for in as little as 3 minutes with a no-obligation cash offer.
Estimated market value
$271,500
Get a cash offer in 3 minutes
Find out how much your home could sell for in as little as 3 minutes with a no-obligation cash offer.
Estimated market value
$271,500
- Virginia
- Fairfax County
- Belle Haven
- 22307
- 6603 E Wakefield Dr Apartment A2
Nearby cities
Nearby zip codes
Other Belle Haven Topics
