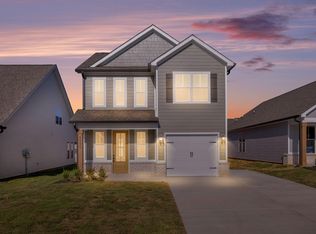
**Photos are of the Daisy floor plan. Finishes to be different in this home.** Welcome to the James Creek community located in beautiful Ooltewah, TN! The Daisy floor plan is a thoughtfully designed 3BR 3BA home with endless possibilities. The exterior offers a welcoming front porch, tying together a beautiful arrangement of brick and board and batten siding. Inside, you will find an open concept living area, with a large great room perfect for entertaining. The kitchen features granite countertops, stainless appliances and a pantry. The spacious primary suite is conveniently located on the main level. There is a second bedroom, full bath, and laundry room on the main level. Upstairs, there is a large third bedroom and full bath, as well as, a spacious loft space with room to stretch out and relax! With convenience and curb appeal in mind, the community HOA will be maintaining each lawn. James Creek is just minutes away from Cambridge Square and access to I-75! Call to schedule your private showing today! ** Builder offers a one year builder warranty. This home will be finished in August 2025!
Sold for $410,000
$410,000
6603 Elizabeth Ann Way Lot 99, Ooltewah, TN 37363
3beds
2,363sqft
Single Family Residence
Built in 2025
-- sqft lot
$418,400 Zestimate®
$174/sqft
$2,502 Estimated rent
Home value
$418,400
$389,000 - $448,000
$2,502/mo
Zestimate® history
Owner options
List your home for rent
$2,502/mo
Rent Zestimate®
Find your next renter with Zillow Rental Manager. Plus, with online applications, you can quickly screen prospective tenants – for free.
$2,502/mo
Rent Zestimate®
Refinance and save
$3,336/mo
Est. payment
Refinancing to a lower rate could help reduce your monthly payments and save thousands over the life of the loan.
$3,336/mo
Est. payment
Explore your selling options
Work with a Zillow partner agent
Leverage their expertise and Zillow's premium Showcase listings to get your home seen by more buyers.
Get startedList with your own agent
Get your home in front of millions of buyers by listing it on Zillow.
Learn how to do itSell it yourself
Take full control of how buyers see your home on Zillow by listing For Sale by Owner (FSBO).
List your homeWhat's special
Welcoming front porchSpacious loft spaceLarge great roomKitchen features granite countertopsStainless appliancesSpacious primary suite
Zillow last checked:
Listing updated:
Listed by:
David Dees 423-368-0059,
Woody Creek Realty, LLC
Bought with:
David Dees, 343356
Woody Creek Realty, LLC
Source: Greater Chattanooga Realtors,MLS#: 1515262
Facts & features
Interior
Bedrooms & bathrooms
- Bedrooms: 3
- Bathrooms: 3
- Full bathrooms: 3
Heating
- Central, Electric
Cooling
- Central Air, Electric
Appliances
- Included: Disposal, Dishwasher, Electric Water Heater, Free-Standing Electric Range, Microwave
- Laundry: Electric Dryer Hookup, Gas Dryer Hookup, Laundry Room, Washer Hookup
Features
- Granite Counters, Pantry, Primary Downstairs, Walk-In Closet(s), Tub/shower Combo, Breakfast Room, Split Bedrooms
- Flooring: Carpet, Vinyl
- Windows: Vinyl Frames
- Has basement: No
- Has fireplace: No
Interior area
- Total structure area: 2,363
- Total interior livable area: 2,363 sqft
- Finished area above ground: 2,363
Property
Parking
- Total spaces: 2
- Parking features: Garage Door Opener, Kitchen Level
- Attached garage spaces: 2
Features
- Levels: Two
- Patio & porch: Porch, Porch - Covered
- Exterior features: Rain Gutters
Lot
- Features: Level, Split Possible
Details
- Parcel number: 123g J 033
- Special conditions: Personal Interest
Construction
Type & style
- Home type: SingleFamily
- Property subtype: Single Family Residence
Materials
- Brick, Vinyl Siding, Fiber Cement
- Foundation: Slab
- Roof: Asphalt,Shingle
Condition
- New construction: Yes
- Year built: 2025
Details
- Builder name: Turner Homes, LLC.
Utilities & green energy
- Sewer: Public Sewer
- Water: Public
- Utilities for property: Cable Available, Electricity Available, Sewer Connected, Underground Utilities
Community & HOA
Community
- Features: Sidewalks, Pond
- Security: Security System
- Subdivision: James Creek
HOA
- Has HOA: Yes
- HOA fee: $900 annually
Location
- Region: Ooltewah
Financial & listing details
- Price per square foot: $174/sqft
- Date on market: 6/23/2025
- Listing terms: Cash,Conventional,FHA,USDA Loan,VA Loan
Price history
| Date | Event | Price |
|---|---|---|
| 8/28/2025 | Sold | $410,000-2.4%$174/sqft |
Source: Greater Chattanooga Realtors #1515262 Report a problem | ||
| 8/1/2025 | Contingent | $420,000$178/sqft |
Source: Greater Chattanooga Realtors #1515262 Report a problem | ||
| 6/23/2025 | Listed for sale | $420,000$178/sqft |
Source: Greater Chattanooga Realtors #1515262 Report a problem | ||
Public tax history
Tax history is unavailable.
Neighborhood: 37363
Nearby homes
- $410,000-- bd-- ba2.2k sqft6603 Elizabeth Ann Way, Ooltewah, TN 37363Sold
- $350,0003 bd3 ba1.7k sqft6611 Elizabeth Ann Way UNIT 100, Ooltewah, TN 37363Sold

- $355,0003 bd3 ba1.7k sqft6595 Elizabeth Ann Way UNIT 98, Ooltewah, TN 37363Sold
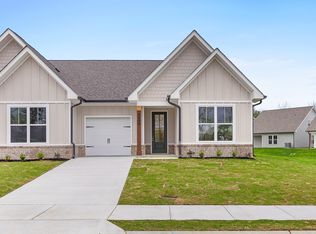
- $314,0002 bd2 ba1.3k sqft8794 James Creek Dr LOT 72, Ooltewah, TN 37363Pending
- $70,0001 Acres6635 Elizabeth Ann Way, Ooltewah, TN 37363Off Market
- $299,9002 bd2 ba1.3k sqft8788 James Creek Dr LOT 73, Ooltewah, TN 37363Sold
- $326,100-- bd-- ba1.3k sqft8800 James Creek Dr, Ooltewah, TN 37363Off Market
- $312,000-- bd-- ba1.3k sqft8806 James Creek Dr, Ooltewah, TN 37363Sold
Nearby schools
GreatSchools rating
- 9/10Ooltewah Elementary SchoolGrades: PK-5Distance: 1.7 mi
- 7/10Hunter Middle SchoolGrades: 6-8Distance: 2.5 mi
- 5/10Ooltewah High SchoolGrades: 9-12Distance: 1.2 mi
Schools provided by the listing agent
- Elementary: Ooltewah Elementary
- Middle: Hunter Middle
- High: Ooltewah
Source: Greater Chattanooga Realtors. This data may not be complete. We recommend contacting the local school district to confirm school assignments for this home.
Get a cash offer in 3 minutes
Find out how much your home could sell for in as little as 3 minutes with a no-obligation cash offer.
Estimated market value
$418,400
Get a cash offer in 3 minutes
Find out how much your home could sell for in as little as 3 minutes with a no-obligation cash offer.
Estimated market value
$418,400
- Tennessee
- Hamilton County
- Ooltewah
- 37363
- 6603 Elizabeth Ann Way Lot 99
Nearby cities
Nearby zip codes
Other Ooltewah Topics
