Skip main navigation
Off market
  • $325,600

    6603 Ferguson Dr, Whitestown, IN 46075

    2beds
    1,500sqft
    Townhouse
    Built in 2022
    6,969 Square Feet Lot
    $325,600 Zestimate®
    $217/sqft
    $2,328 Estimated rent

    Home value

    $325,600

    $309,000 - $345,000

    $2,328/mo

    Zestimate® history
    Loading
    Loading...

    Owner options

    List your home for rent

    $2,328/mo

    Rent Zestimate®

    Find your next renter with Zillow Rental Manager. Plus, with online applications, you can quickly screen prospective tenants – for free.

    Learn more

    $2,328/mo

    Rent Zestimate®

    Refinance and save

    $1,596/mo

    Est. payment

    Refinancing to a lower rate could help reduce your monthly payments and save thousands over the life of the loan.

    See today's rates

    $1,596/mo

    Est. payment

    Explore your selling options

    Work with a Zillow partner agent

    Leverage their expertise and Zillow's premium Showcase listings to get your home seen by more buyers.

    Get started

    List with your own agent

    Get your home in front of millions of buyers by listing it on Zillow.

    Learn how to do it

    Sell it yourself

    Take full control of how buyers see your home on Zillow by listing For Sale by Owner (FSBO).

    List your home

    What's special

    Electric fireplaceShared hallwayStainless steel appliancesDining nookFun decorationsL-shaped covered porchSecondary bedroom

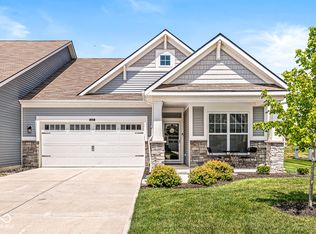
    Welcome to the expertly designed Bella Vista that is part of our Villas Series. This home was designed for the family that is just beginning or for people who are looking for a more relaxed lifestyle. This paired Bella Vista showcases two bedrooms, two bathrooms, an open-concept gathering room, a kitchen, a dining nook, a two-car garage, and a veranda. The front of the home features an L-shaped covered porch with plenty of space for a couple of rocking chairs. During the winter, show off your holiday spirit with fun decorations and colorful lights. This porch can even be enjoyed on rainy days with the soothing sound of rain pitter-pattering on the roof. The secondary bedroom starts off the inside of this home with a closet, a shared hallway with a full bath, and a large double window. This room is perfect for a nursery or a drawing studio with plenty of natural light flowing in to accent your artwork. The bath comes equipped with a shower/tub combo and a single-bowl vanity. Moving farther along the hallway, you pass the laundry and mechanical room before entering the common area. The kitchen is the first room you come to and features stainless steel appliances, a center island with a sink, and 42" cabinets lining the walls. The gathering room opens from the kitchen allowing the soothing warmth of the electric fireplace to engulf the whole area. The attached dining nook is a wonderful place to enjoy a meal or to host a fun game night. From the doorway off the dini...

    This property is off market, which means it's not currently listed for sale or rent on Zillow. This may be different from what's available on other websites or public sources.

    Facts & features

    Interior

    Bedrooms & bathrooms
    • Bedrooms: 2
    • Bathrooms: 2
    • Full bathrooms: 2
    Cooling
    • Central
    Interior area
    • Total interior livable area: 1,500 sqft

    Property

    Parking
    • Total spaces: 2
    • Parking features: Garage - Attached
    Lot
    • Size: 6,969 Square Feet
    Details
    • Parcel number: 060830000016192019

    Construction

    Type & style
    • Home type: Townhouse
    Condition
    • Year built: 2022

    Community & HOA

    Location
    • Region: Whitestown

    Financial & listing details

    • Price per square foot: $217/sqft
    • Tax assessed value: $351,400
    • Annual tax amount: $3,869

    Price history

    DateEventPrice
    4/23/2022Listing removed--
    Source: M/I Homes Report a problem
    4/20/2022Listed for sale$332,255$222/sqft
    Source: M/I Homes Report a problem

    Public tax history

    YearProperty taxesTax assessment
    2025$3,869 -2.7%$351,400 +4.5%
    2024$3,977 +146106.6%$336,300 -0.8%
    2023$3 $339,000 +169400%
    2022-- $200
    Find assessor info on the county website

    Neighborhood: 46075

    Nearby schools

    GreatSchools rating
    Schools provided by the listing agent
    • District: Lebanon Community School Corp

    Source: The MLS. This data may not be complete. We recommend contacting the local school district to confirm school assignments for this home.

    Get a cash offer in 3 minutes
    Find out how much your home could sell for in as little as 3 minutes with a no-obligation cash offer.
    Estimated market value
    $325,600
    Get a cash offer in 3 minutes
    Find out how much your home could sell for in as little as 3 minutes with a no-obligation cash offer.
    Estimated market value
    $325,600