This meticulously maintained four-bedroom, three-bath home offers the perfect blend of comfort, space, and natural beauty-backing up to a quiet, wooded creek. Pride of ownership is in every detail! This exceptional property combines meticulous care, functional living space, and a rare parkland setting. Inside, you'll find a thoughtfully designed, open concept layout including two living areas, two dining areas, a sunroom or reading nook, and office! This home has beautiful hardwood floors in the living and dining room, bedrooms, office, and hall bath. The list of maintenance and upgrades is long, including recent updates to the spacious primary bathroom and both AC units being replaced in 2024. This home also includes access to the Fanin Farm amenities-pool, trails, parks, and greenbelts. Don't miss out on this amazing home!
Sold
Price Unknown
6603 Forest Park Dr, Arlington, TX 76001
4beds
3,037sqft
Single Family Residence
Built in 1999
7,797 Square Feet Lot
$501,100 Zestimate®
$--/sqft
$2,905 Estimated rent
Home value
$501,100
$466,000 - $536,000
$2,905/mo
Zestimate® history
Owner options
List your home for rent
$2,905/mo
Rent Zestimate®
Find your next renter with Zillow Rental Manager. Plus, with online applications, you can quickly screen prospective tenants – for free.
$2,905/mo
Rent Zestimate®
Refinance and save
$300/mo
Est. payment
Refinancing to a lower rate could help reduce your monthly payments and save thousands over the life of the loan.
$300/mo
Est. payment
Explore your selling options
Work with a Zillow partner agent
Leverage their expertise and Zillow's premium Showcase listings to get your home seen by more buyers.
Get startedList with your own agent
Get your home in front of millions of buyers by listing it on Zillow.
Learn how to do itSell it yourself
Take full control of how buyers see your home on Zillow by listing For Sale by Owner (FSBO).
List your homeWhat's special
Four-bedroom three-bath homeSunroom or reading nookTwo dining areasSpacious primary bathroom
Zillow last checked:
Listing updated:
Listed by:
Sacha Runion 0816854 817-523-9113,
League Real Estate 817-523-9113
Bought with:
Carmen DiPenti
Compass RE Texas, LLC.
Source: NTREIS,MLS#: 21175713
Facts & features
Interior
Bedrooms & bathrooms
- Bedrooms: 4
- Bathrooms: 3
- Full bathrooms: 3
Primary bedroom
- Level: First
- Dimensions: 15 x 17
Bedroom
- Level: First
- Dimensions: 13 x 11
Bedroom
- Level: First
- Dimensions: 13 x 11
Bedroom
- Level: First
- Dimensions: 13 x 11
Primary bathroom
- Features: Granite Counters, Garden Tub/Roman Tub
- Level: First
- Dimensions: 10 x 17
Breakfast room nook
- Level: First
- Dimensions: 8 x 12
Dining room
- Level: First
- Dimensions: 11 x 12
Family room
- Level: Second
- Dimensions: 29 x 15
Kitchen
- Features: Granite Counters, Kitchen Island, Pantry
- Level: First
- Dimensions: 18 x 12
Living room
- Features: Fireplace
- Level: First
- Dimensions: 24 x 14
Office
- Features: Built-in Features
- Level: First
- Dimensions: 10 x 13
Sunroom
- Level: First
- Dimensions: 9 x 14
Utility room
- Features: Utility Sink
- Level: First
- Dimensions: 10 x 6
Appliances
- Included: Double Oven, Dishwasher, Disposal
Features
- Double Vanity, Eat-in Kitchen, Granite Counters, High Speed Internet, Kitchen Island, Cable TV
- Has basement: No
- Number of fireplaces: 1
- Fireplace features: Gas
Interior area
- Total interior livable area: 3,037 sqft
Property
Parking
- Total spaces: 2
- Parking features: Driveway
- Attached garage spaces: 2
- Has uncovered spaces: Yes
Features
- Levels: One and One Half
- Stories: 1.5
- Pool features: None
Lot
- Size: 7,797 Square Feet
Details
- Parcel number: 07094345
Construction
Type & style
- Home type: SingleFamily
- Architectural style: Detached
- Property subtype: Single Family Residence
Materials
- Brick
Condition
- Year built: 1999
Utilities & green energy
- Sewer: Public Sewer
- Water: Public
- Utilities for property: Sewer Available, Water Available, Cable Available
Community & HOA
Community
- Subdivision: Fannin Farm Add
HOA
- Has HOA: Yes
- Services included: All Facilities
- HOA fee: $300 annually
- HOA name: Fannin Farm
- HOA phone: 972-943-2828
Location
- Region: Arlington
Financial & listing details
- Tax assessed value: $347,025
- Annual tax amount: $9,018
- Date on market: 2/25/2026
- Cumulative days on market: 5 days
- Exclusions: Curtains in primary bedroom.
Price history
| Date | Event | Price |
|---|---|---|
| 4/16/2026 | Sold | -- |
Source: NTREIS #21175713 Report a problem | ||
| 3/16/2026 | Pending sale | $500,000$165/sqft |
Source: NTREIS #21175713 Report a problem | ||
| 3/4/2026 | Contingent | $500,000$165/sqft |
Source: NTREIS #21175713 Report a problem | ||
| 2/25/2026 | Listed for sale | $500,000$165/sqft |
Source: NTREIS #21175713 Report a problem | ||
Public tax history
| Year | Property taxes | Tax assessment |
|---|---|---|
| 2025 | $1,747 -32.9% | $347,025 -14.2% |
| 2024 | $2,604 -44.2% | $404,571 -3.9% |
| 2023 | $4,664 -2.1% | $421,039 +14.2% |
| 2022 | $4,765 +1.6% | $368,691 +11.9% |
| 2021 | $4,691 +1.1% | $329,606 +7.4% |
| 2020 | $4,640 -0.1% | $306,822 -0.4% |
| 2019 | $4,642 +0.7% | $308,029 +5.1% |
| 2018 | $4,609 +1.3% | $293,134 +6.5% |
| 2017 | $4,549 +1.1% | $275,351 +13.7% |
| 2016 | $4,501 -1.7% | $242,259 +4.6% |
| 2015 | $4,581 | $231,523 +9.7% |
| 2014 | $4,581 | $211,100 +4.1% |
| 2013 | -- | $202,800 +1% |
| 2012 | -- | $200,800 -6.7% |
| 2011 | -- | $215,200 +2.9% |
| 2010 | -- | $209,200 -1.8% |
| 2009 | -- | $213,000 |
| 2008 | -- | $213,000 |
| 2007 | -- | $213,000 |
| 2006 | -- | $213,000 +6.3% |
| 2005 | -- | $200,300 -3.1% |
| 2004 | -- | $206,700 -4.8% |
| 2003 | -- | $217,200 +1.6% |
| 2002 | -- | $213,800 -3.1% |
| 2001 | -- | $220,700 |
| 2000 | -- | $220,700 |
Find assessor info on the county website
Neighborhood: Southwest
Nearby homes
- $--5 bd4 ba3k sqft6605 Forest Park Dr, Arlington, TX 76001Sold

- $390,8004 bd2 ba2.2k sqft6601 Forest Park Dr, Arlington, TX 76001Off Market
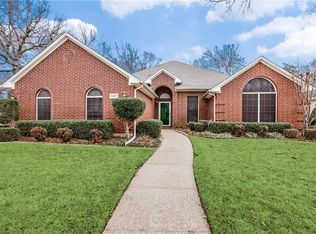
- $395,8003 bd2 ba2.4k sqft6607 Forest Park Dr, Arlington, TX 76001Off Market
- $463,0005 bd4 ba3.5k sqft2001 Gerald Ln, Arlington, TX 76001Off Market
- $402,0003 bd2 ba2.6k sqft6609 Forest Park Dr, Arlington, TX 76001Off Market
- $397,7004 bd2 ba2.4k sqft2000 Gerald Ln, Arlington, TX 76001Off Market
- $3,2955 bd3 ba3.1k sqft6517 Forest Park Dr, Arlington, TX 76001For Rent
- $415,6004 bd3 ba2.9k sqft2000 Crossbow Ln, Arlington, TX 76001Off Market
Nearby schools
GreatSchools rating
- 3/10Cross Timbers Intermediate SchoolGrades: 5-6Distance: 1.5 mi
- 5/10T A Howard Middle SchoolGrades: 7-8Distance: 1.4 mi
- 5/10Summit High SchoolGrades: 9-12Distance: 1.6 mi
Schools provided by the listing agent
- Elementary: Carol Holt
- Middle: Howard
- High: Summit
- District: Mansfield ISD
Source: NTREIS. This data may not be complete. We recommend contacting the local school district to confirm school assignments for this home.
Get a cash offer in 3 minutes
Find out how much your home could sell for in as little as 3 minutes with a no-obligation cash offer.
Estimated market value
$501,100
Get a cash offer in 3 minutes
Find out how much your home could sell for in as little as 3 minutes with a no-obligation cash offer.
Estimated market value
$501,100
- Texas
- Tarrant County
- Arlington
- 76001
- Southwest
- 6603 Forest Park Dr
Nearby cities
Nearby neighborhoods
Nearby zip codes
Other Arlington Topics
