Tucked away on a quiet cul-de-sac, this beautifully updated 3 bedroom, 2 full bathroom home sits on .27 acres and is truly move-in ready! Offering 1,328 square feet, recent renovations include new vanities in both bathrooms, new stainless steel appliances in the kitchen, plush new carpeting in the bedrooms, and new luxury vinyl plank flooring in the bathrooms. Low-maintenance tile flooring flows throughout the main living areas, adding both durability and style. The inviting living room is filled with natural light, featuring vaulted ceilings and a cozy wood-burning fireplace-a perfect space for relaxing or entertaining. The updated kitchen shines with new stainless steel appliances, a butcher block island, ample counter space, and peekaboo counters opening to the living room-perfect for extra prep space or a coffee bar. A charming bay window brightens the dining area, creating a welcoming space for meals and gatherings. The spacious master suite boasts plush carpeting, an en suite bathroom, and sliding glass doors that open to the back patio, where you'll find a fully fenced backyard, a separate storage shed, and a 3x5 attached storage closet. This home also features durable Hardie Board siding and an HVAC system replaced in 2021 with new ductwork. Enjoy the convenience of an oversized driveway, a covered front porch, and a prime location just 6 miles from Wrightsville Beach, 7 miles from historic Downtown Wilmington, and minutes from I-40 and the Wilmington International Airport. With its modern updates, thoughtful layout, and unbeatable location, this home is a must-see! Call today to schedule your private showing.
Sold for $330,000
$330,000
6603 Lupine Court, Wilmington, NC 28405
3beds
1,378sqft
Single Family Residence
Built in 1991
0.28 Acres Lot
$332,700 Zestimate®
$239/sqft
$2,219 Estimated rent
Home value
$332,700
$306,000 - $363,000
$2,219/mo
Zestimate® history
Owner options
List your home for rent
$2,219/mo
Rent Zestimate®
Find your next renter with Zillow Rental Manager. Plus, with online applications, you can quickly screen prospective tenants – for free.
$2,219/mo
Rent Zestimate®
Refinance and save
$1,946/mo
Est. payment
Refinancing to a lower rate could help reduce your monthly payments and save thousands over the life of the loan.
$1,946/mo
Est. payment
Explore your selling options
Work with a Zillow partner agent
Leverage their expertise and Zillow's premium Showcase listings to get your home seen by more buyers.
Get startedList with your own agent
Get your home in front of millions of buyers by listing it on Zillow.
Learn how to do itSell it yourself
Take full control of how buyers see your home on Zillow by listing For Sale by Owner (FSBO).
List your homeWhat's special
Zillow last checked:
Listing updated:
Listed by:
Jeff Lesley 910-407-1538,
Century 21 Vanguard
Bought with:
Jennifer Bullock Team
RE/MAX Executive
Source: Hive MLS,MLS#: 100491871 Originating MLS: Cape Fear Realtors MLS, Inc.
Originating MLS: Cape Fear Realtors MLS, Inc.Facts & features
Interior
Bedrooms & bathrooms
- Bedrooms: 3
- Bathrooms: 2
- Full bathrooms: 2
Rooms
- Room types: Master Bedroom, Bedroom 2, Bedroom 3, Living Room, Dining Room, Kitchen
Primary bedroom
- Level: First
- Dimensions: 17 x 14
Bedroom 2
- Level: First
- Dimensions: 12 x 12
Bedroom 3
- Level: First
- Dimensions: 16 x 9
Dining room
- Level: First
- Dimensions: 6 x 14
Kitchen
- Level: First
- Dimensions: 9 x 13
Living room
- Level: First
- Dimensions: 16 x 15
Heating
- Forced Air, Heat Pump, Electric
Cooling
- Central Air, Heat Pump
Appliances
- Included: Electric Oven, Built-In Microwave, Dishwasher
- Laundry: Dryer Hookup, Washer Hookup, Laundry Closet
Features
- Master Downstairs, Vaulted Ceiling(s), Ceiling Fan(s)
- Flooring: Carpet, LVT/LVP, Tile
- Basement: None
- Attic: Access Only
Interior area
- Total structure area: 1,378
- Total interior livable area: 1,378 sqft
Property
Parking
- Total spaces: 2
- Parking features: Concrete, Off Street, On Site
- Uncovered spaces: 2
Accessibility
- Accessibility features: None
Features
- Levels: One
- Stories: 1
- Patio & porch: Covered, Patio, Porch
- Exterior features: None
- Pool features: None
- Fencing: Back Yard,Wood
- Waterfront features: None
Lot
- Size: 0.28 Acres
- Features: Cul-De-Sac, Open Lot
Details
- Additional structures: Shed(s)
- Parcel number: R04315011007000
- Zoning: R-10
- Special conditions: Standard
Construction
Type & style
- Home type: SingleFamily
- Property subtype: Single Family Residence
Materials
- Fiber Cement
- Foundation: Slab
- Roof: Architectural Shingle
Condition
- New construction: No
- Year built: 1991
Utilities & green energy
- Sewer: Public Sewer
- Water: Public
- Utilities for property: Sewer Available, Water Available
Green energy
- Green verification: None
Community & HOA
Community
- Subdivision: Weatherwood
HOA
- Has HOA: No
Location
- Region: Wilmington
Financial & listing details
- Price per square foot: $239/sqft
- Tax assessed value: $322,100
- Annual tax amount: $1,073
- Date on market: 10/8/2025
- Cumulative days on market: 9 days
- Listing agreement: Exclusive Right To Sell
- Listing terms: Cash,Conventional,FHA,VA Loan
- Road surface type: Paved
Price history
| Date | Event | Price |
|---|---|---|
| 4/7/2025 | Sold | $330,000-5.7%$239/sqft |
Source:  Hive MLS #100491871 Report a problem Hive MLS #100491871 Report a problem | ||
| 3/25/2025 | Pending sale | $349,900$254/sqft |
Source: Hive MLS #100491871 Report a problem | ||
| 3/11/2025 | Contingent | $349,900$254/sqft |
Source: Hive MLS #100491871 Report a problem | ||
| 3/3/2025 | Listed for sale | $349,900+179.9%$254/sqft |
Source: Hive MLS #100491871 Report a problem | ||
| 6/21/2013 | Sold | $125,000-5.3%$91/sqft |
Source: Hive MLS #30491729 Report a problem | ||
| 6/5/2013 | Listed for sale | $132,000+13.8%$96/sqft |
Source: Coldwell Banker Sea Coast Advantage #491729 Report a problem | ||
| 2/18/2005 | Sold | $116,000$84/sqft |
Source: Public Record Report a problem | ||
Public tax history
| Year | Property taxes | Tax assessment |
|---|---|---|
| 2025 | $1,293 +12.7% | $322,100 +56.7% |
| 2024 | $1,147 +0.5% | $205,500 |
| 2023 | $1,142 -0.9% | $205,500 |
| 2022 | $1,152 +1.3% | $205,500 |
| 2021 | $1,137 +24.3% | $205,500 +42.1% |
| 2020 | $915 | $144,600 |
| 2019 | $915 | $144,600 |
| 2018 | -- | $144,600 |
| 2017 | $915 +5.4% | $144,600 +15.5% |
| 2016 | $868 +7.6% | $125,200 |
| 2015 | $806 +1.7% | $125,200 |
| 2014 | $793 | $125,200 |
| 2013 | -- | $125,200 |
| 2012 | -- | $125,200 -22.7% |
| 2011 | -- | $161,913 |
| 2010 | -- | $161,913 |
| 2009 | -- | -- |
| 2008 | -- | -- |
| 2007 | -- | -- |
| 2005 | -- | $105,302 |
| 2004 | -- | $105,302 |
| 2003 | -- | $105,302 |
| 2002 | -- | $105,302 |
| 2001 | -- | $105,302 |
| 2000 | -- | $105,302 |
Find assessor info on the county website
Neighborhood: Kings Grant
Nearby homes
- $330,1002 bd2 ba1.4k sqft6605 Lupine Ct, Wilmington, NC 28405Off Market
- $332,1003 bd2 ba1.2k sqft6601 Lupine Ct, Wilmington, NC 28405Off Market
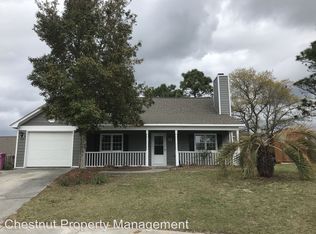
- $344,7003 bd2 ba1.2k sqft6508 Spicewood St, Wilmington, NC 28405Off Market
- $337,3003 bd2 ba1.2k sqft6508 Spicewood Ln, Wilmington, NC 28405Off Market
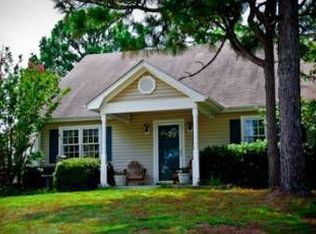
- $286,3002 bd2 ba1k sqft6626 Wood Sorrell Rd, Wilmington, NC 28405Off Market
- $327,2003 bd2 ba1.2k sqft6512 Spicewood St, Wilmington, NC 28405Off Market
- $304,5002 bd2 ba1.1k sqft6628 Wood Sorrell Rd, Wilmington, NC 28405Off Market
- $296,4002 bd2 ba1k sqft6624 Wood Sorrell Rd, Wilmington, NC 28405Off Market
Nearby schools
GreatSchools rating
- 5/10John J Blair ElementaryGrades: PK-5Distance: 0.8 mi
- 9/10Emma B Trask MiddleGrades: 6-8Distance: 3 mi
- 3/10New Hanover HighGrades: 9-12Distance: 5.2 mi
Schools provided by the listing agent
- Elementary: Blair
- Middle: Trask
- High: New Hanover
Source: Hive MLS. This data may not be complete. We recommend contacting the local school district to confirm school assignments for this home.
Get a cash offer in 3 minutes
Find out how much your home could sell for in as little as 3 minutes with a no-obligation cash offer.
Estimated market value
$332,700
Get a cash offer in 3 minutes
Find out how much your home could sell for in as little as 3 minutes with a no-obligation cash offer.
Estimated market value
$332,700
- North Carolina
- New Hanover County
- Wilmington
- 28405
- Kings Grant
- 6603 Lupine Court
Nearby cities
Nearby neighborhoods
Nearby zip codes
Other Wilmington Topics
