Skip main navigation
Sold for $500,000
  • $500,000

    6603 Netties Ln Unit 1708, Alexandria, VA 22315

    2beds
    1,142sqft
    Townhouse
    Built in 1995
    -- sqft lot
    $509,600 Zestimate®
    $438/sqft
    $2,898 Estimated rent

    Home value

    $509,600

    $474,000 - $545,000

    $2,898/mo

    Zestimate® history
    Loading
    Loading...

    Owner options

    List your home for rent

    $2,898/mo

    Rent Zestimate®

    Find your next renter with Zillow Rental Manager. Plus, with online applications, you can quickly screen prospective tenants – for free.

    Learn more

    $2,898/mo

    Rent Zestimate®

    Refinance and save

    $3,209/mo

    Est. payment

    Refinancing to a lower rate could help reduce your monthly payments and save thousands over the life of the loan.

    See today's rates

    $3,209/mo

    Est. payment

    Explore your selling options

    Work with a Zillow partner agent

    Leverage their expertise and Zillow's premium Showcase listings to get your home seen by more buyers.

    Get started

    List with your own agent

    Get your home in front of millions of buyers by listing it on Zillow.

    Learn how to do it

    Sell it yourself

    Take full control of how buyers see your home on Zillow by listing For Sale by Owner (FSBO).

    List your home

    What's special

    Glass brick tilingWaterfall showerNew engineered hardwood flooringRenovated bathsBlue-tooth-connected speakerNew paintHardwood floors
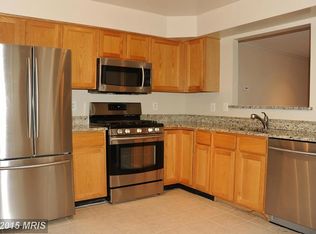
    Beautiful and spacious two-bedroom, two-and-a-half bathroom townhouse/condo, ready for it's new homeowner(s)! Gorgeous everywhere you look--hardwood floors, renovated baths and kitchen touches, and an excellent location make this a must-see. Current owners have added wonderful touches and lovingly cared for this home. New HVAC in 2024. New engineered hardwood flooring in 2024. New paint throughout, excepting the primary bedroom. The primary's ensuite bathroom boasts beautiful glass brick tiling with a huge waterfall shower and blue-tooth-connected speaker overhead! I'd never come out of there! There is also a tankless water heater and a new fridge compressor and oven igniter. The community boasts a clubhouse and two pools--one of which is literally right around the corner from your back yard, tot-lots, and courts aplenty for basketball, tennis, volleyball and badminton. Add a pond for fishing and miles of trails, and with a crazy amount of nearby amenities, schools, shopping & dining, and schools, and you can see why this fantastic home is a really great place to live. But, you'd better hurry!

    Zillow last checked:

    Listing updated:

    Listed by:

    Richard Hampton 703-505-9277,

    Douglas Elliman of Metro DC, LLC - Arlington

    Bought with:

    Ally Landers, SP98379904

    Compass

    Source: Bright MLS,MLS#: VAFX2226344MLS Logo

    Facts & features

    Interior

    Bedrooms & bathrooms
    • Bedrooms: 2
    • Bathrooms: 3
    • Full bathrooms: 2
    • 1/2 bathrooms: 1
    • Main level bathrooms: 1
    Basement
    • Area: 0
    Heating
    • Central, Programmable Thermostat, Natural Gas
    Cooling
    • Central Air, Electric
    Appliances
    • Included: Microwave, Dishwasher, Disposal, Dryer, Energy Efficient Appliances, ENERGY STAR Qualified Washer, ENERGY STAR Qualified Dishwasher, ENERGY STAR Qualified Freezer, ENERGY STAR Qualified Refrigerator, Exhaust Fan, Extra Refrigerator/Freezer, Ice Maker, Instant Hot Water, Self Cleaning Oven, Oven/Range - Gas, Refrigerator, Stainless Steel Appliance(s), Washer, Tankless Water Heater
    • Laundry: Main Level, Dryer In Unit, Washer In Unit
    Features
    • Built-in Features, Ceiling Fan(s), Crown Molding, Open Floorplan, Pantry, Primary Bath(s), Upgraded Countertops, Dry Wall
    • Flooring: Hardwood, Carpet, Wood
    • Doors: Sliding Glass
    • Windows: Window Treatments
    • Has basement: No
    • Number of fireplaces: 1
    • Fireplace features: Glass Doors, Gas/Propane, Mantel(s), Stone
    Interior area
    • Total structure area: 1,142
    • Total interior livable area: 1,142 sqft
    • Finished area above ground: 1,142
    • Finished area below ground: 0

    Property

    Parking
    • Total spaces: 2
    • Parking features: Garage Faces Front, Inside Entrance, Attached, Driveway
    • Attached garage spaces: 1
    • Uncovered spaces: 1
    • Details: Garage Sqft: 180
    Accessibility
    • Accessibility features: None
    Features
    • Levels: Two
    • Stories: 2
    • Patio & porch: Patio
    • Pool features: Community
    • Fencing: Wood
    Lot
    • Features: Backs - Open Common Area, Rear Yard
    Details
    • Additional structures: Above Grade, Below Grade
    • Parcel number: 0992 12061708
    • Zoning: 304
    • Special conditions: Standard

    Construction

    Type & style
    • Home type: Townhouse
    • Property subtype: Townhouse
    Materials
    • Aluminum Siding
    • Foundation: Slab
    Condition
    • New construction: No
    • Year built: 1995

    Utilities & green energy

    • Electric: Underground
    • Sewer: Public Sewer
    • Water: Public
    • Utilities for property: Underground Utilities, Fiber Optic

    Community & HOA

    Community
    • Security: Carbon Monoxide Detector(s), Smoke Detector(s)
    • Condo and coop fee: $347 monthly
    • Subdivision: Island Creek
    HOA
    • Has HOA: Yes
    • Amenities included: Basketball Court, Jogging Path, Pool, Tennis Court(s), Volleyball Courts, Tot Lots/Playground, Non-Lake Recreational Area
    • Services included: Common Area Maintenance, Snow Removal, Trash, Pool(s), Insurance, Maintenance Structure
    • HOA fee: $121 quarterly
    • HOA name: FIRST SERVICE RESIDENTIAL
    • Second HOA name: Condos At Island Creek
    Location
    • Region: Alexandria

    Financial & listing details

    • Price per square foot: $438/sqft
    • Tax assessed value: $334,980
    • Annual tax amount: $3,705
    • Date on market: 3/20/2025
    • Listing agreement: Exclusive Right To Sell
    • Listing terms: Cash,Conventional,VA Loan,FHA
    • Inclusions: Kitchen Shelving; Ring Camera At Front Door;
    • Exclusions: Refrigerator In Garage; Additional Ring Cameras
    • Ownership: Condominium

    Price history

    DateEventPrice
    4/3/2025Sold$500,000+3.1%$438/sqft
    Source: Bright MLS #VAFX2226344 Report a problem
    3/21/2025Pending sale$485,000$425/sqft
    Source: Bright MLS #VAFX2226344 Report a problem
    3/20/2025Listed for sale$485,000+10%$425/sqft
    Source: Bright MLS #VAFX2226344 Report a problem
    5/15/2023Listing removed--
    Source: Bright MLS #VAFX1191826 Report a problem
    5/17/2021Sold$441,000+3.8%$386/sqft
    Source: Public Record Report a problem
    4/13/2021Pending sale$424,900$372/sqft
    Source: Bright MLS #VAFX1191826 Report a problem
    4/9/2021Listed for sale$424,900+25%$372/sqft
    Source: Bright MLS #VAFX1191826 Report a problem
    10/1/2008Sold$340,000$298/sqft
    Source: Public Record Report a problem
    8/3/2008Listed for sale$340,000-12.8%$298/sqft
    Source: NRT MidAtlantic #FX6836106 Report a problem
    11/1/2005Sold$390,000+27.9%$342/sqft
    Source: Public Record Report a problem
    8/31/2004Sold$305,000+120.2%$267/sqft
    Source: Public Record Report a problem
    12/1/1995Sold$138,490$121/sqft
    Source: Public Record Report a problem

    Public tax history

    YearProperty taxesTax assessment
    2025$5,460 +6.8%$472,330 +7%
    2024$5,114 +11.9%$441,430 +9%
    2023$4,570 -0.3%$404,980 +1%
    2022$4,585 $400,970 +19.7%
    2021-- $334,980 +7%
    2020$3,705 $313,070
    2019$3,705 $313,070
    2018$3,705 +1.9%$313,070
    2017$3,635 +5.2%$313,070 +5%
    2016$3,454 +9%$298,160 +5%
    2015$3,169 +3.2%$283,960 +3%
    2014$3,070 $275,690 +2%
    2013-- $270,280 -2%
    2012-- $275,690
    2011-- $275,690
    2010-- $275,690 -4%
    2009-- $287,180 -14%
    2008-- $333,930 -4.8%
    2007-- $350,610 +75.1%
    2003-- $200,230 +34%
    2002-- $149,425
    Find assessor info on the county website

    Neighborhood: Franconia

    Nearby schools

    GreatSchools rating
    Schools provided by the listing agent
    • Elementary: Island Creek
    • Middle: Hayfield Elementary School
    • High: Hayfield
    • District: Fairfax County Public Schools

    Source: Bright MLS. This data may not be complete. We recommend contacting the local school district to confirm school assignments for this home.

    Get a cash offer in 3 minutes
    Find out how much your home could sell for in as little as 3 minutes with a no-obligation cash offer.
    Estimated market value
    $509,600
    Get a cash offer in 3 minutes
    Find out how much your home could sell for in as little as 3 minutes with a no-obligation cash offer.
    Estimated market value
    $509,600