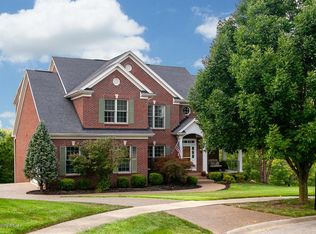
Welcome to 6603 Northwind Ct. Located in the beautiful Arbor Ridge neighborhood, this four-bedroom, three 1/2-bath split open floor plan, finished walkout ranch sits on a gently rolling lot on a cul-de-sac in one of Crestwood's premier neighborhoods. As you enter the foyer, you will notice the natural light from the gorgeous wall of windows coupled with tall ceilings, arched doorways, hardwood floors, and built-in bookcases, creating an inviting space. The open design connects the formal dining room to the spacious family room with a gas fireplace. The kitchen boasts stainless steel appliances, new granite countertops, and a tile backsplash. The bar creates additional space, while the built-in oven & microwave cater to those who love to cook and entertain. An adjacent eat-in area opens To a tiered covered deck, perfect for al fresco dining. The laundry/mudroom is conveniently located near the entrance to the attached two-car garage. The private primary suite and a spacious en-suite bathroom with a standing shower, a separate tub, a linen closet, built-in bookcases, a new double-sink vanity, and fixtures. Two spacious bedrooms and a shared updated full bathroom are on the opposite end of the home. The finished walkout basement is great for entertaining and unwinding; it offers a comfortable living area, a dedicated office or workout room, a bedroom, and a full bathroom, providing an exceptional space for relaxation and fun. Enjoy a quiet morning or watch the sunset from the tiered deck or hot tub. A very organized side entry, two-car garage, and a whole house vacuum system. Schedule your private showing today!
Sold for $665,000
$665,000
6603 Northwind Ct, Crestwood, KY 40014
3beds
4,254sqft
Single Family Residence
Built in 2004
0.59 Acres Lot
$706,600 Zestimate®
$156/sqft
$3,848 Estimated rent
Home value
$706,600
$671,000 - $742,000
$3,848/mo
Zestimate® history
Owner options
List your home for rent
$3,848/mo
Rent Zestimate®
Find your next renter with Zillow Rental Manager. Plus, with online applications, you can quickly screen prospective tenants – for free.
$3,848/mo
Rent Zestimate®
Refinance and save
$4,585/mo
Est. payment
Refinancing to a lower rate could help reduce your monthly payments and save thousands over the life of the loan.
$4,585/mo
Est. payment
Explore your selling options
Work with a Zillow partner agent
Leverage their expertise and Zillow's premium Showcase listings to get your home seen by more buyers.
Get startedList with your own agent
Get your home in front of millions of buyers by listing it on Zillow.
Learn how to do itSell it yourself
Take full control of how buyers see your home on Zillow by listing For Sale by Owner (FSBO).
List your homeWhat's special
Gas fireplaceHot tubSpacious family roomSpacious en-suite bathroomPrivate primary suiteTiered covered deckSeparate tub
Zillow last checked:
Listing updated:
Listed by:
Debra Poth 502-552-7728,
Kentucky Select Properties
Bought with:
Grace M Sanders, 204250
United Real Estate Louisville
Source: Metro Search Inc. LLC DBA Apex MLS,MLS#: 1671939
Facts & features
Interior
Bedrooms & bathrooms
- Bedrooms: 3
- Bathrooms: 4
- Full bathrooms: 3
- 1/2 bathrooms: 1
Primary bedroom
- Level: First
Bedroom
- Description: Large closet
- Level: First
Bedroom
- Level: First
Primary bathroom
- Description: Updated vanity, dbl sinks
- Level: First
Half bathroom
- Description: Pocket door
- Level: First
Full bathroom
- Description: Updated Vanity, floor and fixtures
- Level: First
Full bathroom
- Level: Basement
Dining room
- Description: New Fixtures
- Level: First
Great room
- Level: Basement
Kitchen
- Description: Updated
- Level: First
Laundry
- Description: Shelving, closet
- Level: First
Living room
- Description: Tall ceilings, gas fireplace
- Level: First
Office
- Level: Basement
Other
- Level: Basement
Heating
- Natural Gas
Cooling
- Central Air
Features
- Basement: Walkout Finished
- Number of fireplaces: 1
Interior area
- Total structure area: 2,439
- Total interior livable area: 4,254 sqft
- Finished area above ground: 2,439
- Finished area below ground: 1,815
Property
Parking
- Total spaces: 2
- Parking features: Attached, Entry Side, See Remarks
- Attached garage spaces: 2
Features
- Stories: 1
- Patio & porch: Deck, Patio, Porch
- Exterior features: See Remarks
- Has spa: Yes
- Spa features: Heated
- Fencing: None
Lot
- Size: 0.59 Acres
- Features: Cul-De-Sac, See Remarks
Details
- Parcel number: 2316F0366
Construction
Type & style
- Home type: SingleFamily
- Architectural style: Ranch
- Property subtype: Single Family Residence
Materials
- Wood Frame, Brick Veneer
- Foundation: Concrete Perimeter
- Roof: Shingle
Condition
- Year built: 2004
Utilities & green energy
- Sewer: Public Sewer
- Water: Public
- Utilities for property: Electricity Connected, Natural Gas Connected
Community & HOA
Community
- Subdivision: Arbor Ridge
HOA
- Has HOA: Yes
- HOA fee: $470 annually
Location
- Region: Crestwood
Financial & listing details
- Price per square foot: $156/sqft
- Tax assessed value: $475,000
- Annual tax amount: $5,863
- Date on market: 10/4/2024
- Electric utility on property: Yes
Price history
| Date | Event | Price |
|---|---|---|
| 10/28/2024 | Sold | $665,000+0.8%$156/sqft |
Source:  Metro Search Inc. LLC DBA Apex MLS #1671939 Report a problem Metro Search Inc. LLC DBA Apex MLS #1671939 Report a problem | ||
| 10/8/2024 | Contingent | $659,900$155/sqft |
Source: Metro Search Inc. LLC DBA Apex MLS #1671939 Report a problem | ||
| 10/4/2024 | Listed for sale | $659,900+55.3%$155/sqft |
Source: Metro Search Inc. LLC DBA Apex MLS #1671939 Report a problem | ||
| 7/30/2015 | Sold | $425,000+1.4%$100/sqft |
Source: Metro Search Inc. LLC DBA Apex MLS #1418884 Report a problem | ||
| 5/17/2015 | Pending sale | $419,000$98/sqft |
Source: Rainey, Jones & Shaw REALTORS #1418884 Report a problem | ||
| 5/15/2015 | Listed for sale | $419,000+8.8%$98/sqft |
Source: Rainey, Jones & Shaw REALTORS #1418884 Report a problem | ||
| 4/13/2012 | Sold | $385,000-8.1%$91/sqft |
Source: Public Record Report a problem | ||
| 3/27/2012 | Listed for sale | $419,000$98/sqft |
Source: Re/Max Associates #1322551 Report a problem | ||
| 2/19/2012 | Listing removed | $419,000$98/sqft |
Source: RE/MAX Associates #1322551 Report a problem | ||
| 1/24/2012 | Listed for sale | $419,000$98/sqft |
Source: RE/MAX Associates #1322551 Report a problem | ||
Public tax history
| Year | Property taxes | Tax assessment |
|---|---|---|
| 2024 | $5,863 -0.5% | $475,000 |
| 2023 | $5,892 +5.9% | $475,000 +5.6% |
| 2022 | $5,562 +6.8% | $450,000 +5.9% |
| 2021 | $5,206 -0.2% | $425,000 |
| 2020 | $5,219 +1.1% | $425,000 |
| 2019 | $5,161 0% | $425,000 |
| 2018 | $5,163 +33.6% | $425,000 |
| 2017 | $3,864 | $425,000 +10.4% |
| 2013 | $3,864 | $385,000 +8.5% |
| 2011 | -- | $355,000 |
| 2010 | -- | $355,000 |
| 2009 | -- | $355,000 |
Find assessor info on the county website
Neighborhood: 40014
Nearby homes
- $697,7005 bd5 ba3.8k sqft6601 Northwind Ct, Crestwood, KY 40014Off Market

- $702,9005 bd4 ba4.1k sqft6705 Westwind Ct, Crestwood, KY 40014Off Market
- $686,9005 bd5 ba3.8k sqft6605 Northwind Ct, Crestwood, KY 40014Off Market
- $738,0006 bd5 ba4.5k sqft6702 Northwind Way, Crestwood, KY 40014Sold

- $763,3005 bd4 ba5.3k sqft6703 Westwind Ct, Crestwood, KY 40014Off Market
- $547,5003 bd2 ba2.3k sqft6604 Northwind Ct, Crestwood, KY 40014Off Market
- $742,1004 bd4 ba3.9k sqft6704 Westwind Ct, Crestwood, KY 40014Off Market
- $674,7004 bd3 ba2.7k sqft6800 Northwind Way, Crestwood, KY 40014Off Market
Nearby schools
GreatSchools rating
- 9/10Kenwood Station Elementary SchoolGrades: K-5Distance: 0.6 mi
- 9/10South Oldham Middle SchoolGrades: 6-8Distance: 0.9 mi
- 10/10South Oldham High SchoolGrades: 9-12Distance: 0.7 mi


Get pre-qualified for a loan
At Zillow Home Loans, we can pre-qualify you in as little as 5 minutes with no impact to your credit score.An equal housing lender. NMLS #10287.
Sell for more on Zillow
Get a Zillow Showcase℠ listing at no additional cost and you could sell for .
$706,600
2% more
+$14,132
With Zillow Showcase(estimated)
$720,732
- Kentucky
- Oldham County
- Crestwood
- 40014
- 6603 Northwind Ct
Nearby cities
Nearby zip codes
Other Crestwood Topics
