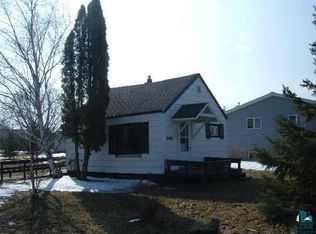
Immaculate Ranch Home in the Village of Superior, Wisconsin Welcome home to this perfectly maintained 3-bedroom, 2-bath ranch nestled on a spacious corner lot in the desirable Village of Superior. You will be impressed with this move-in-ready property. Step inside to discover a beautifully updated kitchen featuring gorgeous maple cabinetry, hardwood floors, and plenty of workspace for everyday living and entertaining. The newly remodeled bathroom boasts a stunning walk-in shower with modern finishes. The finished lower level offers even more living space with a warm and inviting family room centered around a wood-burning fireplace, a convenient powder room, and a private office—ideal for working from home, hobbies, or a quiet retreat. Outside, you'll appreciate the attached one-car garage plus a detached two-car garage, providing exceptional storage for vehicles, tools, and recreational equipment. The large corner lot offers plenty of room to enjoy the outdoors, while the back deck is perfect for relaxing, grilling, or entertaining family and friends. Located in the charming Village of Superior, you'll enjoy a peaceful small-town atmosphere while being just minutes from the shopping, dining, healthcare, and entertainment of Superior and Duluth. Residents appreciate the area's parks, outdoor recreation, and easy access to the beauty of Lake Superior and the Twin Ports, making this an ideal place to call home. Don't miss this exceptional opportunity to own a home that truly has it all!
Sold for $300,000
Zillow last checked:
Listing updated:
Bought with:
Megan Wilson, MN 40540307|WI 75787-94
RE/MAX Results
Source: Lake Superior Area Realtors as distributed by MLS GRID,MLS#: 6127096
Price history
| Date | Event | Price |
|---|---|---|
| 9/18/2026 | Sold | $300,000-2.9%$179/sqft |
Source:  Lake Superior Area Realtors as distributed by MLS GRID #6127096 Report a problem Lake Superior Area Realtors as distributed by MLS GRID #6127096 Report a problem | ||
| 9/8/2026 | Pending sale | $309,000$184/sqft |
Source: Lake Superior Area Realtors as distributed by MLS GRID #6127096 Report a problem | ||
| 8/20/2026 | Price change | $309,000-4.9%$184/sqft |
Source:  WIREX MLS #6127096 Report a problem WIREX MLS #6127096 Report a problem | ||
| 8/3/2026 | Listed for sale | $324,900$193/sqft |
Source: WIREX MLS #6127096 Report a problem | ||
Get a cash offer in 3 minutes
Find out how much your home could sell for in as little as 3 minutes with a no-obligation cash offer.
Estimated market value
$300,100
