Skip main navigation
Active
  • Price cut: $10K (7/28)
    $270,000

    6603 Olive Ln N, Maple Grove, MN 55311

    3beds
    1,534sqft
    : 
    $2,069/mo
    Get pre-qualified
    (TH) Side x Side
    Built in 2006
    0.86 Acres Lot
    $-- Zestimate®
    $176/sqft
    $370/mo HOA

    What's special

    Snack bar seatingDesirable open-concept floor planNeutral paint colors throughoutNew garage door openerConvenient hallway linen storage
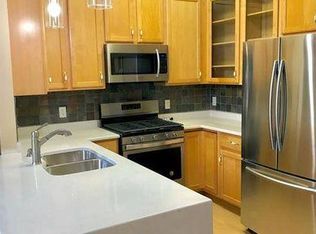
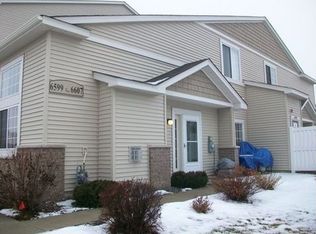
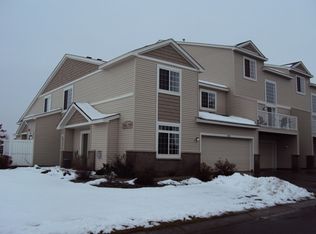
    Move-in ready with tasteful updates throughout and a desirable open-concept floor plan that lives larger than expected. Main level features 9-foot ceilings and updated smooth ceilings throughout the home. Spacious living room with gas fireplace and sliding glass door leading to the updated maintenance-free deck and railing. Kitchen offers sought-after 42" upper oak cabinetry, snack bar seating, pull-out garbage/recycling cabinet, & prep and storage space. Rare main-level bedroom with adjacent ¾ bathroom provides excellent flexibility for guests, a home office, playroom, or multi-generational living. Upper level includes a spacious primary bedroom with walk-in closet and walk-through access to the full bathroom, along with an additional bedroom and convenient hallway linen storage. All stairs have been updated with luxury vinyl plank flooring and carpet runners. Bedroom carpet was replaced in 2022, and the home features neutral paint colors throughout. Large welcoming foyer upon entry and finished, painted garage with additional storage and new garage door opener. Pride of ownership shows throughout. Fantastic Maple Grove location near parks, miles of walking and biking trails, shopping, dining, and everyday conveniences with easy access to major roadways.
    61 days
    |
    1,154
    |
    60
    |

    Likely to sell faster than

    Zillow last checked:

    Listing updated:

    Listed by:

    Kelsey Riesgraf 612-423-1876,

    Edina Realty, Inc.,

    Sue E Busch 612-701-8184

    Source: NorthstarMLS as distributed by MLS GRID,MLS#: 7097351MLS Logo

      Facts & features

      Interior

      Bedrooms & bathrooms
      • Bedrooms: 3
      • Bathrooms: 2
      • Full bathrooms: 1
      • 3/4 bathrooms: 1
      Bedroom
      • Level: Upper
      • Area: 180 Square Feet
      • Dimensions: 15x12
      Bedroom 2
      • Level: Upper
      • Area: 120 Square Feet
      • Dimensions: 12x10
      Bedroom 3
      • Level: Main
      • Area: 120 Square Feet
      • Dimensions: 12x10
      Deck
      • Level: Main
      • Area: 200 Square Feet
      • Dimensions: 25x8
      Dining room
      • Level: Main
      • Area: 48 Square Feet
      • Dimensions: 8x6
      Foyer
      • Level: Lower
      • Area: 84 Square Feet
      • Dimensions: 12x7
      Kitchen
      • Level: Main
      • Area: 81 Square Feet
      • Dimensions: 9x9
      Living room
      • Level: Main
      • Area: 180 Square Feet
      • Dimensions: 15x12
      Heating
      • Forced Air, Fireplace(s)
      Cooling
      • Central Air
      Appliances
      • Included: Dishwasher, Disposal, Dryer, Gas Water Heater, Microwave, Range, Refrigerator
      • Laundry: Lower Level, Laundry Room
      Features
      • Basement: None
      • Number of fireplaces: 1
      • Fireplace features: Gas
      Interior area
      • Total structure area: 1,534
      • Total interior livable area: 1,534 sqft
      • Finished area above ground: 1,534
      • Finished area below ground: 0
      Video & virtual tour

      Property

      Parking
      • Total spaces: 2
      • Parking features: Attached, Asphalt
      • Attached garage spaces: 2
      • Details: Garage Dimensions (20x18)
      Accessibility
      • Accessibility features: None
      Features
      • Levels: Two
      • Stories: 2
      • Patio & porch: Composite Decking, Deck
      Lot
      • Size: 0.86 Acres
      • Features: Tree Coverage - Light
      Details
      • Foundation area: 644
      • Parcel number: 3111922140213
      • Zoning description: Residential-Single Family

      Construction

      Type & style
      • Home type: Townhouse
      • Property subtype: (TH) Side x Side
      • Attached to another structure: Yes
      Condition
      • New construction: No
      • Year built: 2006

      Utilities & green energy

      • Gas: Natural Gas
      • Sewer: City Sewer/Connected
      • Water: City Water/Connected

      Community & HOA

      Community
      • Subdivision: Cic 1159 Fieldstone Lodges
      HOA
      • Has HOA: Yes
      • Services included: Lawn Care, Maintenance Grounds, Sanitation, Shared Amenities, Snow Removal, Water
      • HOA fee: $370 monthly
      • HOA name: Gassen
      • HOA phone: 952-922-5575
      Location
      • Region: Maple Grove

      Financial & listing details

      • Price per square foot: $176/sqft
      • Tax assessed value: $270,500
      • Annual tax amount: $3,176
      • Date on market: 6/23/2026
      • Cumulative days on market: 75 days

        Estimated market value

        Not available

        Estimated sales range

        Not available

        Not available

        Price history

        DateEventPrice
        7/28/2026Price change$270,000-3.6%$176/sqft
        Source: NorthstarMLS as distributed by MLS GRID #7097351 Report a problem
        7/14/2026Price change$280,000-3.4%$183/sqft
        Source: NorthstarMLS as distributed by MLS GRID #7097351 Report a problem
        6/23/2026Listed for sale$290,000-3%$189/sqft
        Source: NorthstarMLS as distributed by MLS GRID #7097351 Report a problem
        6/22/2026Listing removed$299,000$195/sqft
        Source: NorthstarMLS as distributed by MLS GRID #7072791 Report a problem
        5/20/2026Listed for sale$299,000+11.2%$195/sqft
        Source: NorthstarMLS as distributed by MLS GRID #7072791 Report a problem
        10/3/2022Sold$269,000$175/sqft
        Source: NorthstarMLS as distributed by MLS GRID #6225866 Report a problem
        8/9/2022Pending sale$269,000$175/sqft
        Source: NorthstarMLS as distributed by MLS GRID #6225866 Report a problem
        7/22/2022Price change$269,000-2.9%$175/sqft
        Source: NorthstarMLS as distributed by MLS GRID #6225866 Report a problem
        7/12/2022Listed for sale$277,000+113.1%$181/sqft
        Source: NorthstarMLS as distributed by MLS GRID #6225866 Report a problem
        3/2/2012Sold$130,000-23.7%$85/sqft
        Source: Lake Superior Area Realtors as distributed by MLS GRID #1192920 Report a problem
        7/5/2011Sold$170,474-11.3%$111/sqft
        Source: Public Record Report a problem
        2/6/2006Sold$192,265$125/sqft
        Source: Public Record Report a problem

        Public tax history

        YearProperty taxesTax assessment
        2025$2,899 -2.7%$270,500 +5.2%
        2024$2,980 +1.8%$257,100 -2.8%
        2023$2,928 +8.7%$264,600 -0.9%
        2022$2,694 +3%$267,100 +20.3%
        2021$2,617 +4.2%$222,000 +4.7%
        2020$2,511 -4%$212,000 +9.7%
        2019$2,617 +4.2%$193,200 +6.3%
        2018$2,511 +6.2%$181,800 +13.6%
        2017$2,364 +0.9%$160,000 +6.6%
        2016$2,343 +5.1%$150,100 +5.6%
        2015$2,230 +2.7%$142,100 +11.9%
        2014$2,170 +12.3%$127,000 +3%
        2013$1,932 -9.9%$123,300 -15.1%
        2012$2,143 -5.3%$145,300 -10.6%
        2011$2,263 -0.8%$162,600 -8.5%
        2010$2,281 +1.7%$177,800 -3.6%
        2009$2,244 $184,500
        Find assessor info on the county website

        Monthly payment

        Est. payment

        Payment breakdown

        Explore the cost of this home by adjusting the details. Changes won't be saved.
        All calculations are estimates and provided by Zillow, Inc. for informational purposes only. Actual amounts may vary.
        HOA fees may include property taxes on listings classified as Co-Ops. Contact the listing agent and/or owner for fee details.
        See how much you could borrow to make a competitive offer.

        Climate risks

        Neighborhood: 55311

        Getting around

        6 / 100
        Car-Dependent
        29 / 100
        Somewhat Bikeable

        Nearby schools

        GreatSchools rating

        A local agent can set up tours, give advice and negotiate with sellers.

        Browse local experts

        Similar homes