Newly remodeled home located in sought after Champions Park neighborhood. This incredible 3 bedroom 3 bath home offers updated modern comforts and style in a very desirable area of Champions. This home has a ton of updates that include a newer roof, HVAC system, water heater, that will ensure peace of mind for years to come. Inside you will find recent carpet in all bedrooms, laminate flooring throughout the main areas, and stunning tile in the bathrooms. The kitchen/bar area/bathrooms have been completely updated with beautiful quarts countertops. The Chef's kitchen is a dream with all new appliances, faucet, and sink. Seller has spared no expense on almost every area of this home. The bar and the main area of the home is perfect for entertaining family and friends. Large covered patio with skylights just add a great touch to this incredible home. So close to shopping, restaurants and medical. This is a must see!
For sale
Price cut: $9.1K (8/22)
$399,900
6603 Pauma Dr, Houston, TX 77069
3beds
2,416sqft
Single Family Residence
Built in 1981
5,000 Square Feet Lot
$389,900 Zestimate®
$166/sqft
$100/mo HOA
What's special
Newer roof
- 27 days
- 172
- 5
Zillow last checked:
Listing updated:
Listed by:
Ann Wallace TREC #0498130 713-805-4235,
Keller Williams Realty Professionals
Source: HAR,MLS#: 53460123
Facts & features
Interior
Bedrooms & bathrooms
- Bedrooms: 3
- Bathrooms: 3
- Full bathrooms: 3
Rooms
- Room types: Family Room, Utility Room
Primary bedroom
- Level: First
- Area: 238
- Dimensions: 17x14
Bedroom
- Level: First
- Area: 143
- Dimensions: 13x11
Bedroom
- Level: First
- Area: 156
- Dimensions: 13x12
Breakfast
- Level: First
- Area: 100
- Dimensions: 10x10
Dining room
- Level: First
- Area: 240
- Dimensions: 16x15
Family room
- Level: First
- Area: 270
- Dimensions: 18x15
Kitchen
- Level: First
- Area: 140
- Dimensions: 14x10
Heating
- Natural Gas
Cooling
- Ceiling Fan(s), Electric
Appliances
- Included: ENERGY STAR Qualified Appliances, Disposal, Electric Oven, Microwave, Gas Range, Dishwasher
- Laundry: Electric Dryer Hookup, Washer Hookup
Features
- Central Vacuum, Crown Molding, High Ceilings, Wet Bar, All Bedrooms Down, En-Suite Bath, Primary Bed - 1st Floor, Split Plan, Walk-In Closet(s)
- Flooring: Carpet, Laminate, Tile
- Windows: Window Coverings
- Number of fireplaces: 1
- Fireplace features: Gas, Gas Log
Interior area
- Total structure area: 2,416
- Total interior livable area: 2,416 sqft
Property
Parking
- Total spaces: 2
- Parking features: Attached, Garage Door Opener, Double-Wide Driveway
- Attached garage spaces: 2
Features
- Stories: 1
- Patio & porch: Covered, Patio/Deck, Porch
- Exterior features: Sprinkler System
- Fencing: Back Yard
Lot
- Size: 5,000 Square Feet
- Features: Back Yard, Patio Lot, Subdivided, 0 Up To 1/4 Acre
Details
- Additional structures: Shed(s)
- Parcel number: 1138300000061
Construction
Type & style
- Home type: SingleFamily
- Architectural style: Traditional
- Property subtype: Single Family Residence
Materials
- Batts Insulation, Brick, Cement Siding, Wood Siding
- Foundation: Slab
- Roof: Composition
Condition
- New construction: No
- Year built: 1981
Utilities & green energy
- Water: Water District
Green energy
- Energy efficient items: Attic Vents, Thermostat, HVAC
Community & HOA
Community
- Features: Subdivision Tennis Court
- Subdivision: Champions Place
HOA
- Has HOA: Yes
- Amenities included: Playground, Pool, Tennis Court(s)
- HOA fee: $1,200 annually
Location
- Region: Houston
Financial & listing details
- Price per square foot: $166/sqft
- Tax assessed value: $243,497
- Annual tax amount: $5,515
- Date on market: 8/8/2026
- Listing terms: Cash,Conventional,FHA,VA Loan
- Exclusions: See Agent For Exclusions
- Road surface type: Concrete, Curbs, Gutters
Estimated market value
$389,900
$370,000 - $409,000
$2,190/mo
Price history
| Date | Event | Price |
|---|---|---|
| 8/22/2026 | Price change | $399,900-2.2%$166/sqft |
Source:  HAR #53460123 Report a problem HAR #53460123 Report a problem | ||
| 8/8/2026 | Price change | $409,000+13.6%$169/sqft |
Source: HAR #53460123 Report a problem | ||
| 9/24/2025 | Listing removed | $2,450$1/sqft |
Source:  HAR #90595954 Report a problem HAR #90595954 Report a problem | ||
| 8/29/2025 | Listed for sale | $360,000$149/sqft |
Source: HAR #29196497 Report a problem | ||
| 8/23/2025 | Pending sale | $360,000$149/sqft |
Source: HAR #29196497 Report a problem | ||
| 8/18/2025 | Listed for rent | $2,450$1/sqft |
Source: HAR #90595954 Report a problem | ||
| 4/10/2025 | Price change | $360,000-1.4%$149/sqft |
Source: HAR #33269497 Report a problem | ||
| 3/18/2025 | Price change | $365,000-1.4%$151/sqft |
Source: HAR #33269497 Report a problem | ||
| 2/28/2025 | Price change | $370,000-1.3%$153/sqft |
Source: HAR #33269497 Report a problem | ||
| 2/6/2025 | Price change | $375,000-3.8%$155/sqft |
Source: HAR #33269497 Report a problem | ||
| 1/15/2025 | Price change | $389,900-1.3%$161/sqft |
Source: HAR #33269497 Report a problem | ||
| 1/13/2025 | Price change | $395,000-1.2%$163/sqft |
Source: HAR #33269497 Report a problem | ||
| 12/26/2024 | Price change | $399,900-4.8%$166/sqft |
Source: HAR #33269497 Report a problem | ||
| 11/26/2024 | Price change | $420,000-2.3%$174/sqft |
Source: HAR #33269497 Report a problem | ||
| 10/17/2024 | Listed for sale | $430,000$178/sqft |
Source: HAR #33269497 Report a problem | ||
Public tax history
| Year | Property taxes | Tax assessment |
|---|---|---|
| 2025 | $2,917 -6.5% | $243,497 -7.9% |
| 2024 | $3,120 +0.7% | $264,515 -6.4% |
| 2023 | $3,098 +18.7% | $282,466 +18.8% |
| 2022 | $2,611 | $237,854 +4.4% |
| 2021 | -- | $227,741 +19.1% |
| 2020 | $2,238 -6.2% | $191,193 -5.1% |
| 2019 | $2,385 -48.5% | $201,379 +15.1% |
| 2018 | $4,632 | $175,000 |
| 2017 | $4,632 -5.9% | $175,000 -6.1% |
| 2016 | $4,923 +51.3% | $186,316 -0.9% |
| 2015 | $3,253 | $187,927 +10.2% |
| 2014 | $3,253 | $170,556 +10.3% |
| 2013 | -- | $154,648 |
| 2012 | -- | $154,648 |
| 2011 | -- | $154,648 |
| 2010 | -- | $154,648 -15.6% |
| 2009 | -- | $183,204 +9.8% |
| 2007 | -- | $166,800 |
| 2006 | -- | $166,800 |
| 2005 | -- | $166,800 |
| 2004 | -- | $166,800 +4.9% |
| 2003 | -- | $159,000 |
| 2002 | -- | $159,000 |
| 2001 | -- | $159,000 +23.1% |
| 2000 | -- | $129,200 |
Find assessor info on the county website
Monthly payment
Est. payment
Payment breakdown
Explore the cost of this home by adjusting the details. Changes won't be saved.Climate risks
Neighborhood: 77069
Nearby schools
Schools provided by the listing agent
- Elementary: Yeager Elementary School (Cypress-Fairbanks)
- Middle: Bleyl Middle School
- High: Cypress Creek High School
Source: HAR. This data may not be complete. We recommend contacting the local school district to confirm school assignments for this home.

Similar homes
- $385,0003 bd4 ba2.8k sqft5706 Glen Mist Ln, Houston, TX 77069For Sale
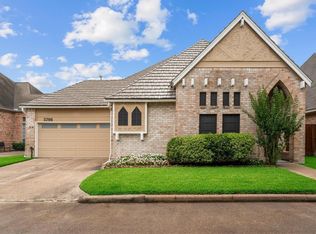 MLS ID #87277711, Jill Wente, BHGRE Gary Greene. HAR
 - $420,0004 bd3 ba2.7k sqft13510 Fawcett Dr, Houston, TX 77069For Sale
 MLS ID #45674537, Maria Giovinale, Compass RE Texas, LLC - Memorial. HAR
 - $310,0004 bd3 ba2.5k sqft13714 Chelwood Pl, Houston, TX 77069For Sale
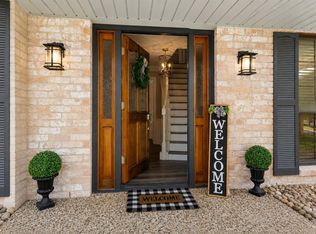 MLS ID #16429955, Morgan Murphy, CB&A, Realtors. HAR
 - $397,5005 bd4 ba2.9k sqft15823 Pebble Bend Dr, Houston, TX 77068For Sale
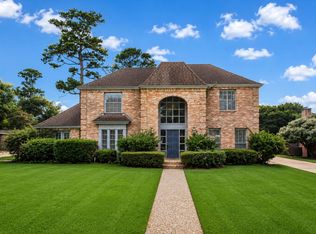 MLS ID #66162792, Audra O'Neal, ONTX Realty Partners. HAR
