Skip main navigation
Sold for $340,000
  • $340,000

    6603 Reef Cir, Tampa, FL 33625

    4beds
    1,700sqft
    Single Family Residence
    Built in 1983
    8,208 Square Feet Lot
    $381,200 Zestimate®
    $200/sqft
    $2,759 Estimated rent

    Home value

    $381,200

    $355,000 - $412,000

    $2,759/mo

    Zestimate® history
    Loading
    Loading...

    Owner options

    List your home for rent

    $2,759/mo

    Rent Zestimate®

    Find your next renter with Zillow Rental Manager. Plus, with online applications, you can quickly screen prospective tenants – for free.

    Learn more

    $2,759/mo

    Rent Zestimate®

    Refinance and save

    $2,363/mo

    Est. payment

    Refinancing to a lower rate could help reduce your monthly payments and save thousands over the life of the loan.

    See today's rates

    $2,363/mo

    Est. payment

    Explore your selling options

    Work with a Zillow partner agent

    Leverage their expertise and Zillow's premium Showcase listings to get your home seen by more buyers.

    Get started

    List with your own agent

    Get your home in front of millions of buyers by listing it on Zillow.

    Learn how to do it

    Sell it yourself

    Take full control of how buyers see your home on Zillow by listing For Sale by Owner (FSBO).

    List your home

    What's special

    Tropical charmerOffice or media roomHalf bathEn suite bathroomBlock and stucco constructionSpindle wood staircaseExpansive backyard
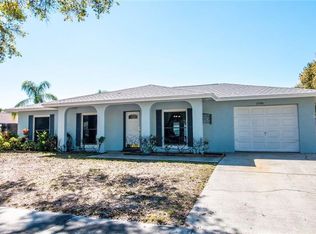
    Multiple offers received, highest and best must be submitted by Monday, October 14th at 3 PM. Investors, renovators, and good deal seekers, are you looking for opportunity to put your personal touch on a great home? Check out this 4 bedroom 2 1/2 bathroom 2 story home located in Logan Gate, a tucked away northern Tampa neighborhood. Rest assured this block and stucco construction high and dry home was built to last. From the moment you drive up, you see the potential of a Tropical Charmer with an arched front porch, pergola, and double entry doors. As you enter, the foyer invites you in to the main living area. The flow for the home leads you from the living room, dining area and into the spacious kitchen. This is a bright and open home with plenty of room to enjoy. The half bath off the hallway adds comfort and ease to life. The kitchen has space for an island, an eat-in table, and plenty of counter space to create delicious concoctions. It is primed and ready for a beautiful renovation! Stepping outside the French doors you overlook the expansive backyard lined with white PVC fencing on 2 sides. A cement pad sets the stage for an outside living area to enjoy loads of beautiful Florida sunny days. Imagine plenty of space for barbecues, gatherings, and even a pool that could be in your future. Back inside, the spindle wood staircase leads you to the upstairs level with all 4 of this home’s bedrooms and the two full baths. The first room off the landing has double doors making it a space ideal for an office or media room. There are two more bedrooms and a full bathroom off the long hallway. At the end of the hall the primary bedroom is placed in this well thought-out floor plan creating private quarters with the en suite bathroom. All the features of the home make this a great investment where you can build a future with a wealth of equity and loads of happy memories. Located minutes from Citrus Park shopping and restaurants, within 15 minutes from Tampa International Airport, shops at International Plaza, and Raymond James Stadium. Within a half hour of the bustling life of downtown Tampa, is Hyde Park Village, and the Soho nightlife. Schedule your appointment to see the keeper today.

    Zillow last checked:

    Listing updated:

    Listing Provided by:

    Nancy Baraky 248-515-9599,

    KELLER WILLIAMS GULF BEACHES 727-367-3756

    Bought with:

    Amaury Rajme De La Cruz, 3609146

    LANTES REALTY GROUP LLC

    Source: Stellar MLS,MLS#: TB8310751MLS LogoOriginating MLS: Suncoast Tampa

    Facts & features

    Interior

    Bedrooms & bathrooms
    • Bedrooms: 4
    • Bathrooms: 3
    • Full bathrooms: 2
    • 1/2 bathrooms: 1
    Primary bedroom
    • Features: Built-in Closet
    • Level: Second
    • Area: 130 Square Feet
    • Dimensions: 13x10
    Bedroom 2
    • Features: Built-in Closet
    • Level: Second
    • Area: 120 Square Feet
    • Dimensions: 12x10
    Bedroom 3
    • Features: Built-in Closet
    • Level: Second
    • Area: 110 Square Feet
    • Dimensions: 11x10
    Bedroom 4
    • Features: Built-in Closet
    • Level: Second
    • Area: 100 Square Feet
    • Dimensions: 10x10
    Bathroom 1
    • Level: First
    Bathroom 2
    • Features: Tub With Shower
    • Level: Second
    Bathroom 3
    • Features: Tub With Shower
    • Level: Second
    Dining room
    • Level: First
    • Area: 120 Square Feet
    • Dimensions: 10x12
    Kitchen
    • Level: First
    • Area: 160 Square Feet
    • Dimensions: 10x16
    Living room
    • Level: First
    • Area: 168 Square Feet
    • Dimensions: 12x14
    Heating
    • Central
    Cooling
    • Central Air
    Appliances
    • Included: Dishwasher, Electric Water Heater
    • Laundry: Electric Dryer Hookup, In Garage, Washer Hookup
    Features
    • Living Room/Dining Room Combo, Open Floorplan, PrimaryBedroom Upstairs
    • Flooring: Tile, Vinyl
    • Doors: French Doors
    • Has fireplace: No
    Interior area
    • Total structure area: 2,106
    • Total interior livable area: 1,700 sqft

    Property

    Parking
    • Total spaces: 1
    • Parking features: Garage - Attached
    • Attached garage spaces: 1
    Features
    • Levels: Two
    • Stories: 2
    • Exterior features: Sidewalk
    Lot
    • Size: 8,208 sqft
    • Dimensions: 76 x 108
    Details
    • Parcel number: U12281705500000000252.0
    • Zoning: PD
    • Special conditions: Probate Listing

    Construction

    Type & style
    • Home type: SingleFamily
    • Property subtype: Single Family Residence
    Materials
    • Block, Stucco, Wood Frame
    • Foundation: Slab
    • Roof: Shingle
    Condition
    • Fixer
    • New construction: No
    • Year built: 1983

    Utilities & green energy

    • Sewer: Public Sewer
    • Water: None
    • Utilities for property: Cable Available, Electricity Available, Phone Available, Sewer Available

    Community & neighborhood

    Location
    • Region: Tampa
    • Subdivision: LOGAN GATE VILLAGE PH II UN 4

    HOA & financial

    HOA
    • Has HOA: No
    Other fees
    • Pet fee: $0 monthly
    Other financial information
    • Total actual rent: 0

    Other

    Other facts
    • Listing terms: Cash
    • Ownership: Fee Simple
    • Road surface type: Paved

    Price history

    DateEventPrice
    11/22/2024Sold$340,000+13.3%$200/sqft
    Source: Stellar MLS #TB8310751 Report a problem
    10/16/2024Pending sale$300,000$176/sqft
    Source: Stellar MLS #TB8310751 Report a problem
    10/8/2024Listed for sale$300,000$176/sqft
    Source: Stellar MLS #TB8310751 Report a problem
    6/6/2020Listing removed$1,425$1/sqft
    Source: HOME LOCATORS INC. #T3238025 Report a problem
    5/13/2020Price change$1,425-18.6%$1/sqft
    Source: HOME LOCATORS INC. #T3238025 Report a problem
    4/21/2020Listed for rent$1,750+40%$1/sqft
    Source: HOME LOCATORS INC. #T3238025 Report a problem
    2/12/2013Listing removed$1,250$1/sqft
    Source: Home Locators, Inc. Report a problem
    1/10/2013Price change$1,250+8.7%$1/sqft
    Source: Home Locators, Inc. Report a problem
    12/29/2012Listed for rent$1,150$1/sqft
    Source: Home Locators, Inc. Report a problem

    Public tax history

    YearProperty taxesTax assessment
    2025$6,403 +19.1%$316,427 +26.9%
    2024$5,378 +9.3%$249,447 +10%
    2023$4,919 +9.7%$226,770 +10%
    2022$4,483 +11%$206,155 +10%
    2021$4,039 +8.3%$187,414 +10%
    2020$3,728 +9.7%$170,376 +10%
    2019$3,397 $154,887 -4%
    2018$3,397 +5.8%$161,277 +16.7%
    2017$3,211 +9.5%$138,232 +18.8%
    2016$2,931 +6.5%$116,368 +10%
    2015$2,753 +16.6%$105,789 +10%
    2014$2,360 $96,172 +10%
    2013$2,360 +13%$87,429 +6.8%
    2012$2,088 -5.2%$81,868 -6.3%
    2011$2,203 +2.2%$87,374 +2%
    2010$2,156 -10.1%$85,647 -12.2%
    2009$2,399 -27.9%$97,535 -32%
    2008$3,329 -12.8%$143,501 -15.8%
    2007$3,819 -5.4%$170,526 +2.5%
    2006$4,039 +19%$166,373 +25.5%
    2005$3,394 $132,596 +18%
    2004-- $112,392 +5.7%
    2003-- $106,305 +6.5%
    2002-- $99,860 +6.2%
    2001-- $94,030 +14.5%
    2000$2,305 $82,098

    Find assessor info on the county website

    Neighborhood: 33625

    Nearby schools

    GreatSchools rating
    Get a cash offer in 3 minutes
    Find out how much your home could sell for in as little as 3 minutes with a no-obligation cash offer.
    Estimated market value
    $381,200
    Get a cash offer in 3 minutes
    Find out how much your home could sell for in as little as 3 minutes with a no-obligation cash offer.
    Estimated market value
    $381,200