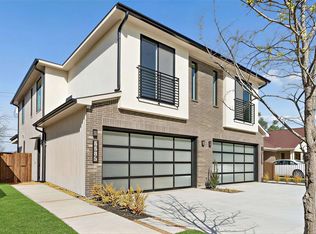
**Lock in a 4.5% first-year interest rate. Inquire for details**. Welcome to this beautifully designed, newly constructed modern single-family attached home offering a perfect blend of contemporary luxury, thoughtful functionality, and an unbeatable location. Situated near Inwood and Lovers Lane, and just minutes from premier restaurants, shopping, and the the Tollway, this 3-bedroom, 2.5-bath residence puts you in the heart of convenience and style.
From the moment you step inside, you’ll notice the attention to detail and high-end finishes that define this home. Beautiful white oak flooring flows seamlessly throughout along with solid core eight foot doors, adding warmth and sophistication to the clean, modern aesthetic. Level 4 finish walls ready to showcase your art work and a water vapor fireplace to be enjoyed year round.
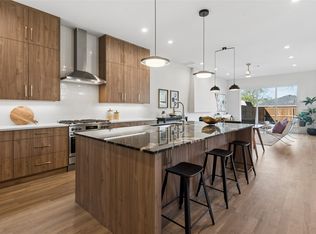
The open-concept kitchen is an entertainer's dream, featuring custom European-style cabinetry to the ceiling, sleek quartz countertops, and premium stainless steel appliances—including a microwave drawer, refrigerator, gas stove and a wine refrigerator. A built-in trash pullout system and thoughtfully integrated storage on the back side of island elevate both form and function.
All bathrooms exude modern elegance with floating vanities, designer tile, and contemporary wall-mounted commodes, creating a spa-like experience.
Upstairs, the spacious bedrooms are light-filled and offer ample storage including a built in desk with additional storage space. The primary suite is a private retreat with a beautifully appointed en-suite bath with wet room and free standing tub, generous closet space, and motion activated under vanity lighting.
A serene courtyard offers additional all year green space with landscape turf surrounded by tigerwood panels and a gate equipped with finger print scan and code lock for added security.
Additional highlights include energy-efficient systems, doorbell camera and irrigation system.
Sold
Price Unknown
6603 Roper St, Dallas, TX 75209
3beds
1,932sqft
Duplex, Single Family Residence
Built in 2026
2,487 Square Feet Lot
$711,200 Zestimate®
$--/sqft
$4,413 Estimated rent
Home value
$711,200
$676,000 - $747,000
$4,413/mo
Zestimate® history
Owner options
List your home for rent
$4,413/mo
Rent Zestimate®
Find your next renter with Zillow Rental Manager. Plus, with online applications, you can quickly screen prospective tenants – for free.
$4,413/mo
Rent Zestimate®
Refinance and save
Refinancing to a lower rate could help reduce your monthly payments and save thousands over the life of the loan.
Explore your selling options
Work with a Zillow partner agent
Leverage their expertise and Zillow's premium Showcase listings to get your home seen by more buyers.
Get startedList with your own agent
Get your home in front of millions of buyers by listing it on Zillow.
Learn how to do itSell it yourself
Take full control of how buyers see your home on Zillow by listing For Sale by Owner (FSBO).
List your homeWhat's special
Water vapor fireplaceGas stoveContemporary wall-mounted commodesHigh-end finishesBeautiful white oak flooringSpa-like experienceTigerwood panels
Zillow last checked:
Listing updated:
Listed by:
Courtney Tauriac 0606525,
Christie's Lone Star 214-821-3336
Bought with:
Unrepresented Buyer
NON MLS
Source: NTREIS,MLS#: 21135985
Facts & features
Interior
Bedrooms & bathrooms
- Bedrooms: 3
- Bathrooms: 3
- Full bathrooms: 2
- 1/2 bathrooms: 1
Primary bedroom
- Features: Ceiling Fan(s), En Suite Bathroom, Walk-In Closet(s)
- Level: Second
- Dimensions: 13 x 15
Bedroom
- Features: Ceiling Fan(s)
- Level: Second
- Dimensions: 10 x 11
Bedroom
- Features: Ceiling Fan(s)
- Level: Second
- Dimensions: 12 x 10
Primary bathroom
- Features: Built-in Features, Dual Sinks, En Suite Bathroom, Hollywood Bath, Stone Counters
- Level: Second
- Dimensions: 10 x 8
Other
- Features: Stone Counters
- Level: Second
- Dimensions: 10 x 8
Kitchen
- Features: Built-in Features, Eat-in Kitchen, Kitchen Island, Pantry, Stone Counters, Walk-In Pantry
- Level: First
- Dimensions: 13 x 15
Living room
- Features: Ceiling Fan(s), Fireplace
- Level: First
- Dimensions: 15 x 13
Heating
- Central, Heat Pump
Cooling
- Central Air, Ceiling Fan(s), Electric
Appliances
- Included: Dishwasher, Disposal, Microwave, Refrigerator, Wine Cooler
Features
- Decorative/Designer Lighting Fixtures, Double Vanity, Eat-in Kitchen, High Speed Internet, Kitchen Island, Open Floorplan, Pantry, Walk-In Closet(s)
- Flooring: Ceramic Tile, Hardwood
- Has basement: No
- Number of fireplaces: 1
- Fireplace features: Other
Interior area
- Total interior livable area: 1,932 sqft
Property
Parking
- Total spaces: 2
- Parking features: Driveway, Garage
- Attached garage spaces: 2
Features
- Levels: Two
- Stories: 2
- Pool features: None
Lot
- Size: 2,487 Square Feet
Details
- Parcel number: 00000223693000000
Construction
Type & style
- Home type: SingleFamily
- Architectural style: Contemporary/Modern
- Property subtype: Duplex, Single Family Residence
- Attached to another structure: Yes
Materials
- Brick, Stucco
- Foundation: Slab
- Roof: Composition
Condition
- New Construction
- Year built: 2026
Utilities & green energy
- Sewer: Public Sewer
- Water: Public
- Utilities for property: Sewer Available, Water Available
Community & HOA
Community
- Security: Smoke Detector(s)
- Subdivision: Webster & Woods North Park
HOA
- Has HOA: No
Location
- Region: Dallas
Financial & listing details
- Date on market: 2/27/2026
- Cumulative days on market: 209 days
- Listing terms: Cash,Conventional
Price history
| Date | Event | Price |
|---|---|---|
| 10/28/2026 | Sold | -- |
Source: NTREIS #21135985 Report a problem | ||
| 10/28/2026 | Pending sale | $724,900$375/sqft |
Source: NTREIS #21135985 Report a problem | ||
| 9/25/2026 | Contingent | $724,900$375/sqft |
Source: NTREIS #21135985 Report a problem | ||
| 4/28/2026 | Price change | $724,900-2%$375/sqft |
Source: NTREIS #21135985 Report a problem | ||
| 2/27/2026 | Listed for sale | $740,000-15.4%$383/sqft |
Source: NTREIS #21135985 Report a problem | ||
| 11/15/2024 | Listing removed | $875,000-2.8%$453/sqft |
Source: NTREIS #20746894 Report a problem | ||
| 10/4/2024 | Listed for sale | $900,000$466/sqft |
Source: NTREIS #20746894 Report a problem | ||
Public tax history
Tax history is unavailable.
Neighborhood: Bluffview
Nearby homes
- $150,000-- bd-- ba-- sqft3719 Savage St, Dallas, TX 75209Off Market
- $--3 bd3 ba1.9k sqft6605 Roper St, Dallas, TX 75209Sold
- $720,0003 bd3 ba1.9k sqft6607 Roper St, Dallas, TX 75209For Sale
- $150,000-- bd-- ba-- sqft3715 Savage St, Dallas, TX 75209Off Market
- $--3 bd3 ba1.9k sqft6601 Roper St, Dallas, TX 75209Sold
- $--9,408 sqft3717 Savage St, Dallas, TX 75209Sold
- $436,2003 bd2 ba1.3k sqft6611 Roper St, Dallas, TX 75209Off Market
- $--3,092 sqft3713 Savage St, Dallas, TX 75209Sold
Nearby schools
GreatSchools rating
- 8/10K.B. Polk Center for Academically Talented and GiftedGrades: PK-8Distance: 0.3 mi
- 5/10Thomas Jefferson High SchoolGrades: 9-12Distance: 3.2 mi
- 4/10Francisco Medrano Middle SchoolGrades: 7-8Distance: 3.6 mi
Schools provided by the listing agent
- Elementary: Polk
- Middle: Cary
- High: Jefferson
- District: Dallas ISD
Source: NTREIS. This data may not be complete. We recommend contacting the local school district to confirm school assignments for this home.
Get a cash offer in 3 minutes
Find out how much your home could sell for in as little as 3 minutes with a no-obligation cash offer.
Estimated market value
$711,200
Get a cash offer in 3 minutes
Find out how much your home could sell for in as little as 3 minutes with a no-obligation cash offer.
Estimated market value
$711,200
- Texas
- Dallas County
- Dallas
- 75209
- Bluffview
- 6603 Roper St
