Riley Farm beauty on an oversized lot with inground pool (5'6" at deepest point), huge covered patio and basketball goal - summer fun starts here! Well maintained brick home offers large open living room with gas log fireplace formal and informal dining spaces, well appointed kitchen with pantry, newer appliances and bar seating. Timeless finishes such as wood flooring, crown molding, built in desk and large windows. A very generously sized primary suite with private bath offering dual closets and sinks. Next to the primary suite is a bedroom with other 2 bedrooms and full bath in a split plan. Laundry room with sink, 3 car garage with attic storage and plenty of parking. Iron and wood privacy fencing keeps kids and pets safe while enjoying the pool, firepit and gazebo. New in 2021:Large covered patio addition, Basketball court, Stone fire pit area and In ground "Smart pool" {gunite,chlorine} w/ Baja shelf & a full length lounging bench, waterfall spouts & umbrella holders. Newer Lennox 16 seer 14 ton HVAC unit w/ smart system, air scrubber & virus filter. Be sure to check out the neighborhood playground just North of the round about on Maple Park Dr. See rileyfarm.net for neighborhood covenants. Shown by appt to qualified buyers please.
Sold for $439,000
$439,000
6603 Southfield Dr, Fort Smith, AR 72916
4beds
2,312sqft
Single Family Residence
Built in 2003
0.66 Acres Lot
$463,300 Zestimate®
$190/sqft
$2,507 Estimated rent
Home value
$463,300
$440,000 - $486,000
$2,507/mo
Zestimate® history
Owner options
List your home for rent
$2,507/mo
Rent Zestimate®
Find your next renter with Zillow Rental Manager. Plus, with online applications, you can quickly screen prospective tenants – for free.
$2,507/mo
Rent Zestimate®
Refinance and save
$2,636/mo
Est. payment
Refinancing to a lower rate could help reduce your monthly payments and save thousands over the life of the loan.
$2,636/mo
Est. payment
Explore your selling options
Work with a Zillow partner agent
Leverage their expertise and Zillow's premium Showcase listings to get your home seen by more buyers.
Get startedList with your own agent
Get your home in front of millions of buyers by listing it on Zillow.
Learn how to do itSell it yourself
Take full control of how buyers see your home on Zillow by listing For Sale by Owner (FSBO).
List your homeWhat's special
Smart poolBasketball courtBasketball goalFarm beautyAttic storagePrivate bathOversized lot
Zillow last checked:
Listing updated:
Listed by:
Ibison Realtors & Co. 479-926-6363,
Keller Williams Platinum Realty
Bought with:
Ibison Realtors & Co., EB00064559
Keller Williams Platinum Realty
Source: Western River Valley BOR,MLS#: 1072391Originating MLS: Fort Smith Board of Realtors
Facts & features
Interior
Bedrooms & bathrooms
- Bedrooms: 4
- Bathrooms: 2
- Full bathrooms: 2
Primary bedroom
- Description: Master Bedroom
Bedroom
- Description: Bed Room
Bedroom
- Description: Bed Room
Bedroom
- Description: Bed Room
Primary bathroom
- Description: Master Bath
Bathroom
- Description: Full Bath
Dining room
- Description: Dining
Kitchen
- Description: Kitchen
Living room
- Description: Living Room
Utility room
- Description: Utility
Heating
- Central, Gas
Cooling
- Central Air, Electric, High Efficiency
Appliances
- Included: Some Electric Appliances, Built-In Range, Built-In Oven, Counter Top, Double Oven, Dishwasher, Disposal, Gas Water Heater, Microwave Hood Fan, Microwave, Oven, Smooth Cooktop, Self Cleaning Oven
- Laundry: Electric Dryer Hookup, Washer Hookup, Dryer Hookup
Features
- Attic, Built-in Features, Ceiling Fan(s), Pantry, Split Bedrooms, Storage, Walk-In Closet(s), Central Vacuum
- Flooring: Carpet, Ceramic Tile, Wood
- Windows: Blinds, Drapes
- Basement: None
- Number of fireplaces: 2
- Fireplace features: Family Room, Gas Log, Outside, Wood Burning
Interior area
- Total interior livable area: 2,312 sqft
Property
Parking
- Total spaces: 3
- Parking features: Attached, Garage, Garage Door Opener
- Has attached garage: Yes
- Covered spaces: 3
Features
- Levels: One
- Stories: 1
- Patio & porch: Covered, Patio
- Exterior features: Concrete Driveway
- Has private pool: Yes
- Pool features: Gunite, Pool, Private, In Ground
- Fencing: Back Yard,Metal,Privacy,Wood
Lot
- Size: 0.66 Acres
- Dimensions: 114 x 216
- Features: City Lot, Landscaped, Near Park, Subdivision
Details
- Parcel number: 1725000670000000
- Special conditions: None
Construction
Type & style
- Home type: SingleFamily
- Property subtype: Single Family Residence
Materials
- Brick, Rock, Vinyl Siding
- Foundation: Slab
- Roof: Architectural,Shingle
Condition
- Year built: 2003
Utilities & green energy
- Water: Public
- Utilities for property: Cable Available, Electricity Available, Natural Gas Available, Sewer Available, Water Available
Community & HOA
Community
- Features: Curbs, Park
- Security: Security System, Fire Alarm, Fire Sprinkler System, Smoke Detector(s)
- Subdivision: Southfield On Riley Farm
HOA
- Has HOA: No
Location
- Region: Fort Smith
Financial & listing details
- Price per square foot: $190/sqft
- Tax assessed value: $394,175
- Annual tax amount: $2,207
- Date on market: 5/11/2024
- Road surface type: Paved
Price history
| Date | Event | Price |
|---|---|---|
| 6/13/2024 | Sold | $439,000$190/sqft |
Source: Western River Valley BOR #1072391 Report a problem | ||
| 5/14/2024 | Pending sale | $439,000$190/sqft |
Source: Western River Valley BOR #1072391 Report a problem | ||
| 5/11/2024 | Listed for sale | $439,000+16%$190/sqft |
Source: Western River Valley BOR #1072391 Report a problem | ||
| 12/3/2021 | Sold | $378,300-0.2%$164/sqft |
Source: Western River Valley BOR #1050953 Report a problem | ||
| 10/9/2021 | Pending sale | $379,000$164/sqft |
Source: Western River Valley BOR #1050953 Report a problem | ||
| 10/5/2021 | Listed for sale | $379,000+33%$164/sqft |
Source: Western River Valley BOR #1050953 Report a problem | ||
| 11/26/2018 | Sold | $285,000-1.7%$123/sqft |
Source: Western River Valley BOR #1017515 Report a problem | ||
| 10/2/2018 | Pending sale | $289,900$125/sqft |
Source: Bradford & Udouj Realtors #1017515 Report a problem | ||
| 8/16/2018 | Price change | $289,900-1.6%$125/sqft |
Source: Bradford & Udouj Realtors #1017515 Report a problem | ||
| 5/31/2018 | Listed for sale | $294,500+3.4%$127/sqft |
Source: Bradford & Udouj Realtors #1017515 Report a problem | ||
| 9/29/2016 | Sold | $284,900$123/sqft |
Source: Western River Valley BOR #1001347 Report a problem | ||
| 8/20/2016 | Pending sale | $284,900$123/sqft |
Source: Bradford & Udouj Realtors #1001347 Report a problem | ||
| 7/31/2016 | Price change | $284,900-1.7%$123/sqft |
Source: Bradford & Udouj Realtors #1001347 Report a problem | ||
| 6/22/2016 | Listed for sale | $289,900+9.4%$125/sqft |
Source: Bradford & Udouj Realtors #1001347 Report a problem | ||
| 10/13/2010 | Sold | $265,000+0%$115/sqft |
Source: Public Record Report a problem | ||
| 8/25/2010 | Listed for sale | $264,900$115/sqft |
Source: Sagely & Edwards Realtors #613764 Report a problem | ||
Public tax history
| Year | Property taxes | Tax assessment |
|---|---|---|
| 2025 | $3,815 +50% | $78,835 +46.6% |
| 2024 | $2,543 -2.9% | $53,770 |
| 2023 | $2,618 -1.9% | $53,770 |
| 2022 | $2,668 | $53,770 |
| 2021 | $2,668 +15.5% | $53,770 +10.1% |
| 2020 | $2,310 +5.9% | $48,850 +8.1% |
| 2019 | $2,182 -1.1% | $45,180 |
| 2018 | $2,207 | $45,180 |
| 2017 | $2,207 | -- |
| 2016 | $2,207 | $45,180 |
| 2015 | $2,207 -3.3% | $45,180 -2.9% |
| 2014 | $2,282 -10.3% | $46,510 |
| 2013 | $2,544 +2.5% | $46,510 +2.5% |
| 2012 | $2,482 +4.8% | $45,375 +4.8% |
| 2011 | $2,369 +17.3% | $43,315 |
| 2010 | $2,019 +5.9% | $43,315 +5% |
| 2009 | $1,906 +5.4% | $41,252 +4.5% |
| 2008 | $1,808 | $39,458 |
| 2007 | $1,808 | $39,458 +10% |
| 2006 | -- | $35,870 |
| 2005 | -- | $35,870 |
| 2004 | -- | $35,870 |
| 2003 | -- | $35,870 |
Find assessor info on the county website
Neighborhood: 72916
Nearby homes
- $336,4003 bd2 ba1.9k sqft6601 Southfield Dr, Fort Smith, AR 72916Off Market
- $35,0000.976 Acres12088 Maple Park Dr, Fort Smith, AR 72916Off Market

- $347,8003 bd2 ba2.1k sqft6600 Fieldcrest Dr, Fort Smith, AR 72916Off Market
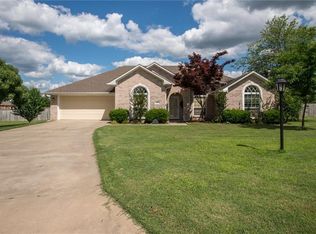
- $---- bd-- ba-- sqft6607 Southfield Dr, Fort Smith, AR 72916Off Market
- $604,300-- bd3 ba2.6k sqft6521 Southfield Dr, Fort Smith, AR 72916Off Market
- $409,1003 bd2 ba2.3k sqft6510 Fieldcrest Dr, Fort Smith, AR 72916Off Market
- $489,500-- bd3 ba2.7k sqft6600 Southfield Dr, Fort Smith, AR 72916Off Market
- $477,3004 bd2 ba2.2k sqft6604 Southfield Dr, Fort Smith, AR 72916Off Market
Nearby schools
GreatSchools rating
- 9/10Westwood Elementary SchoolGrades: PK-4Distance: 5.3 mi
- 9/10Greenwood Junior High SchoolGrades: 7-8Distance: 6.9 mi
- 9/10Greenwood High SchoolGrades: 9-12Distance: 7 mi
Schools provided by the listing agent
- Elementary: Greenwood
- Middle: Greenwood
- High: Greenwood
- District: Greenwood
Source: Western River Valley BOR. This data may not be complete. We recommend contacting the local school district to confirm school assignments for this home.


Get pre-qualified for a loan
At Zillow Home Loans, we can pre-qualify you in as little as 5 minutes with no impact to your credit score.An equal housing lender. NMLS #10287.
Sell for more on Zillow
Get a Zillow Showcase℠ listing at no additional cost and you could sell for .
$463,300
2% more
+$9,266
With Zillow Showcase(estimated)
$472,566
- Arkansas
- Sebastian County
- Fort Smith
- 72916
- 6603 Southfield Dr
Nearby cities
Nearby zip codes
Other Fort Smith Topics
