This bright and beautifully updated 2-bedroom, 2-bath condo in Island Creek/Kingstowne offers convenient one-level living with a corner unit location—no steps from the parking lot! Enjoy the feel of a single-family home, with large windows on two sides that fill the space with natural light and provide peaceful views of the surrounding trees. A rare sunroom adds even more charm. The open kitchen features stainless steel appliances and granite countertops, while the cozy living room includes a gas fireplace with elegant built-in shelving. Both bedrooms offer generous walk-in closets, and there's a full-sized washer and dryer in its own dedicated closet. New plank flooring throughout adds a modern touch, and the unit includes a spacious 4x6 storage space in the building for extra convenience. ABOUT ISLAND CREEK & LOCATION: Discover the charm of this peaceful oasis next to Kingstowne, where you'll enjoy easy access to a wide variety of shops, restaurants, and the nearby Springfield Town Center. This community offers scenic walking trails, lush green spaces, and a nearby pond, perfect for outdoor enthusiasts. The community boasts an impressive array of amenities, including two pools, playgrounds, basketball and tennis courts, volleyball, a pond, a clubhouse, and more, with Wegmans just under a mile away. JOIN US AT AN OPEN HOUSE OR CONTACT ME FOR A SHOWING. Commuters will appreciate the convenience of being minutes from the 95 Express lanes, 395, 495, and Fort Belvoir, as well as nearby commuter bus stops and the Franconia-Springfield Metro. Exciting developments are on the horizon, with the upcoming Franconia Governmental Center, complete with a library and fire station, and the new Inova Hospital under construction. This area is thriving!
Sold for $439,000
$439,000
6603 Thackwell Way Unit D, Alexandria, VA 22315
2beds
1,222sqft
Condominium
Built in 1995
-- sqft lot
$448,300 Zestimate®
$359/sqft
$2,765 Estimated rent
Home value
$448,300
$421,000 - $475,000
$2,765/mo
Zestimate® history
Owner options
List your home for rent
$2,765/mo
Rent Zestimate®
Find your next renter with Zillow Rental Manager. Plus, with online applications, you can quickly screen prospective tenants – for free.
$2,765/mo
Rent Zestimate®
Refinance and save
$2,863/mo
Est. payment
Refinancing to a lower rate could help reduce your monthly payments and save thousands over the life of the loan.
$2,863/mo
Est. payment
Explore your selling options
Work with a Zillow partner agent
Leverage their expertise and Zillow's premium Showcase listings to get your home seen by more buyers.
Get startedList with your own agent
Get your home in front of millions of buyers by listing it on Zillow.
Learn how to do itSell it yourself
Take full control of how buyers see your home on Zillow by listing For Sale by Owner (FSBO).
List your homeWhat's special
Gas fireplaceFull-sized washer and dryerGranite countertopsNew plank flooringCorner unit locationOpen kitchenNatural light
Zillow last checked:
Listing updated:
Listed by:
Leslie J Rodriguez 703-400-3010,
Weichert, REALTORS,
Co-Listing Agent: Kristine Kyaw 240-393-6768,
Weichert, REALTORS
Bought with:
Don Perrin, 0225222228
Fathom Realty
Source: Bright MLS,MLS#: VAFX2206372
Facts & features
Interior
Bedrooms & bathrooms
- Bedrooms: 2
- Bathrooms: 2
- Full bathrooms: 2
- Main level bathrooms: 2
- Main level bedrooms: 2
Rooms
- Room types: Living Room, Dining Room, Bedroom 2, Kitchen, Bedroom 1, Sun/Florida Room
Basement
- Area: 0
Heating
- Heat Pump, Natural Gas
Cooling
- Ceiling Fan(s), Central Air, Electric
Appliances
- Included: Microwave, Built-In Range, Dishwasher, Disposal, Dryer, Ice Maker, Oven/Range - Gas, Refrigerator, Stainless Steel Appliance(s), Cooktop, Washer, Water Heater, Exhaust Fan, Freezer, Gas Water Heater
- Laundry: Dryer In Unit, Main Level, Washer In Unit, In Unit
Features
- Ceiling Fan(s), Combination Dining/Living, Crown Molding, Dining Area, Entry Level Bedroom, Floor Plan - Traditional, Primary Bath(s), Pantry, Walk-In Closet(s)
- Flooring: Ceramic Tile, Laminate
- Has basement: No
- Number of fireplaces: 1
- Fireplace features: Glass Doors, Gas/Propane
Interior area
- Total structure area: 1,222
- Total interior livable area: 1,222 sqft
- Finished area above ground: 1,222
- Finished area below ground: 0
Property
Parking
- Total spaces: 2
- Parking features: Unassigned, Parking Lot
Accessibility
- Accessibility features: Accessible Doors, Accessible Entrance, Accessible Approach with Ramp
Features
- Levels: One
- Stories: 1
- Pool features: Community
- Has view: Yes
- View description: Trees/Woods
Details
- Additional structures: Above Grade, Below Grade
- Parcel number: 0992 1104 D
- Zoning: 304
- Special conditions: Standard
Construction
Type & style
- Home type: Condo
- Architectural style: Ranch/Rambler
- Property subtype: Condominium
- Attached to another structure: Yes
Materials
- Brick
Condition
- Excellent
- New construction: No
- Year built: 1995
Details
- Builder model: Birch Sunroom
Utilities & green energy
- Sewer: Public Sewer
- Water: Public
- Utilities for property: Cable Available, Electricity Available, Natural Gas Available, Sewer Available, Water Available, Cable
Community & HOA
Community
- Features: Pool
- Security: Resident Manager, Fire Sprinkler System, Smoke Detector(s)
- Condo and coop fee: $315 monthly
- Subdivision: Island Creek
HOA
- Has HOA: Yes
- Amenities included: Pool, Tennis Court(s), Tot Lots/Playground, Volleyball Courts, Jogging Path, Storage, Common Grounds, Clubhouse
- Services included: Trash, Water, Snow Removal, Sewer, Road Maintenance, Recreation Facility, Management, Maintenance Grounds, Maintenance Structure, Common Area Maintenance
- HOA fee: $110 quarterly
- HOA name: ISLAND CREEK
- Second HOA name: Carrdinal Condos
Location
- Region: Alexandria
Financial & listing details
- Price per square foot: $359/sqft
- Tax assessed value: $372,820
- Annual tax amount: $4,319
- Date on market: 10/26/2024
- Listing agreement: Exclusive Right To Sell
- Ownership: Condominium
Price history
| Date | Event | Price |
|---|---|---|
| 1/6/2025 | Sold | $439,000$359/sqft |
Source:  Bright MLS #VAFX2206372 Report a problem Bright MLS #VAFX2206372 Report a problem | ||
| 11/24/2024 | Contingent | $439,000$359/sqft |
Source: Bright MLS #VAFX2206372 Report a problem | ||
| 11/22/2024 | Price change | $439,000-1.3%$359/sqft |
Source: Bright MLS #VAFX2206372 Report a problem | ||
| 10/26/2024 | Listed for sale | $445,000$364/sqft |
Source: Bright MLS #VAFX2206372 Report a problem | ||
Public tax history
Tax history is unavailable.
Neighborhood: Franconia
Nearby homes
- $420,0002 bd2 ba1.1k sqft6603 Thackwell Way #4A, Alexandria, VA 22315Off Market

- $402,6002 bd2 ba1k sqft6603 Thackwell Way UNIT C, Alexandria, VA 22315Off Market
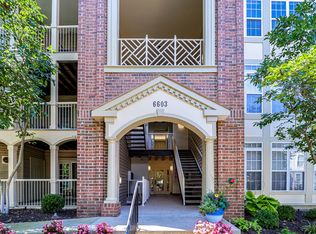
- $--2 bd2 ba1.1k sqft6603 Thackwell Way UNIT F, Alexandria, VA 22315Off Market
- $396,2002 bd2 ba1k sqft6603 Thackwell Way #4-G, Alexandria, VA 22315Off Market
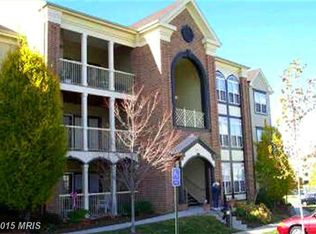
- $417,4002 bd2 ba1.1k sqft6603 Thackwell Way UNIT I, Alexandria, VA 22315Off Market
- $416,5002 bd2 ba1.1k sqft6603 Thackwell Way UNIT J, Alexandria, VA 22315Off Market
- $400,8002 bd2 ba1.1k sqft6603 Thackwell Way UNIT K, Alexandria, VA 22315Off Market
- $417,0002 bd2 ba1.2k sqft6603 Thackwell Way #4L, Alexandria, VA 22315Off Market
Nearby schools
GreatSchools rating
- 9/10Island Creek Elementary SchoolGrades: PK-6Distance: 0.3 mi
- 6/10Hayfield SecondaryGrades: 7-12Distance: 1.5 mi
Schools provided by the listing agent
- Elementary: Island Creek
- Middle: Hayfield Secondary School
- High: Hayfield Secondary School
- District: Fairfax County Public Schools
Source: Bright MLS. This data may not be complete. We recommend contacting the local school district to confirm school assignments for this home.
Get a cash offer in 3 minutes
Find out how much your home could sell for in as little as 3 minutes with a no-obligation cash offer.
Estimated market value
$448,300
Get a cash offer in 3 minutes
Find out how much your home could sell for in as little as 3 minutes with a no-obligation cash offer.
Estimated market value
$448,300
- Virginia
- Fairfax County
- Alexandria
- 22315
- Franconia
- 6603 Thackwell Way Unit D
Nearby cities
Nearby neighborhoods
Nearby zip codes
Other Alexandria Topics
