Skip main navigation
Pending
  • $659,990

    6603 Virginia Xing, University Park, FL 34201

    3beds
    1,708sqft
    : 
    Loading
    Get pre-qualified
    Single Family Residence
    Built in 1996
    9,148 Square Feet Lot
    $-- Zestimate®
    $386/sqft
    $656/mo HOA

    What's special

    Modern european-inspired upgradesSerene lake viewsTranquil lake viewsGranite countertopsProductive lime treeLarge glass block windowCeiling fan
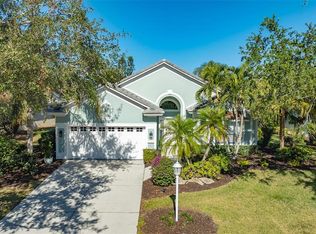
    Experience refined Florida living in this beautifully updated 3-bedroom, 2-bath residence in the award-winning University Park Country Club. This move-in-ready home showcases modern European-inspired upgrades, distinctive architectural details, and tranquil lake views. A tropical oasis welcomes you home with lush landscaping, a paver driveway & walkway, and an impressive wood front door accented by a frosted sidelight & transom window that fills the foyer with natural light. Inside, luxury vinyl plank flooring flows seamlessly throughout the home, complemented by modern lighting & designer finishes. The bright and spacious living and dining room combination features soaring ceilings, contemporary lighting, a modern ceiling fan, and expansive double and triple sliding glass doors that open to the lanai, creating an effortless indoor-outdoor lifestyle. The stylish eat-in kitchen is designed for both beauty and functionality, offering sleek white cabinetry with glass-front upper cabinets, granite countertops, recessed and under-cabinet lighting, a closet pantry, water filtration system, wine refrigerator, and newer GE Café appliances. A large window and double sliders to the lanai provide abundant natural light and picturesque views. The spacious primary suite is a private retreat featuring a sitting area, direct lanai access, and a large customized closet with built-ins. The luxurious ensuite bath includes granite countertops, dual sinks, wood cabinetry, tile flooring, recessed lighting, a walk-in shower with glass enclosure, built-in bubbler tub, linen closet, lighted makeup mirror, and a large glass block window. The guest wing offers exceptional privacy and flexibility. One guest bedroom features a ceiling fan and generous closet space, while the second guest bedroom is currently utilized as a convenient office/den with two closets, a full wall of custom built-in shelving, dual workstations with storage, recessed lighting, ceiling fan, and double pocket doors. Two stunning Italian patterned glass doors can be closed to create a private guest suite. The guest bath is equally impressive with granite countertops, a vessel sink, anti-fog lighted mirror, tile flooring, and a walk-in shower with glass enclosure. The oversized two-car garage provides additional space for a golf cart or extra storage and includes epoxy-chip flooring, a built-in safe, and a tankless water heater. Adjacent is a well-equipped laundry room featuring an Electrolux washer and dryer, utility sink, upper and lower cabinetry, and additional closet storage. Outdoor living is enhanced by the expansive screened lanai with brick pavers, a covered entertaining area with a modern ceiling fan, an open sunning area, and serene lake views. Additional highlights include custom zebra dual window shades throughout, designer European doors and fixtures, unique architectural elements, and a productive lime tree. Residents of Virginia Water enjoy landscape maintenance-free living and a community pool just a short walk away, all within the gates of one of the region's most sought-after country club communities. UPCC is ranked one of the top courses in Florida with 27 holes of golf; tennis and pickleball; fitness center, croquet – as well as an array of social and group activities. Just a 15-minute drive to downtown Sarasota and two miles west of University Town Center. Enjoy the club amenities with the required minimum of a Social membership at UPCC.
    25 days
    |
    194
    |
    3
    |

    Likely to sell faster than

    Zillow last checked:

    Listing updated:

    Listed by:

    Daniela Soiman 941-779-4797,

    FINE PROPERTIES 941-782-0000

    Source: Stellar MLS,MLS#: A4697140MLS LogoOriginating MLS: Sarasota - Manatee

      Facts & features

      Interior

      Bedrooms & bathrooms
      • Bedrooms: 3
      • Bathrooms: 2
      • Full bathrooms: 2
      Primary bedroom
      • Features: Walk-In Closet(s)
      • Level: First
      • Area: 272 Square Feet
      • Dimensions: 17x16
      Bedroom 2
      • Features: Built-In Shelving, Dual Closets
      • Level: First
      • Area: 182 Square Feet
      • Dimensions: 14x13
      Bedroom 3
      • Features: Built-in Closet
      • Level: First
      • Area: 120 Square Feet
      • Dimensions: 10x12
      Primary bathroom
      • Features: Dual Sinks, En Suite Bathroom, Granite Counters, Tub with Separate Shower Stall, Water Closet/Priv Toilet
      • Level: First
      • Area: 120 Square Feet
      • Dimensions: 12x10
      Foyer
      • Level: First
      • Area: 36 Square Feet
      • Dimensions: 6x6
      Kitchen
      • Features: Pantry, Granite Counters
      • Level: First
      • Area: 294 Square Feet
      • Dimensions: 21x14
      Living room
      • Level: First
      • Area: 400 Square Feet
      • Dimensions: 25x16
      Heating
      • Electric
      Cooling
      • Central Air
      Appliances
      • Included: Oven, Cooktop, Dishwasher, Dryer, Ice Maker, Microwave, Refrigerator, Tankless Water Heater, Washer, Water Filtration System, Wine Refrigerator
      • Laundry: Inside
      Features
      • Ceiling Fan(s), Eating Space In Kitchen, High Ceilings, Living Room/Dining Room Combo, Primary Bedroom Main Floor, Solid Surface Counters, Thermostat, Walk-In Closet(s)
      • Flooring: Luxury Vinyl, Tile
      • Doors: Sliding Doors
      • Windows: Window Treatments
      • Has fireplace: No
      Interior area
      • Total structure area: 2,346
      • Total interior livable area: 1,708 sqft
      Video & virtual tour

      Property

      Parking
      • Total spaces: 2
      • Parking features: Garage - Attached
      • Attached garage spaces: 2
      • Details: Garage Dimensions: 21x22
      Features
      • Levels: One
      • Stories: 1
      • Exterior features: Irrigation System, Lighting, Sidewalk, Sprinkler Metered
      • Has view: Yes
      • View description: Water, Pond
      • Has water view: Yes
      • Water view: Water,Pond
      • Waterfront features: Pond Access
      Lot
      • Size: 9,148 Square Feet
      Details
      • Parcel number: 1919915304
      • Zoning: PDR/WPE/
      • Special conditions: None

      Construction

      Type & style
      • Home type: SingleFamily
      • Property subtype: Single Family Residence
      Materials
      • Stucco
      • Foundation: Slab
      • Roof: Tile
      Condition
      • New construction: No
      • Year built: 1996

      Utilities & green energy

      • Sewer: Public Sewer
      • Water: Public
      • Utilities for property: BB/HS Internet Available, Cable Connected, Electricity Connected, Fiber Optics, Natural Gas Connected, Public, Sewer Connected, Sprinkler Meter, Sprinkler Recycled, Street Lights, Underground Utilities, Water Connected

      Community & HOA

      Community
      • Features: Clubhouse, Deed Restrictions, Fitness Center, Gated Community - Guard, Golf Carts OK, Golf, Irrigation-Reclaimed Water, Pool, Restaurant, Sidewalks, Tennis Court(s)
      • Pet fee: $0 monthly
      • Subdivision: UNIVERSITY PARK COUNTRY CLUB
      HOA
      • Has HOA: Yes
      • Amenities included: Gated, Pool
      • Services included: 24-Hour Guard, Cable TV, Community Pool, Reserve Fund, Internet, Maintenance Grounds
      • HOA fee: $656 monthly
      • HOA name: Amanda Goodhue
      • HOA phone: 941-355-3888
      Location
      • Region: University Park

      Financial & listing details

      • Price per square foot: $386/sqft
      • Tax assessed value: $415,234
      • Annual tax amount: $6,525
      • Date on market: 6/18/2026
      • Cumulative days on market: 8 days
      • Listing terms: Cash,Conventional
      • Ownership: Fee Simple
      • Total actual rent: 0
      • Electric utility on property: Yes
      • Road surface type: Asphalt

        Estimated market value

        Not available

        Estimated sales range

        Not available

        Not available

        Price history

        DateEventPrice
        7/8/2026Pending sale$659,990$386/sqft
        Source: Stellar MLS #A4697140 Report a problem
        7/8/2026Contingent$659,990$386/sqft
        Source: Stellar MLS #A4697140 Report a problem
        6/21/2026Pending sale$659,990$386/sqft
        Source: Stellar MLS #A4697140 Report a problem
        6/18/2026Listed for sale$659,990+43.5%$386/sqft
        Source: Stellar MLS #A4697140 Report a problem
        7/12/2024Listing removed$459,9000%$269/sqft
        Source: Stellar MLS #A4500298 Report a problem
        6/8/2021Sold$460,000+0%$269/sqft
        Source: Stellar MLS #A4500298 Report a problem
        5/10/2021Pending sale$459,900$269/sqft
        Source: Stellar MLS #A4500298 Report a problem
        5/9/2021Listed for sale$459,900+516.5%$269/sqft
        Source: Stellar MLS #A4500298 Report a problem
        4/22/1996Sold$74,600$44/sqft
        Source: Public Record Report a problem

        Public tax history

        YearProperty taxesTax assessment
        2025$6,727 -14.2%$415,234 -8.1%
        2024$7,838 -0.2%$451,831 +3.1%
        2023$7,856 +9%$438,320 +10%
        2022$7,206 +33.3%$398,473 +47.5%
        2021$5,404 +4.7%$270,213 +6.6%
        2020$5,163 +24.7%$253,597 +2.5%
        2019$4,141 $247,367 -9.8%
        2018$4,141 -10.3%$274,283 -7.1%
        2017$4,614 +3.7%$295,151 +2.2%
        2016$4,451 $288,762 +4%
        2015$4,451 $277,675 +3.9%
        2014$4,451 +10.3%$267,355 +12%
        2013$4,035 +403379%$238,710 +4.4%
        2012$1 $228,557 -4.7%
        2011$1 $239,839 +0.8%
        2010-- $238,024 -8.5%
        2009$3,758 -18.7%$260,043 -14.3%
        2008$4,620 +4.8%$303,554 +3%
        2007$4,408 -4.5%$294,713 +2.5%
        2006$4,616 +1.3%$287,525 +3%
        2005$4,555 -4.4%$279,150 +6.5%
        2004$4,765 +1.5%$262,166 +3.3%
        2003$4,693 +14%$253,830 +9.6%
        2002$4,116 +9.6%$231,618 +8%
        2001$3,755 +6.5%$214,382 +4.3%
        2000$3,525 $205,446
        Find assessor info on the county website

        Monthly payment

        Est. payment

        Payment breakdown

        Explore the cost of this home by adjusting the details. Changes won't be saved.
        All calculations are estimates and provided by Zillow, Inc. for informational purposes only. Actual amounts may vary.
        HOA fees may include property taxes on listings classified as Co-Ops. Contact the listing agent and/or owner for fee details.
        Mortgage interest rates are dependent on a number of factors, including credit score, down payment, and repayment length. Interest rate data provided by Zillow Group Marketplace, Inc. as of 1/1/1970 from various mortgage lenders with which we have lead or other similar arrangements; the Estimated Payment is an average of those rates.
        See how much you could borrow to make a competitive offer.

        Climate risks

        Neighborhood: 34201

        Getting around

        5 / 100
        Car-Dependent
        0 / 100
        No Nearby Transit
        27 / 100
        Somewhat Bikeable

        Nearby schools

        GreatSchools rating
        Schools provided by the listing agent
        • Elementary: Robert E Willis Elementary
        • Middle: Braden River Middle
        • High: Braden River High

        Source: Stellar MLS. This data may not be complete. We recommend contacting the local school district to confirm school assignments for this home.

        A local agent can set up tours, give advice and negotiate with sellers.

        Browse local experts

        Similar homes