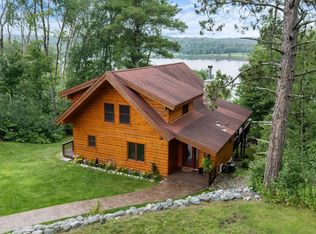
Offered for the First Time – Log Home on Sabin Lake at Giants Ridge Retreats. Tucked on 4+ private acres and nearly 400 ft of shoreline, this exquisite log home is a rare and remarkable offering. Timeless craftsmanship and sweeping western views of the lake & Giants Ridge Golf Course, this home offers the perfect balance of rustic charm & refined living. Main level welcomes you with a spacious entry & 1/4 bath, leading into an open floor plan designed for gathering and relaxing. Natural stone, wood-burning fireplace anchors the living room, and panoramic lake views pour in on all levels. The kitchen, dining, and living areas seamlessly flow together, and the main-level primary suite offers comfort and privacy. Upstairs, a warm and airy loft hosts two bedrooms, sitting area and a full bath. The walk-out lower level offers a generous rec room, cozy study, 3/4 bath, and an additional bedroom. Expansive wrap-around deck, two-car garage includes a finished 25x17 bonus space above.
Sold for $792,000
$792,000
6603 Voyagers Tr, Biwabik, MN 55705-0000
4beds
3,287sqft
Single Family Residence
Built in 2010
4 Acres Lot
$821,700 Zestimate®
$241/sqft
$3,743 Estimated rent
Home value
$821,700
$707,000 - $953,000
$3,743/mo
Zestimate® history
Owner options
List your home for rent
$3,743/mo
Rent Zestimate®
Find your next renter with Zillow Rental Manager. Plus, with online applications, you can quickly screen prospective tenants – for free.
$3,743/mo
Rent Zestimate®
Refinance and save
$5,358/mo
Est. payment
Refinancing to a lower rate could help reduce your monthly payments and save thousands over the life of the loan.
$5,358/mo
Est. payment
Explore your selling options
Work with a Zillow partner agent
Leverage their expertise and Zillow's premium Showcase listings to get your home seen by more buyers.
Get startedList with your own agent
Get your home in front of millions of buyers by listing it on Zillow.
Learn how to do itSell it yourself
Take full control of how buyers see your home on Zillow by listing For Sale by Owner (FSBO).
List your homeWhat's special
Refined livingNatural stone wood-burning fireplaceWarm and airy loftRustic charmPanoramic lake viewsExpansive wrap-around deckOpen floor plan
Zillow last checked:
Listing updated:
Listed by:
Andrea Zupancich 218-749-0159,
Z' Up North Realty
Bought with:
Paula Mackey, MN 40092509
Laurentian Realty
Source: Lake Superior Area Realtors as distributed by MLS GRID,MLS#: 6120760
Facts & features
Interior
Bedrooms & bathrooms
- Bedrooms: 4
- Bathrooms: 4
- Full bathrooms: 1
- 3/4 bathrooms: 2
- 1/4 bathrooms: 1
- Main level bedrooms: 1
Rooms
- Room types: Den/Office, Family/Rec, Mud Room, Pantry, See Remarks, Storage Room, Utility Room, Great Room
Bedroom
- Level: Main
- Area: 206.4 Square Feet
- Dimensions: 12 x 17.2
Bedroom
- Level: Upper
- Area: 198.17 Square Feet
- Dimensions: 14.9 x 13.3
Bedroom
- Level: Upper
- Area: 142.31 Square Feet
- Dimensions: 13.3 x 10.7
Bedroom
- Level: Lower
- Area: 130.72 Square Feet
- Dimensions: 15.2 x 8.6
Dining room
- Level: Main
- Area: 134.82 Square Feet
- Dimensions: 10.7 x 12.6
Kitchen
- Level: Main
- Area: 154.8 Square Feet
- Dimensions: 12.9 x 12
Living room
- Level: Main
- Area: 246.6 Square Feet
- Dimensions: 18 x 13.7
Office
- Level: Lower
- Area: 181.44 Square Feet
- Dimensions: 14.4 x 12.6
Rec room
- Level: Lower
- Area: 538.56 Square Feet
- Dimensions: 20.4 x 26.4
Heating
- Forced Air, Propane
Cooling
- Central Air
Appliances
- Included: Water Heater-Electric, Dishwasher, Dryer, Microwave, Refrigerator, Washer
Features
- Basement: Full,Finished,Bath,Den/Office,Family/Rec Room
- Number of fireplaces: 1
- Fireplace features: Wood Burning
Interior area
- Total interior livable area: 3,287 sqft
- Finished area above ground: 1,844
- Finished area below ground: 1,443
Property
Parking
- Total spaces: 2
- Parking features: Detached, Attic, Electrical Service, Heat, Insulation, Slab
- Garage spaces: 2
Features
- Patio & porch: Deck, Patio
- Has view: Yes
- View description: Inland Lake, Panoramic, Typical
- Has water view: Yes
- Water view: Lake
- Waterfront features: Inland Lake, Waterfront Access(Private)
- Body of water: Sabin
- Frontage length: 400
Lot
- Size: 4 Acres
- Dimensions: 683.00 x 394.00
- Features: Accessible Shoreline, Landscaped, Many Trees, Underground Utilities, Rolling Slope
- Residential vegetation: Heavily Wooded
Details
- Foundation area: 1443
- Parcel number: 015006500410
Construction
Type & style
- Home type: SingleFamily
- Architectural style: Traditional
- Property subtype: Single Family Residence
Materials
- Wood, Frame/Wood
- Foundation: Concrete Perimeter
- Roof: Asphalt Shingle
Condition
- Previously Owned
- Year built: 2010
Utilities & green energy
- Electric: Lake Country Power
- Sewer: Public Sewer
- Water: Public
- Utilities for property: Underground Utilities
Community & HOA
HOA
- Has HOA: Yes
- Services included: Snow Removal
- HOA fee: $400 annually
Location
- Region: Aurora
Financial & listing details
- Price per square foot: $241/sqft
- Annual tax amount: $10,254
- Date on market: 7/17/2025
- Cumulative days on market: 6 days
- Listing terms: Cash,Conventional,FHA,USDA Loan,VA Loan
Price history
| Date | Event | Price |
|---|---|---|
| 9/2/2025 | Sold | $792,000-0.4%$241/sqft |
Source:  Lake Superior Area Realtors as distributed by MLS GRID #6120760 Report a problem Lake Superior Area Realtors as distributed by MLS GRID #6120760 Report a problem | ||
| 7/23/2025 | Pending sale | $795,000$242/sqft |
Source: Lake Superior Area Realtors as distributed by MLS GRID #6120760 Report a problem | ||
| 7/17/2025 | Listed for sale | $795,000$242/sqft |
Source: Lake Superior Area Realtors as distributed by MLS GRID #6120760 Report a problem | ||
Public tax history
Tax history is unavailable.
Neighborhood: 55705
Nearby homes
- $792,0004 bd4 ba3.2k sqft6603 Voyageurs Tr, Biwabik, MN 55708Sold
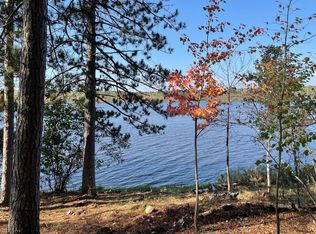
- $110,0001.648 Acres6605 Voyageurs Trl, Biwabik, MN 55708Sold
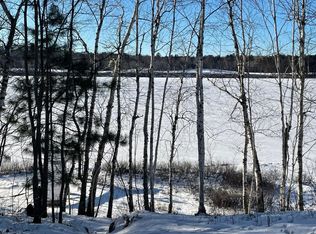
- $184,0002.19 Acres6589 Voyageurs Trl, Biwabik, MN 55708Sold
- $485,6003 bd1 ba1k sqft6585 Voyageurs Trl, Biwabik, MN 55708Off Market
- $372,5002 bd1 ba1k sqft5754 Pine Marten Cir, Aurora, MN 55705Off Market
- $48,5001.623 Acres6580 Voyageurs Trl, Biwabik, MN 55708Sold
- $48,5001.356 Acres6576 Voyageurs Trl, Biwabik, MN 55708Sold
- $46,9401.6 Acres6546 Voyageurs Trl, Biwabik, MN 55708Sold
Nearby schools
GreatSchools rating
- 5/10Mesabi East Elementary SchoolGrades: PK-6Distance: 5 mi
- 5/10Mesabi East SecondaryGrades: 7-12Distance: 5 mi


Get pre-qualified for a loan
At Zillow Home Loans, we can pre-qualify you in as little as 5 minutes with no impact to your credit score.An equal housing lender. NMLS #10287.
- Minnesota
- Saint Louis County
- Aurora
- 55705
- 6603 Voyagers Tr
Nearby cities
Nearby zip codes
Other Aurora Topics
